

Save
Ask
Tour
Hide
Share
$549,000
3 Days On Site

9010 Forestview Road
Evanston, IL 60203

For Sale|Townhouse|Active
2
Beds
3
Total Baths
2
Full Baths
1
Partial Bath
2,778
SqFt
$198
/SqFt
1984
Built
Subdivision:
College Hill
County:
Cook
Listing Courtesy of MRED as distributed by MLS Grid of Compass

Due to the health concerns created by Coronavirus we are offering personal 1-1 online video walkthough tours where possible.
Upcoming Open Houses
Due to COVID-19, we recommend you verify Open Houses before attending.
Sun, Nov 15, 12:00 PM - 1:30 PM
9010 Forestview Road9010 Forestview Road9010 Forestview Road9010 Forestview Road
Save
Ask
Tour
Hide
Share

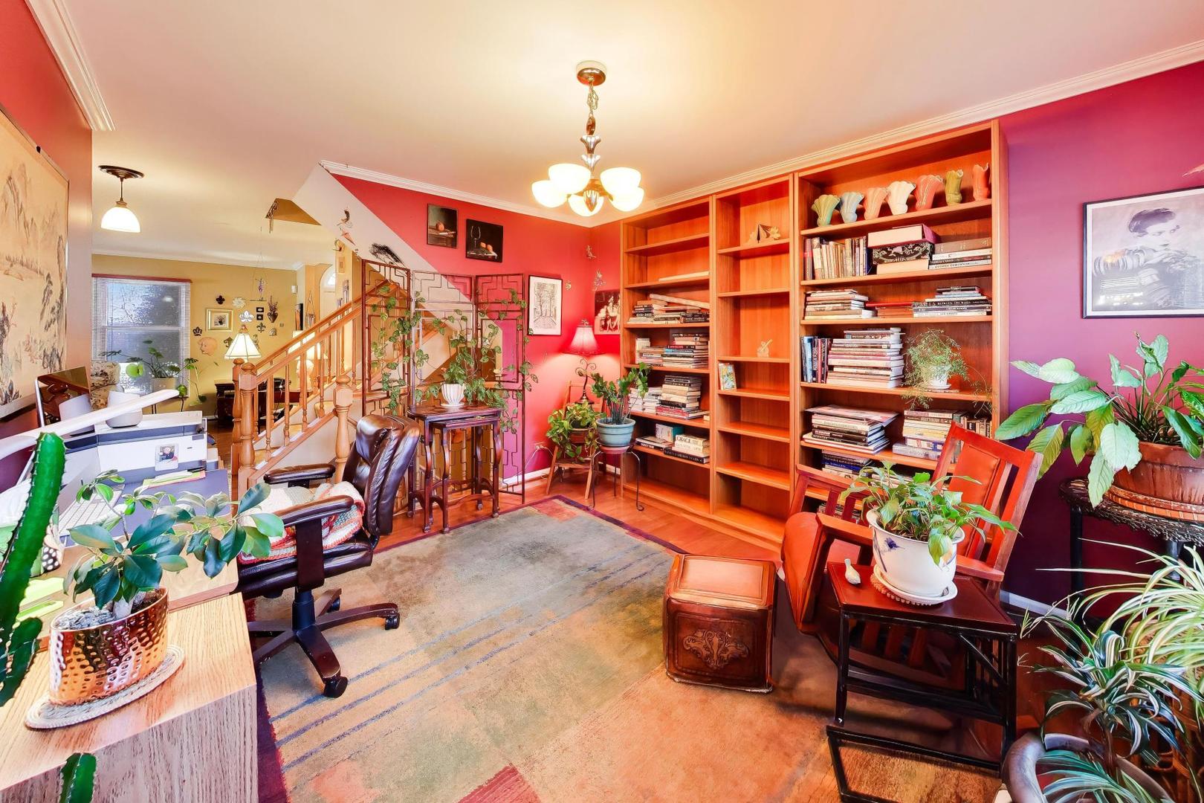
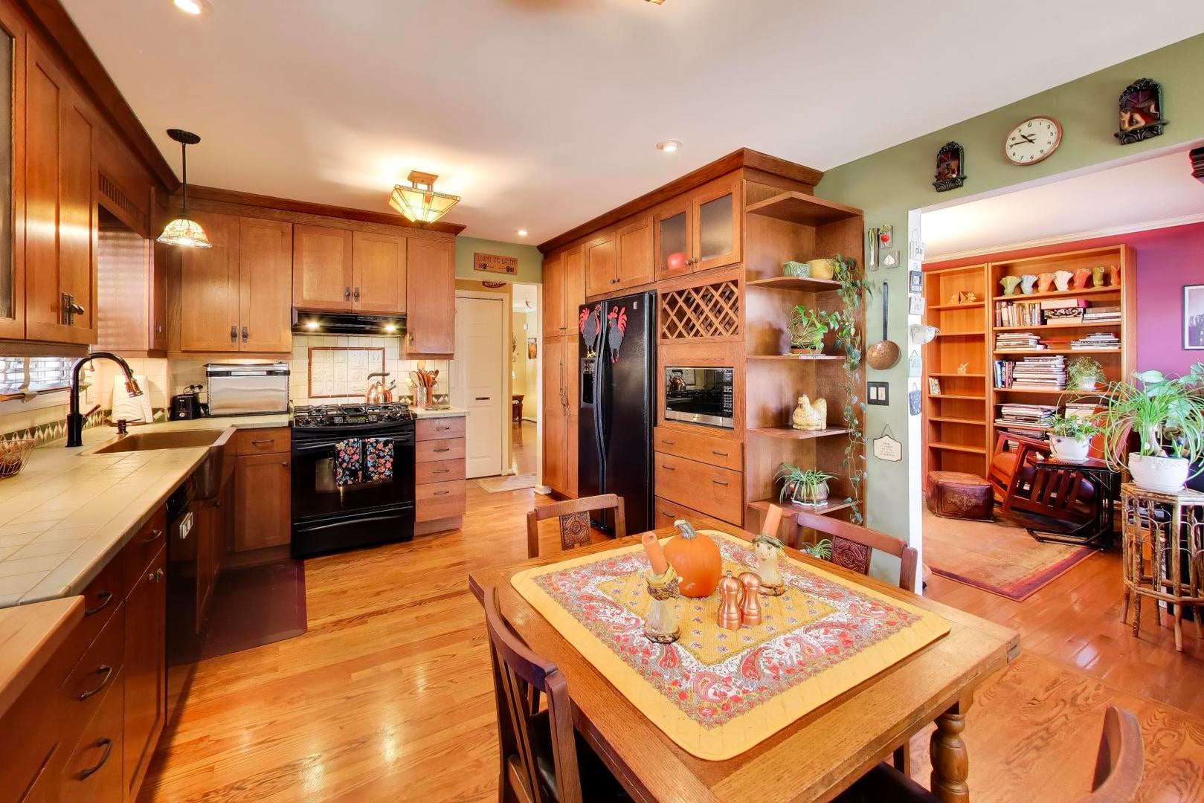
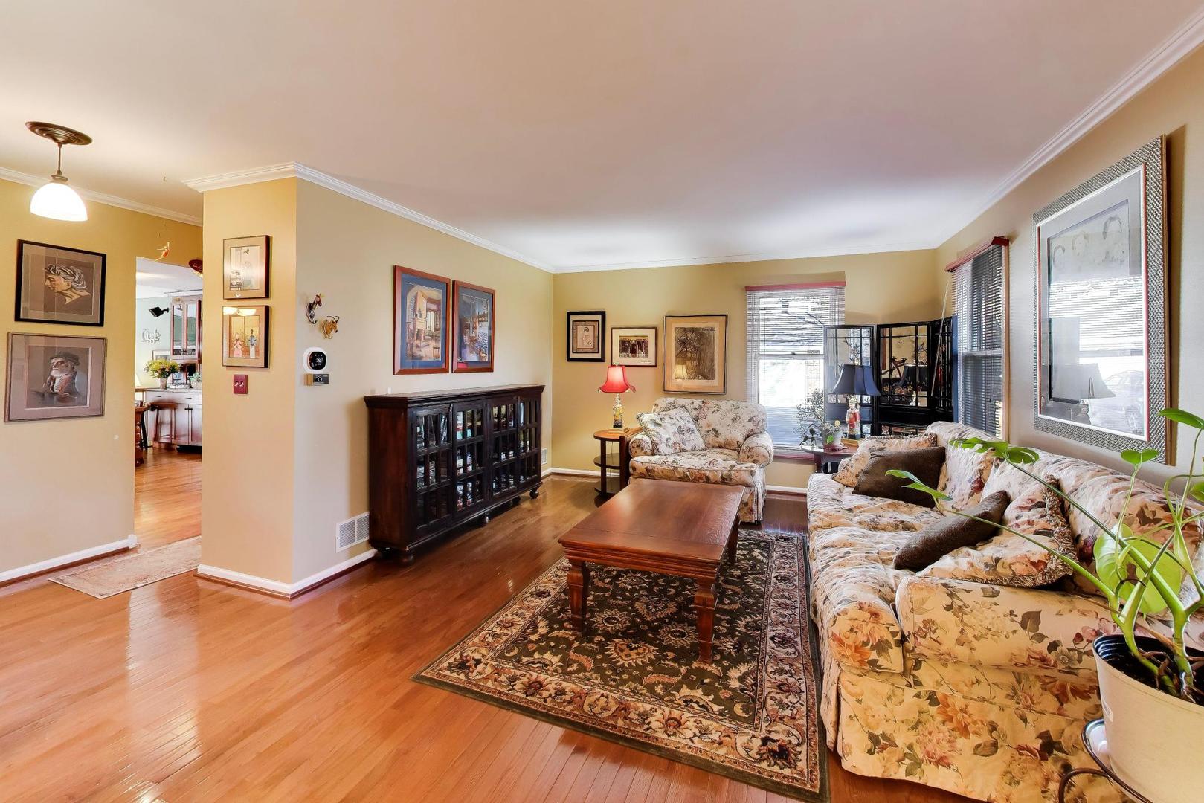
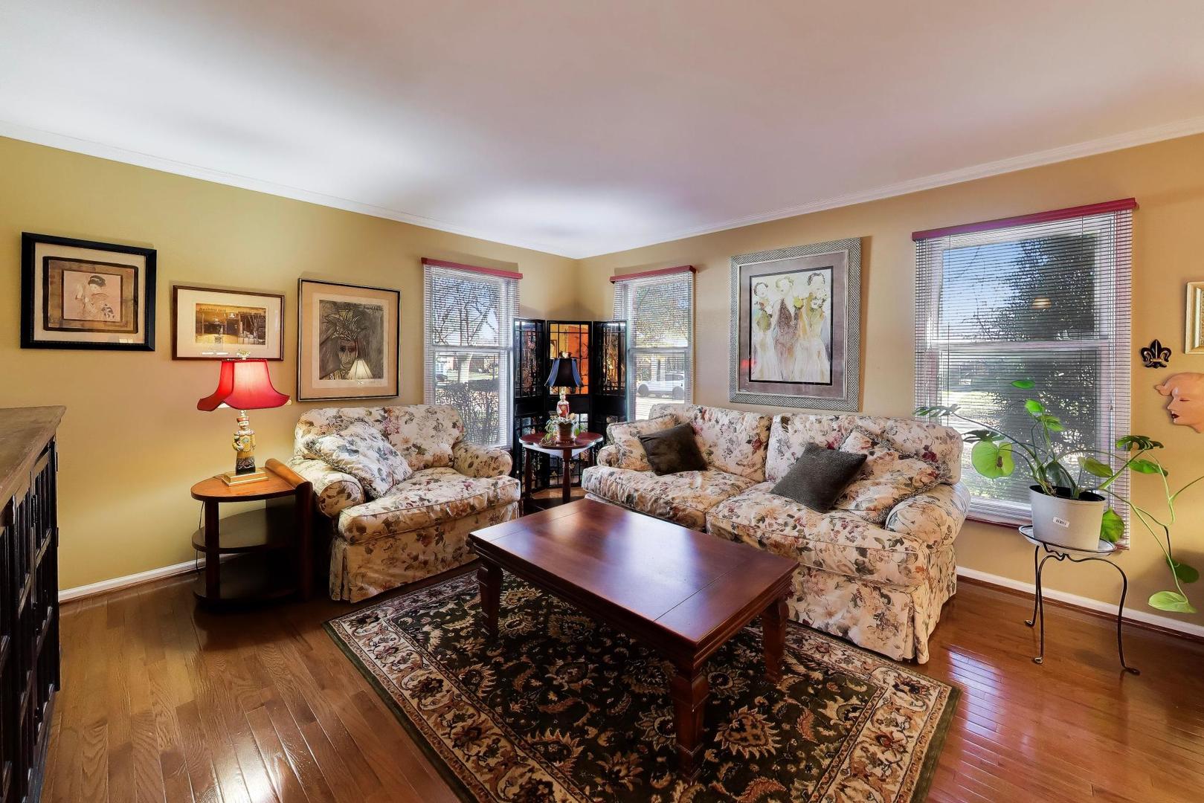
Discover this inviting townhome in the desirable College Hill community of "Skevanston," where Skokie and Evanston meet. Featuring distinctive Arts and Crafts-inspired character, this home offers comfortable living spaces and a versatile floor plan. The property includes two spacious bedrooms, each with its own en-suite bathroom, providing privacy and convenience. The welcoming family room features a fireplace, creating a warm and inviting setting for everyday living and entertaining. A finished basement provides additional flexible space for a recreation room, home office, fitness area, or guest accommodations. Enjoy outdoor living on the patio, ideal for relaxing or entertaining, while the attached two-car garage offers convenient parking and additional storage. Located in the established College Hill neighborhood, this townhome combines architectural charm, functional living spaces, and a convenient "Skevanston" location near the amenities of both Skokie and Evanston, including shopping, dining, parks, and transportation.

Save
Ask
Tour
Hide
Share
Listing Snapshot
Price 
$549,000
Days On Site 
3 Days
Bedrooms 
2
Inside Area (SqFt) 
2,778 sqft
Total Baths 
3
Full Baths 
2
Partial Baths 
1
Lot Size 
N/A
Year Built 
1984
MLS Number 
12801407
Status 
Active
Property Tax 
$9,219.53
HOA/Condo/Coop Fees 
$580 monthly
Sq Ft Source 
Estimated
Friends & Family
Recent Activity
3 days agoListing updated with changes from the MLS
3 days agoStatus changed to Active
3 days agoListing first seen on site
General Features
Attached Garage 
Yes
Garage 
Yes
Garage Spaces 
2
Number Of Stories 
2
Parking 
Garage Door OpenerAttachedGarage
Parking Spaces 
2
Pets 
Cats OKDogs OK
Property Sub Type 
Townhouse
Security 
Security System
Sewer 
Public Sewer
SqFt Below 
855
SqFt Total 
1923
Interior Features
Appliances 
RangeMicrowaveDishwasherWasherDryerDisposalRange HoodHumidifier
Basement 
Sump PumpFinishedStorage SpaceFull
Cooling 
Ceiling Fan(s)Central Air
Fireplace 
Yes
Fireplace Features 
Living RoomGas Log
Fireplaces 
1
Flooring 
Carpet
Heating 
Forced Air
Interior 
Walk-In Closet(s)Entrance FoyerBuilt-in Features
Laundry Features 
In UnitSink
Window Features 
ScreensBlindsWindow Treatments
Bedroom 2 
Dimensions - 17X12Level - Second
Bedroom 3 
Bedroom 4 
Dining Room 
Dimensions - 10X13Level - Main
Family Room 
Dimensions - 12X17Level - Main
Foyer 
Dimensions - 5X9Level - Main
Kitchen 
Dimensions - 12X16Level - MainDescription - Eating Area-Table Space
Laundry 
Living Room 
Dimensions - 18X13Level - Main
Master Bedroom 
Dimensions - 17X14Level - Second
Recreation Room 
Dimensions - 23X12Level - Basement
Utility Room-Lower Level 
Dimensions - 20X12Level - Basement
Walk In Closet 
Dimensions - 5X6Level - Second
Save
Ask
Tour
Hide
Share
Exterior Features
Construction Details 
Brick
Lot Features 
Corner Lot
Patio And Porch 
Patio
Windows/Doors 
ScreensBlindsWindow Treatments
Community Features
Association Fee 
$580.0
Association Fee Frequency 
Monthly
MLS Area 
Evanston
School District 
Evanston Twp High School
Township 
Niles
Schools
School District
Evanston Twp High School
Elementary School
Walker Elementary School
Middle School
Chute Middle School
High School
Evanston Twp High School
Listing Courtesy of MRED as distributed by MLS Grid of Compass


Based on information submitted to the MLS GRID as of 2026-11-15 12:19 AM UTC. All data is obtained from various sources and may not have been verified by broker or MLS GRID. Supplied Open House Information is subject to change without notice. All information should be independently reviewed and verified for accuracy. Properties may or may not be listed by the office/agent presenting the information.
Last checked: 2026-11-15 12:19 AM UTC
MRED DMCA Copyright Information Copyright © 2026 Midwest Real Estate Data LLC. All rights reserved.

Neighborhood & Commute
Source: Walkscore
Save
Ask
Tour
Hide
Share