


432 Dewey AvenueEvanston, IL 60202
Due to the health concerns created by Coronavirus we are offering personal 1-1 online video walkthough tours where possible.
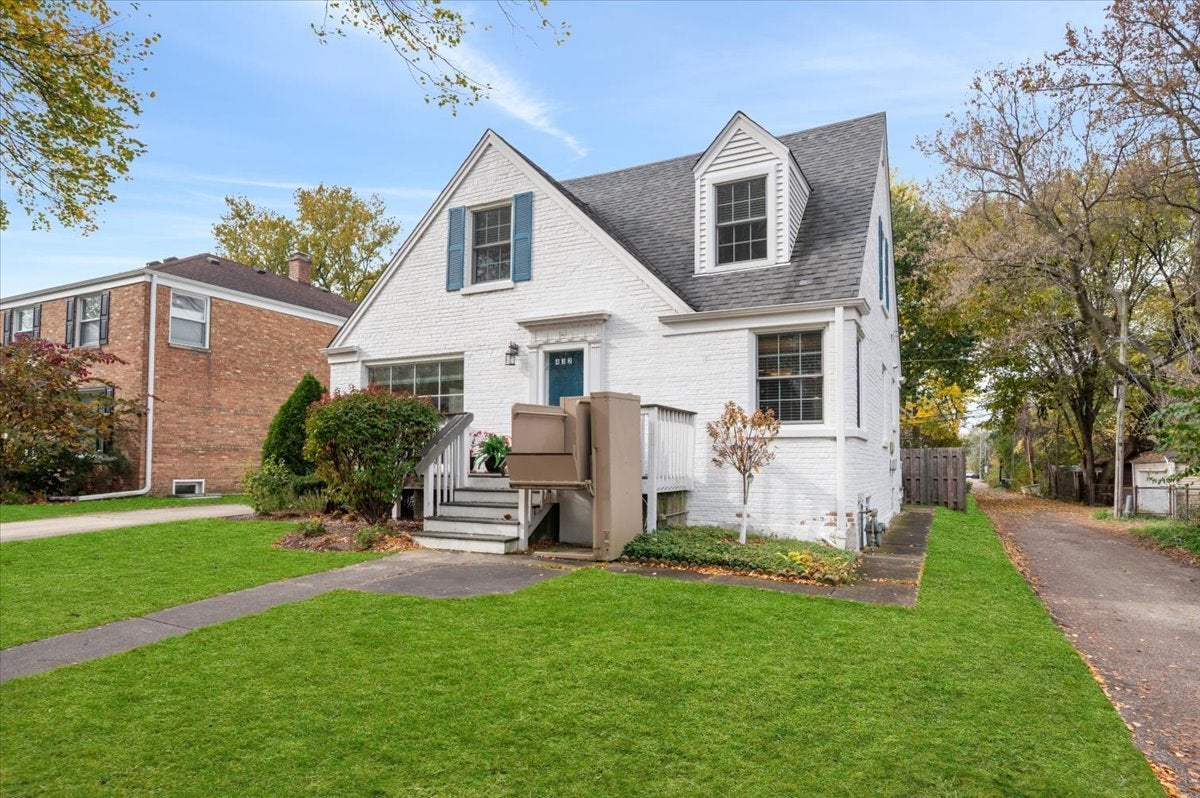
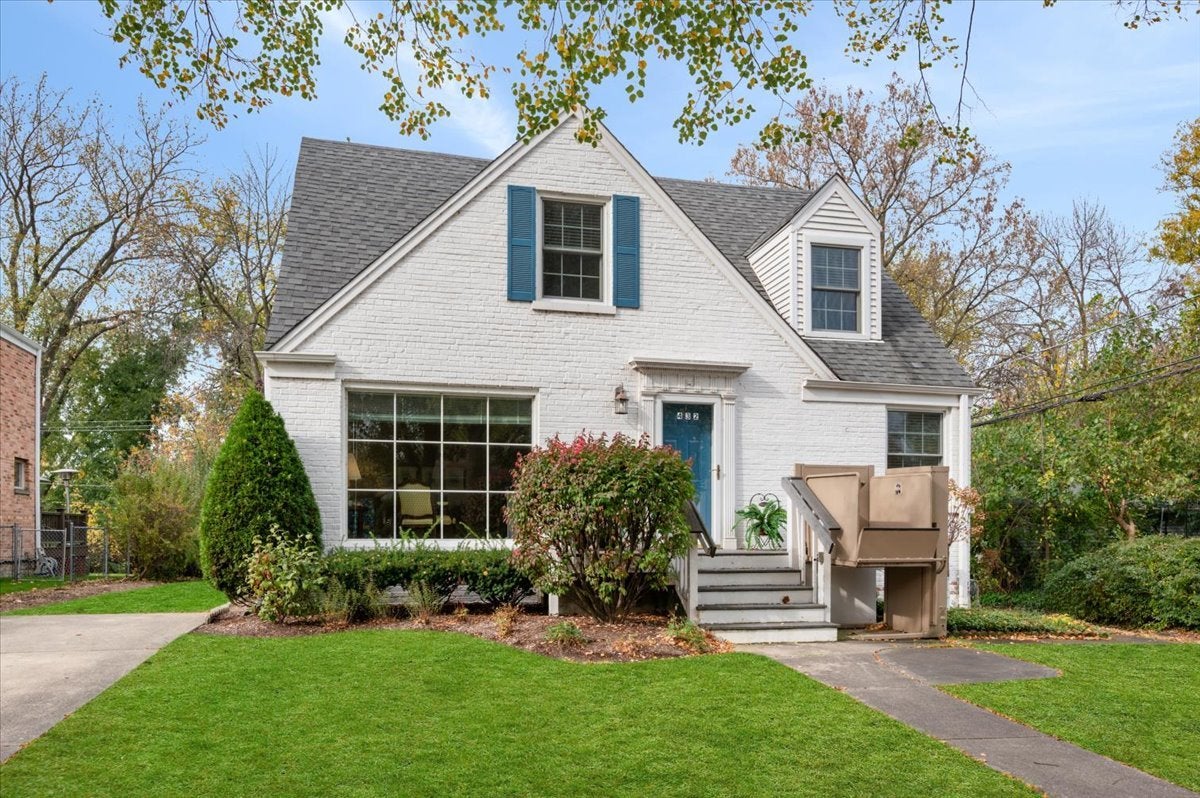
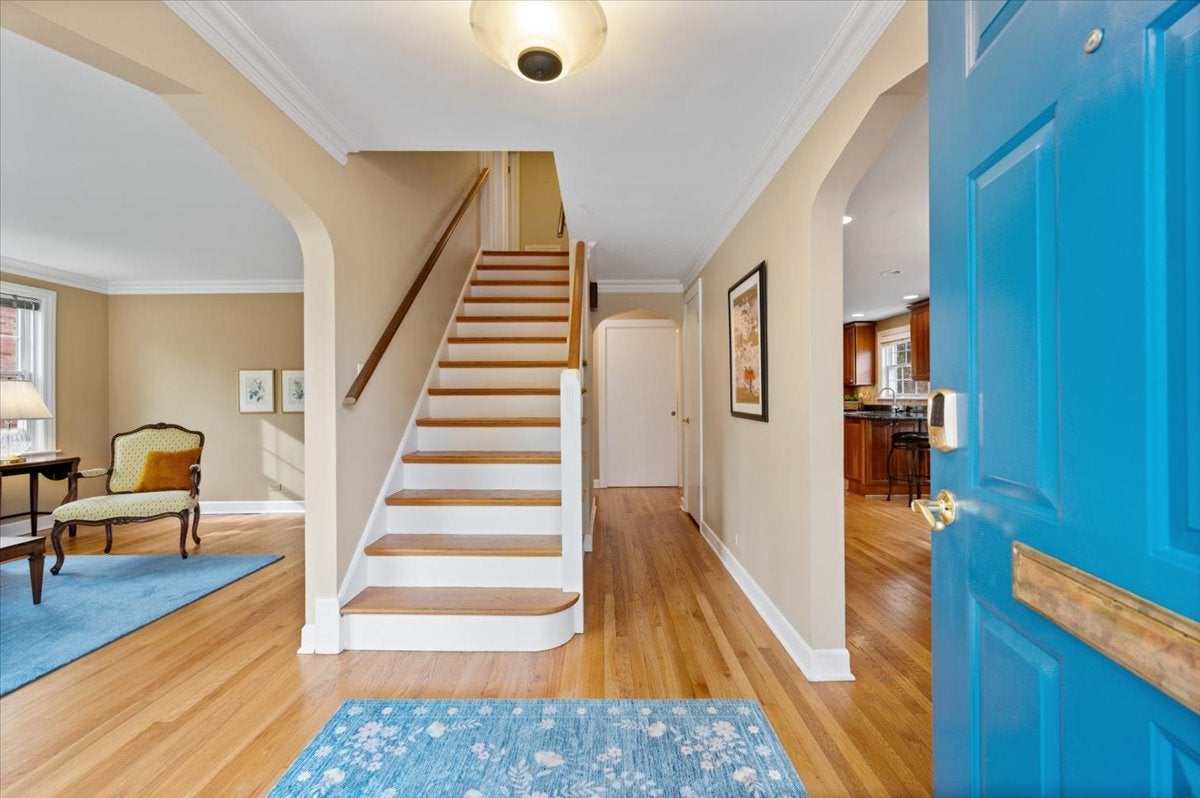
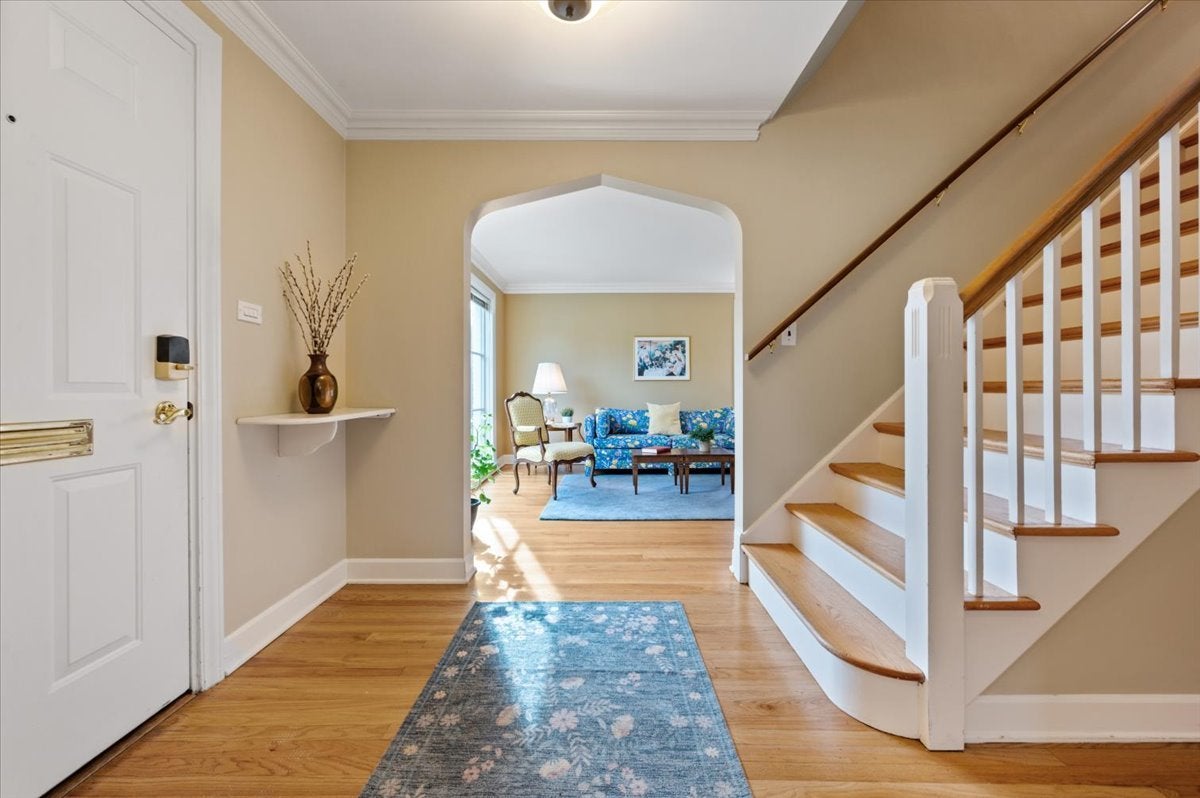
Beautifully maintained and thoughtfully updated, this 4-bedroom, 2-bath brick home offers wonderful living spaces, a flexible floor plan, and a spacious backyard, all on a quiet, tree-lined street in a lovely Evanston neighborhood. Pride of ownership is evident throughout! A sun-filled formal living room welcomes you into the home, while the spacious, updated kitchen features stainless steel appliances, hardwood cabinetry, granite countertops, and a convenient breakfast bar. Just beyond the kitchen, the inviting family room is surrounded by windows, filling the space with natural light and offering pleasant views of the deep backyard. The main level also includes a bedroom, ideal for guests (also great as a home office or den), and a generously sized, updated full bath with a walk-in shower. Upstairs, the primary bedroom offers two large closets and potential space to add an en-suite bath. Two additional bedrooms and a hall bathroom with a tub/shower combination complete the second floor. The lower level provides even more room to spread out, with a finished recreation area that could easily serve as a second family room, home office, playroom, or exercise space. The bright, well-organized laundry area includes a utility sink, folding space, and an abundance of storage. Outside, enjoy relaxing or entertaining on the deck overlooking the expansive backyard, with plenty of room for gardening, play, or simply enjoying the outdoors. Additional highlights include hardwood floors, handsome moldings, replacement windows, recessed lighting, and central air conditioning. Easy street parking plus a driveway parking space near the front entrance add convenience. There may also be an opportunity, subject to City approval, to build a garage at the rear of the property where one previously stood. Wonderful neighborhood location within walking distance of James Park, Pickleball courts, playgrounds, Dawes Elementary, and Chute Middle School. Move-in ready, beautifully cared for, and filled with natural light, this is a home you'll love coming home to. Love where you live!
| 5 days ago | Listing updated with changes from the MLS | |
| 5 days ago | Status changed to Active Under Contract | |
| a week ago | Listing first seen on site |

Based on information submitted to the MLS GRID as of 2026-11-15 12:36 AM UTC. All data is obtained from various sources and may not have been verified by broker or MLS GRID. Supplied Open House Information is subject to change without notice. All information should be independently reviewed and verified for accuracy. Properties may or may not be listed by the office/agent presenting the information.
Last checked: 2026-11-15 12:36 AM UTC
MRED DMCA Copyright Information Copyright © 2026 Midwest Real Estate Data LLC. All rights reserved.