


204 S Home AvenuePark Ridge, IL 60068
Due to the health concerns created by Coronavirus we are offering personal 1-1 online video walkthough tours where possible.
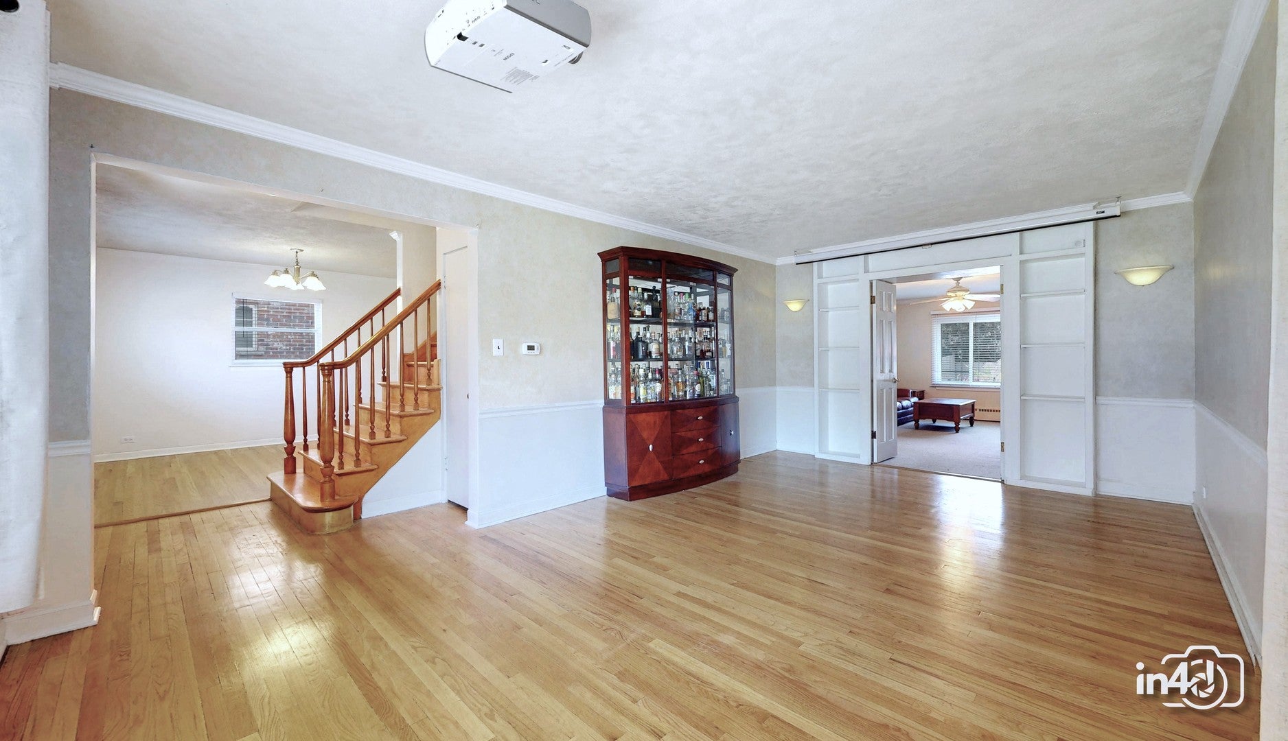
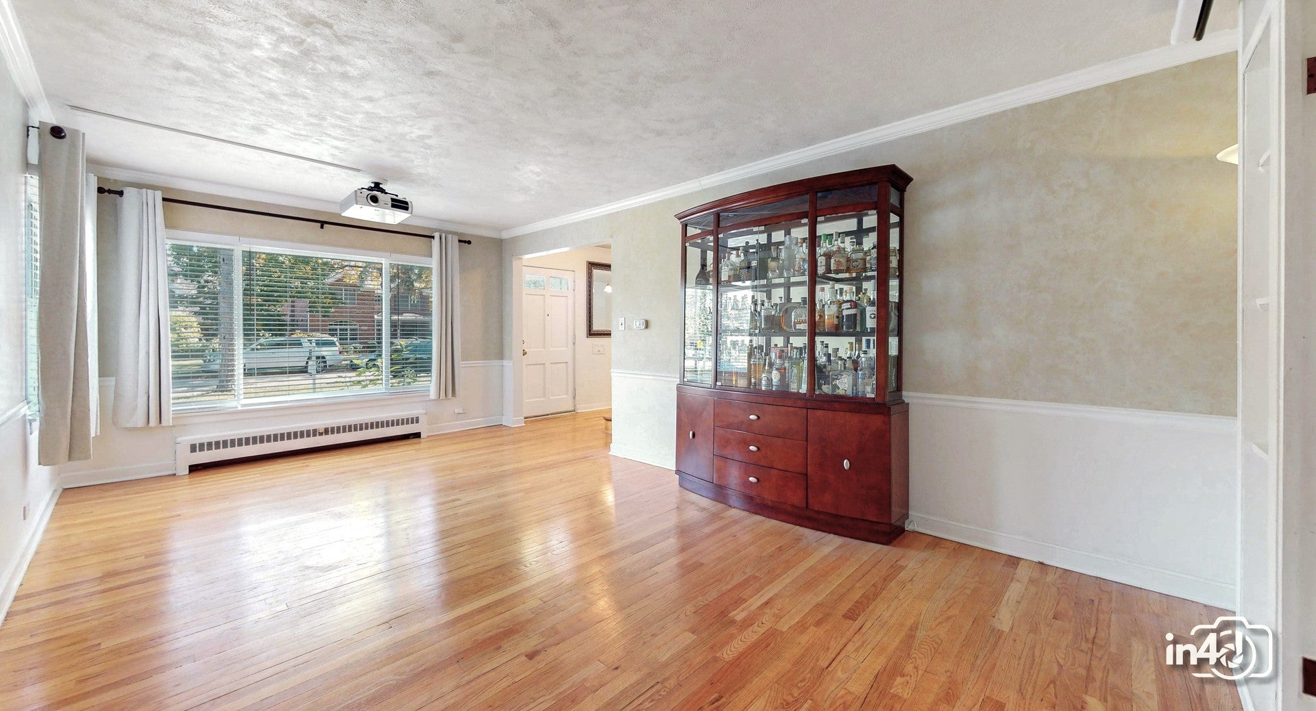
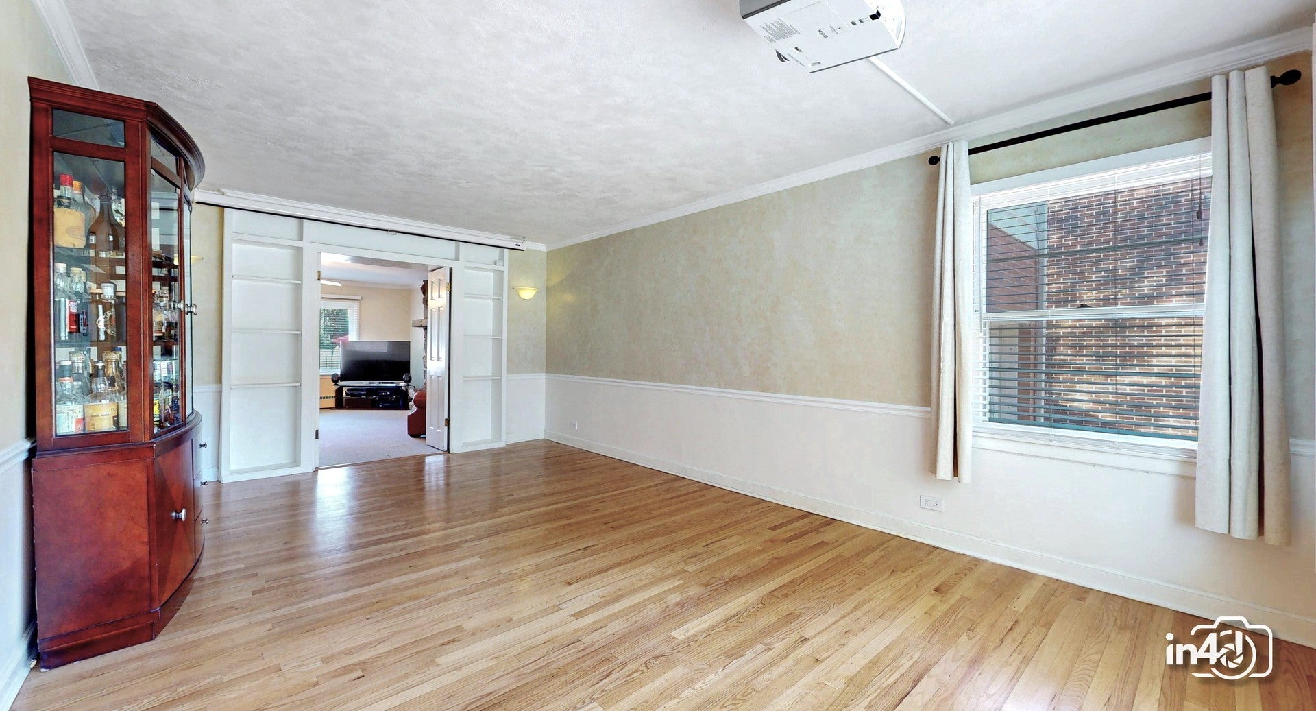
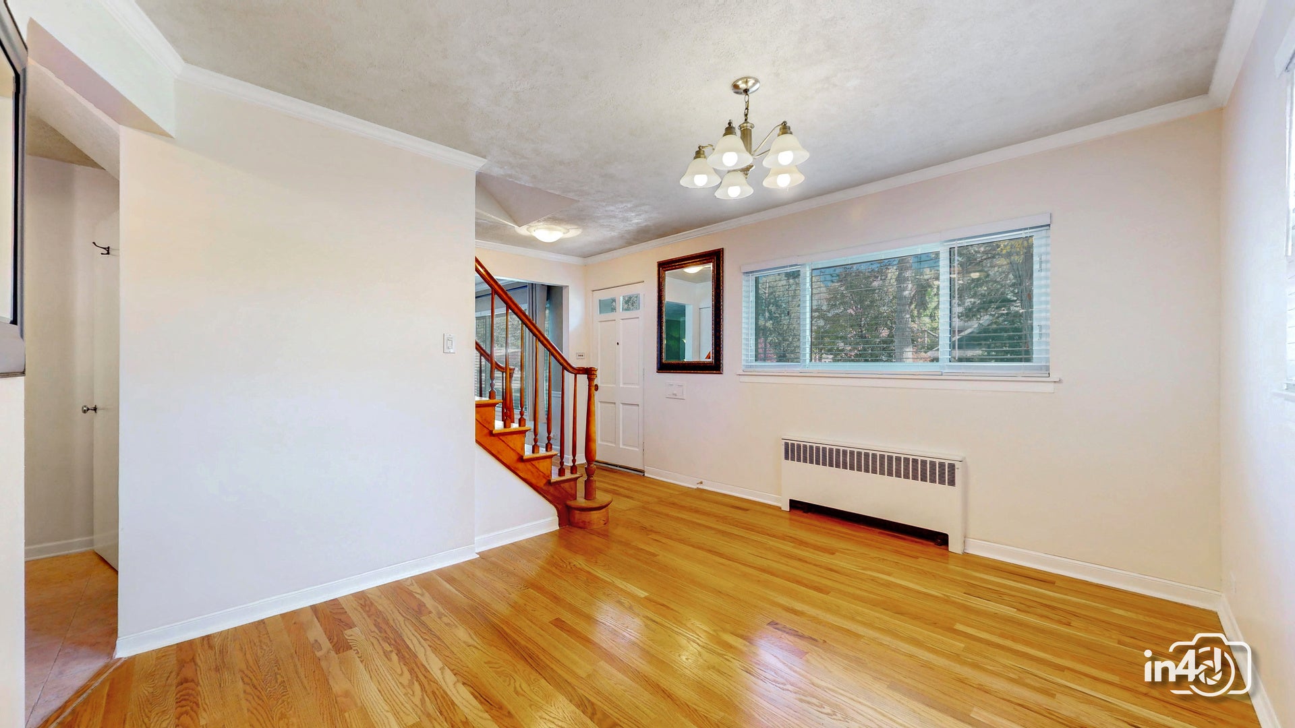
Welcome to this wonderful home in Park Ridge in the famous Golden Triangle! This home offers a great blend of comfortable living spaces and exceptional outdoor entertaining and features three bedrooms and one and a half bathrooms, including a large primary bedroom with an adjoining bonus room that is perfect for a junior bedroom, home office or private retreat. The home's high ceilings and abundant natural sunlight create an open airy feel while the formal dining room flows seamlessly into the kitchen complete with stainless steel appliances. A welcoming living room and separate family room provide plenty of space to gather, relax and unwind. The basement offers endless possibilities whether you envision additional living space, a rec room, home gym or simply want tons of storage. Go through the screened back porch and discover a backyard that feels like your own private tropical paradise! Created with entertaining in mind, the custom outdoor bar features an impressive, wraparound granite countertop, refrigerator, and sink all under a covered structure that allows you to enjoy the space. Tucked away in the back of the yard is a secluded outdoor retreat that offers additional space for relaxing and entertaining. Adding more convenience, the extra wide driveway can accommodate up to four vehicles and leads to the garage that is complete with a bonus workshop area. Offering versatile living spaces and great layout with desirable outdoor amenities this home has so much to offer. Call today to make this special home your own.
| 2 days ago | Listing updated with changes from the MLS | |
| 3 days ago | Status changed to Active | |
| 2 weeks ago | Listing first seen on site |

Based on information submitted to the MLS GRID as of 2026-11-07 10:11 PM UTC. All data is obtained from various sources and may not have been verified by broker or MLS GRID. Supplied Open House Information is subject to change without notice. All information should be independently reviewed and verified for accuracy. Properties may or may not be listed by the office/agent presenting the information.
Last checked: 2026-11-07 10:11 PM UTC
MRED DMCA Copyright Information Copyright © 2026 Midwest Real Estate Data LLC. All rights reserved.