


812 Courtland AvenuePark Ridge, IL 60068
Due to the health concerns created by Coronavirus we are offering personal 1-1 online video walkthough tours where possible.
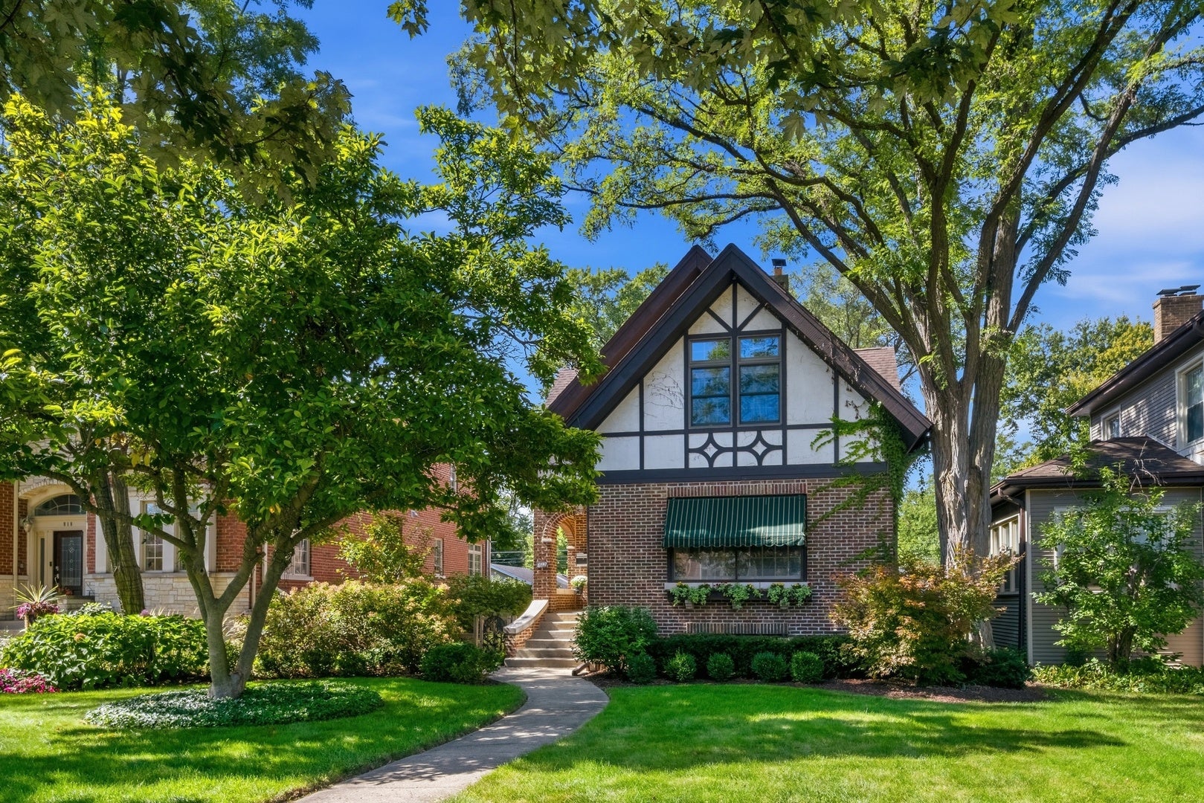
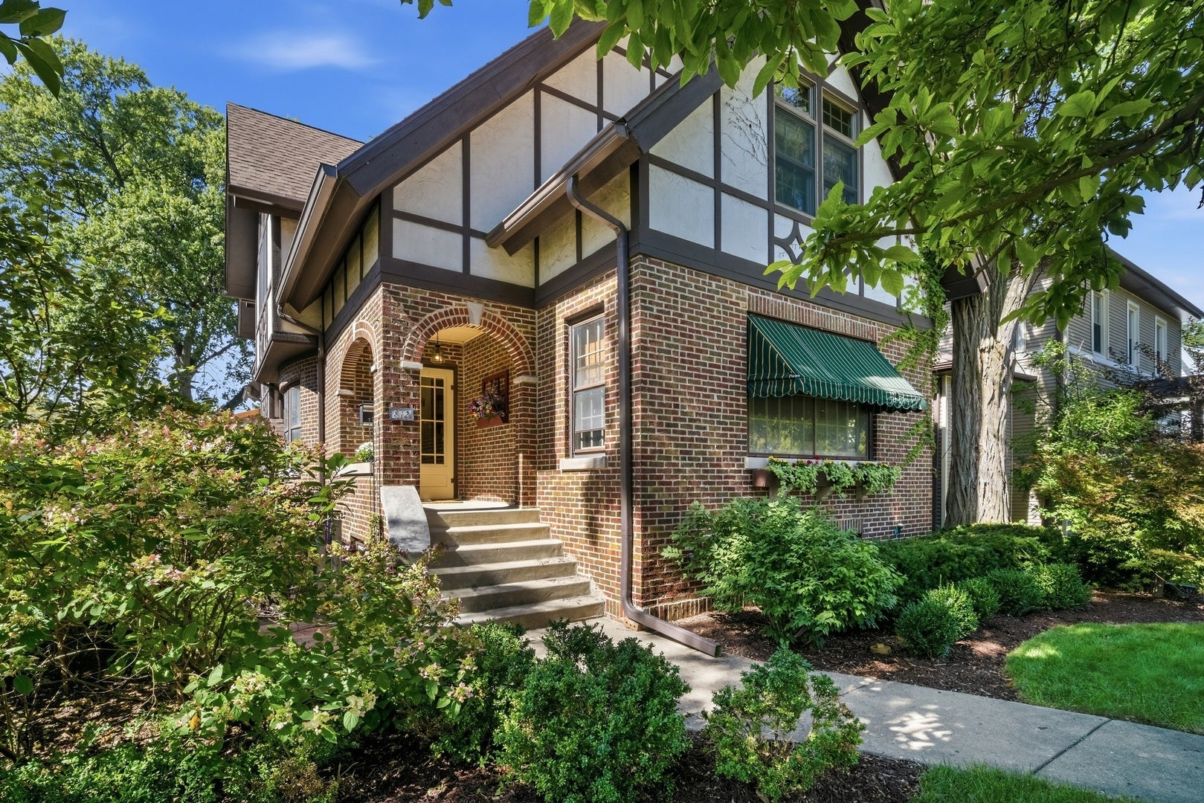
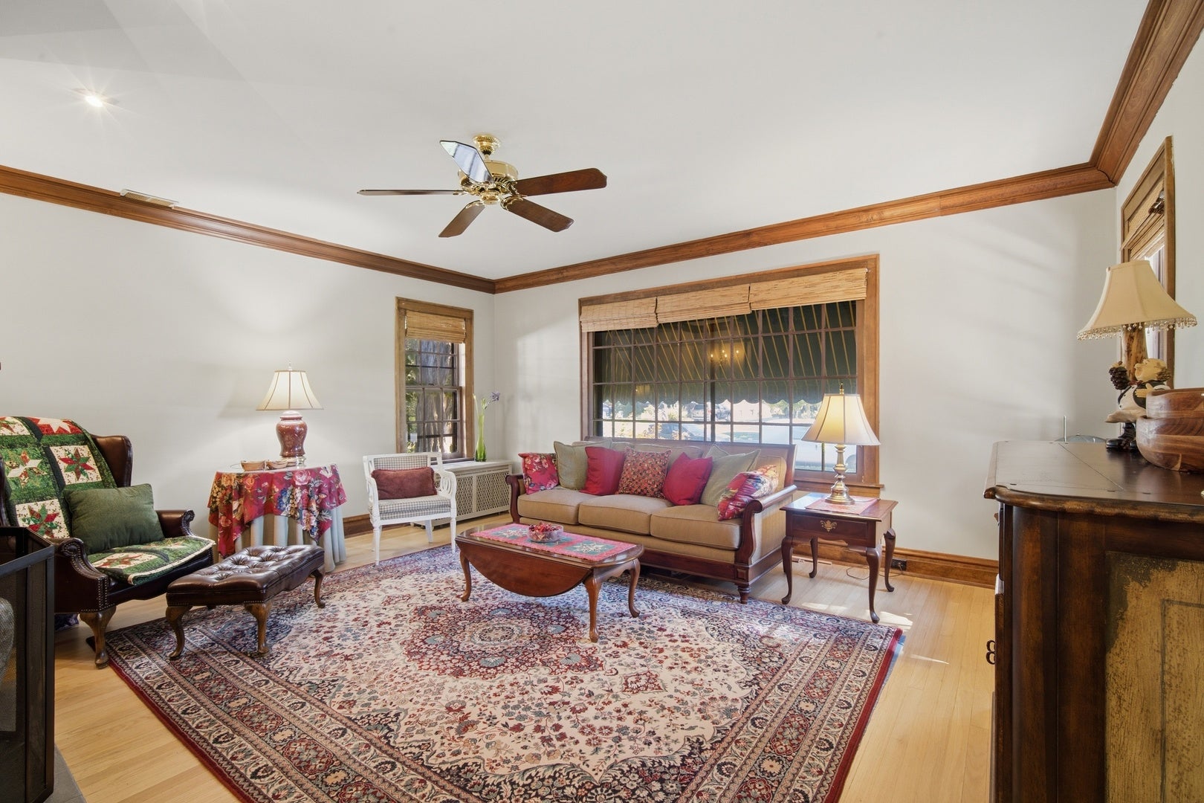
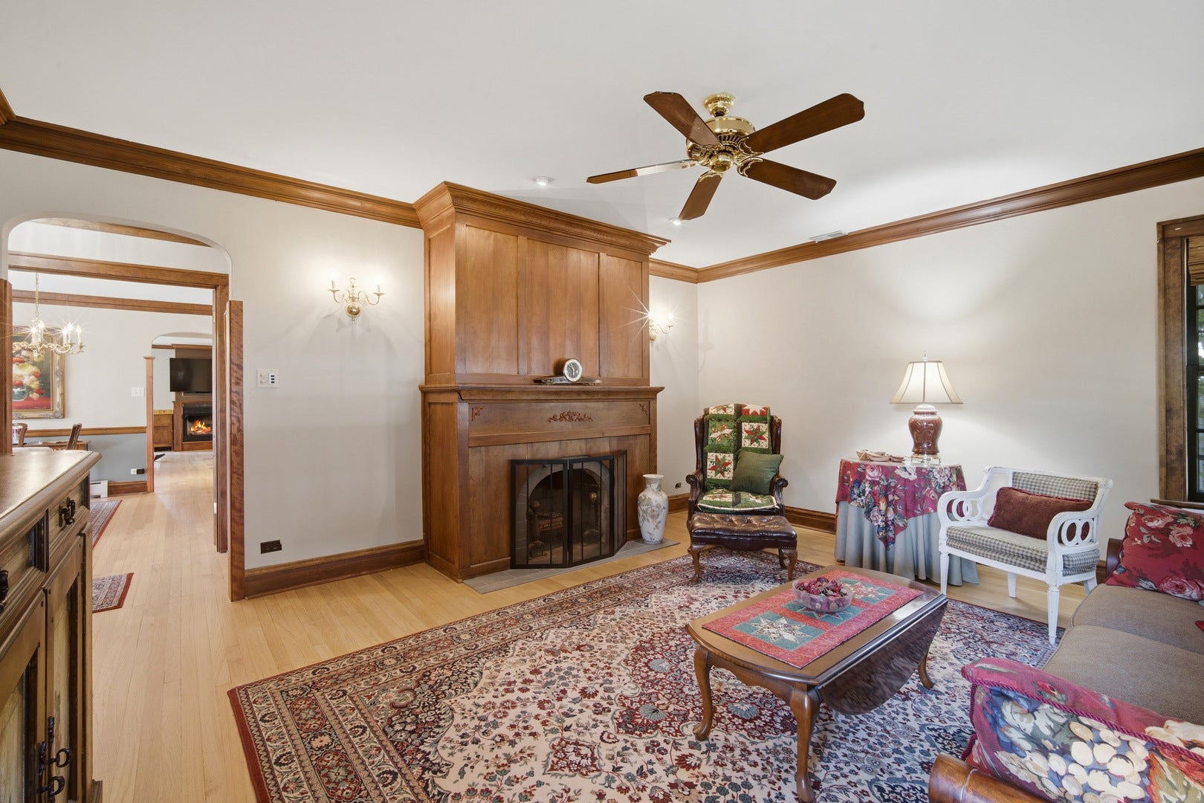
Tudor charm meets everyday livability on one of Park Ridge's prettiest streets. Behind the brick and half-timber facade, mature gardens and a koi pond set the tone before you even reach the front door. Inside, authentic character holds its own. Original doors, rich wood trim and archways, and custom-made birchwood cabinetry carry through the main level, where a wood-burning fireplace anchors a bright living room and a chef's kitchen does the heavy lifting. Enjoy granite counters, a gas cooktop island with seating, and a second fireplace in the adjoining family room. A formal dining room, a first-floor bedroom that doubles as a home office, and a stylish powder room with a vessel sink round out the main level. Upstairs, the primary suite feels like its own retreat, with vaulted beamed ceilings, a sitting area, a walk-in closet, and a spa-style bath with a soaking tub and separate glass shower. Two more bedrooms, each with its own walk-in closet, a second full bath, a convenient second-floor laundry room, and a loft complete the level. The loft works today as flex space and could easily be converted to a fifth bedroom. Downstairs is where this house pulls ahead of the pack. The huge finished basement offers tons of storage along with its own kitchenette, a third full bath, and a rec room built for real life. Whether it's guests, teenagers, or a home office setup, there's room to spread out. Out back, a brick patio, pergola-covered deck, fenced and tree-canopied yard, and a brand-new detached garage make this a true four-season property, while a side-yard butterfly garden adds one more reason to linger outside. Room to entertain, room to garden, room to just sit outside. All of it within walking distance of schools, uptown restaurants and shopping, and the Metra. Welcome home!
| 2 weeks ago | Listing updated with changes from the MLS | |
| 2 weeks ago | Status changed to Active Under Contract | |
| 3 weeks ago | Listing first seen on site |

Based on information submitted to the MLS GRID as of 2026-11-06 05:37 PM UTC. All data is obtained from various sources and may not have been verified by broker or MLS GRID. Supplied Open House Information is subject to change without notice. All information should be independently reviewed and verified for accuracy. Properties may or may not be listed by the office/agent presenting the information.
Last checked: 2026-11-06 05:37 PM UTC
MRED DMCA Copyright Information Copyright © 2026 Midwest Real Estate Data LLC. All rights reserved.