

Save
Ask
Tour
Hide
Share
$4,200
17 Days On Site

203 S Lincoln Avenue
Park Ridge, IL 60068

For Rent|Residential Lease|Active
3
Beds
2
Total Baths
1
Full Bath
1
Partial Bath
2,146
SqFt
$2
/SqFt
County:
Cook
Listing Courtesy of MRED as distributed by MLS Grid of RE/MAX Properties Northwest

Due to the health concerns created by Coronavirus we are offering personal 1-1 online video walkthough tours where possible.
203 S Lincoln Avenue203 S Lincoln Avenue203 S Lincoln Avenue203 S Lincoln Avenue
Save
Ask
Tour
Hide
Share

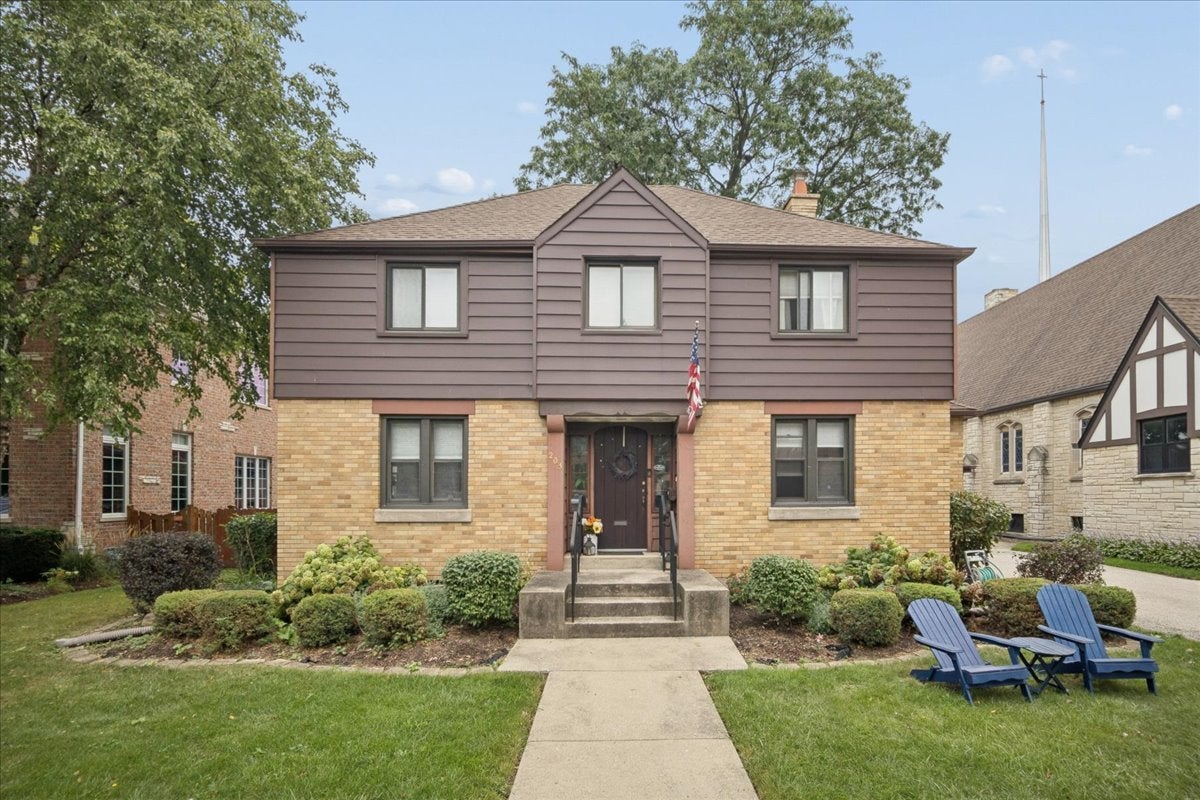
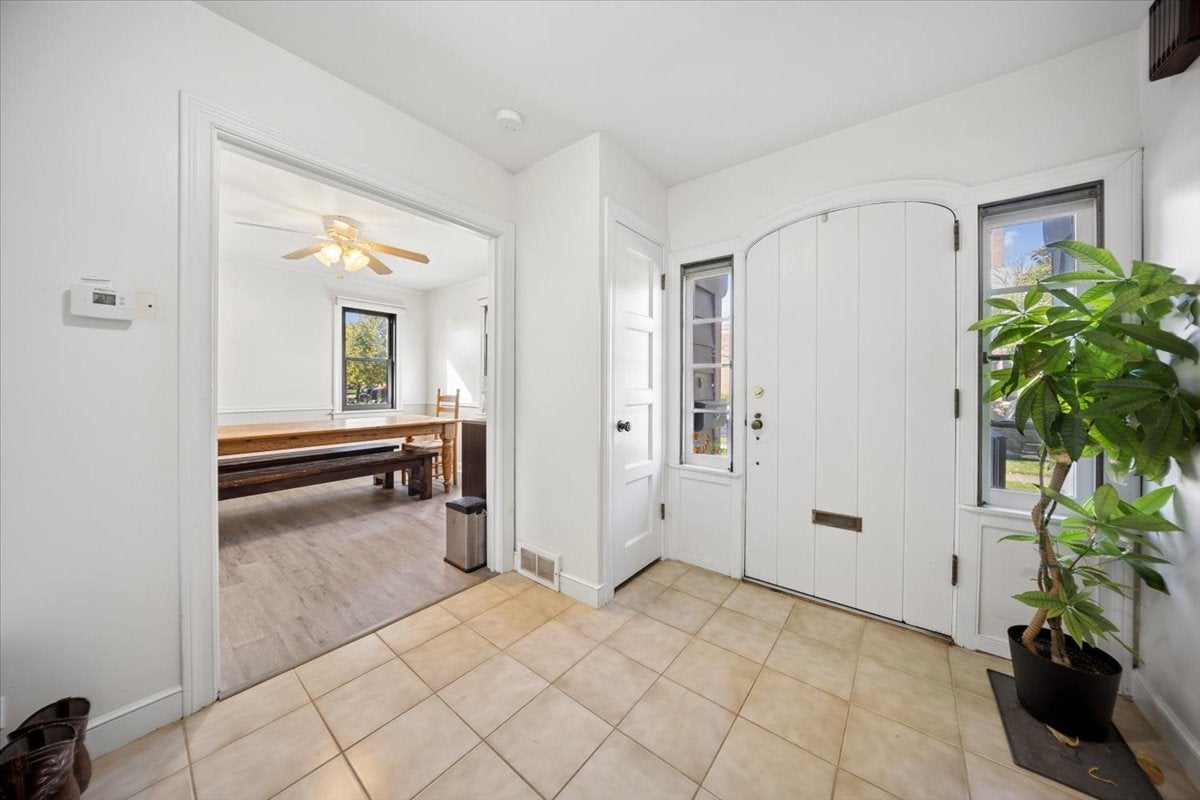
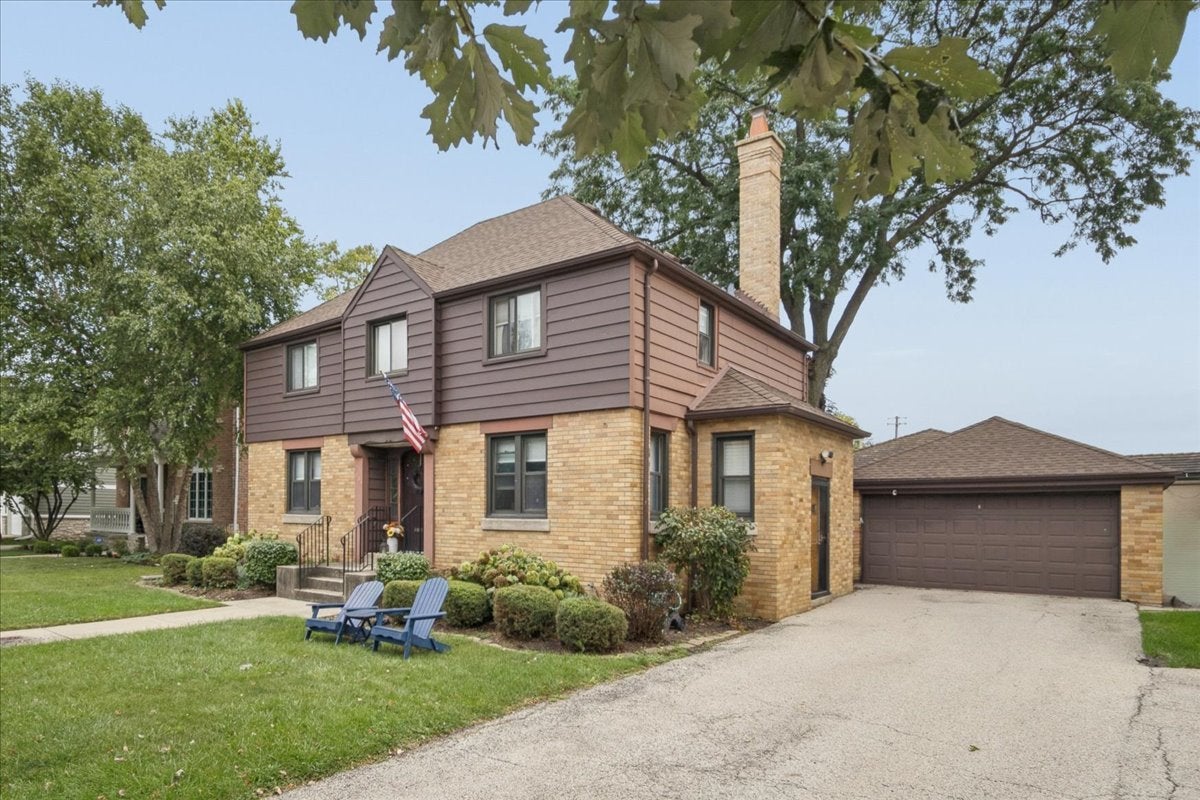
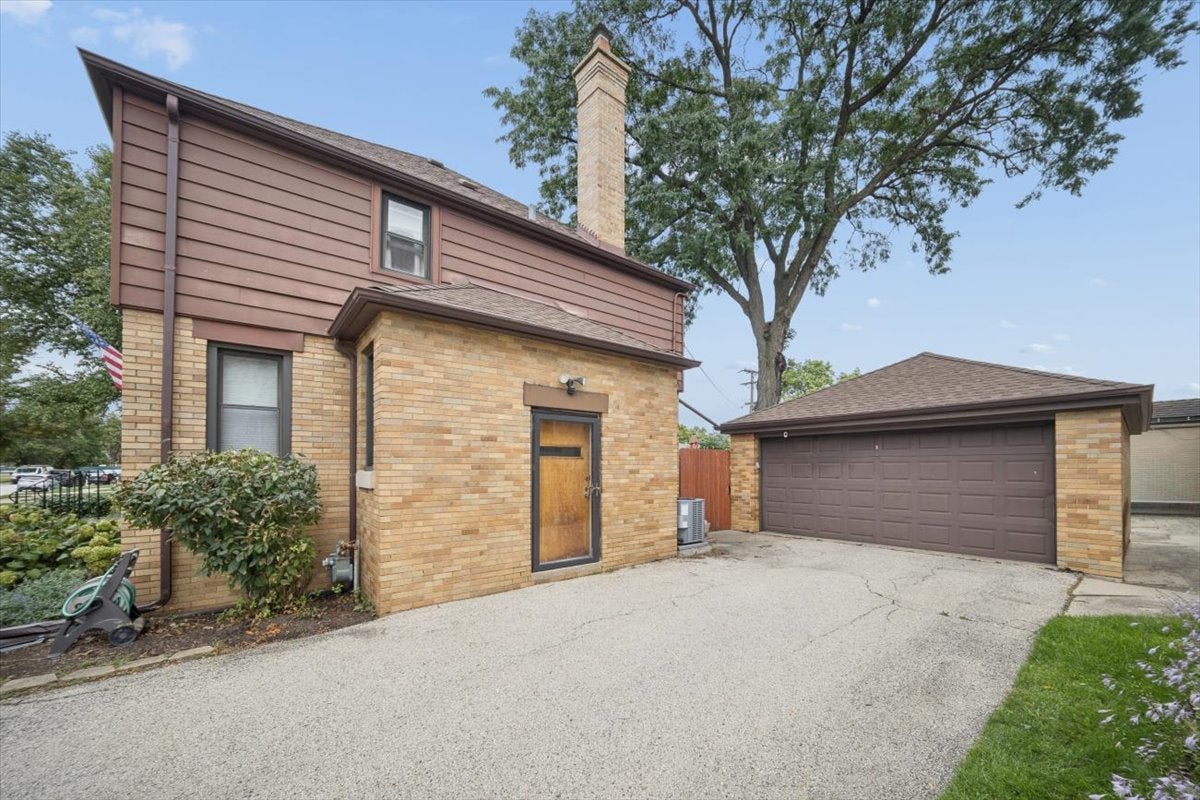
Welcome to 203 S Lincoln Avenue in desirable Park Ridge! This charming two-story brick home offers 3 bedrooms, 1.5 baths, and a semi-finished basement with additional flexible space. The first floor features an amazing layout with extra room for entertaining, relaxing, or working from home. Upstairs, bonus space creates the perfect reading nook or additional home office. Enjoy mature trees, beautifully maintained landscaping, and a spacious fenced backyard with patio, ideal for outdoor gatherings. A detached two-car garage and generous driveway provide convenient parking. Just minutes from Uptown Park Ridge shopping and dining, directly across from Lincoln Middle School and down the block from Washington Elementary School. A wonderful rental opportunity combining charm, space, and convenience! Please allow 24-hour notice for showings.

Save
Ask
Tour
Hide
Share
Listing Snapshot
Price 
$4,200
Days On Site 
17 Days
Bedrooms 
3
Inside Area (SqFt) 
2,146 sqft
Total Baths 
2
Full Baths 
1
Partial Baths 
1
Lot Size 
N/A
Year Built 
N/A
MLS Number 
12787362
Status 
Active
Property Tax 
N/A
HOA/Condo/Coop Fees 
N/A
Sq Ft Source 
Plans
Friends & Family
Recent Activity
2 weeks agoListing updated with changes from the MLS
2 weeks agoStatus changed to Active
2 weeks agoListing first seen on site
General Features
Available on 
2026-12-01
Foundation 
Concrete Perimeter
Garage 
Yes
Garage Spaces 
2
Lease Term 
12 Months
Parking 
AsphaltGarage Door OpenerDetachedGarage
Parking Spaces 
2
Pets 
Cats OKDogs OK
Sewer 
Public Sewer
SqFt Total 
2146
Water Source 
Public
Interior Features
Appliances 
MicrowaveDishwasherRefrigeratorWasherDryerStainless Steel Appliance(s)
Basement 
Partially FinishedFull
Cooling 
Central Air
Furnished 
Unfurnished
Laundry Features 
In Unit
Bedroom 2 
Dimensions - 14X16Level - Main
Bedroom 3 
Dimensions - 10X10Level - Main
Bedroom 4 
Dining Room 
Dimensions - 11X12Level - Main
Family Room 
Kitchen 
Dimensions - 9X10Level - MainDescription - Updated Kitchen
Laundry 
Living Room 
Dimensions - 17X26Level - Main
Master Bedroom 
Dimensions - 19X12
Sun Room 
Dimensions - 14X13Level - Main
Save
Ask
Tour
Hide
Share
Exterior Features
Construction Details 
Brick
Fencing 
Fenced
Patio And Porch 
Patio
Roof 
Asphalt
Community Features
MLS Area 
Park Ridge
School District 
Maine South High School
Township 
Maine
Schools
School District
Maine South High School
Elementary School
George Washington Elementary Sch
Middle School
Lincoln Middle School
High School
Maine South High School
Listing Courtesy of MRED as distributed by MLS Grid of RE/MAX Properties Northwest


Based on information submitted to the MLS GRID as of 2026-11-07 06:08 PM UTC. All data is obtained from various sources and may not have been verified by broker or MLS GRID. Supplied Open House Information is subject to change without notice. All information should be independently reviewed and verified for accuracy. Properties may or may not be listed by the office/agent presenting the information.
Last checked: 2026-11-07 06:08 PM UTC
MRED DMCA Copyright Information Copyright © 2026 Midwest Real Estate Data LLC. All rights reserved.

Neighborhood & Commute
Source: Walkscore
Save
Ask
Tour
Hide
Share