

Save
Ask
Tour
Hide
Share
$2,250,000
29 Days On Site

2612 Payne Street
Evanston, IL 60201

For Sale|Single Family Residence|Active
4
Beds
5
Total Baths
4
Full Baths
1
Partial Bath
4,570
SqFt
$492
/SqFt
2027
Built
County:
Cook
Listing Courtesy of MRED as distributed by MLS Grid of Jameson Sotheby's International Realty

Due to the health concerns created by Coronavirus we are offering personal 1-1 online video walkthough tours where possible.
2612 Payne Street2612 Payne Street2612 Payne Street2612 Payne Street
Save
Ask
Tour
Hide
Share

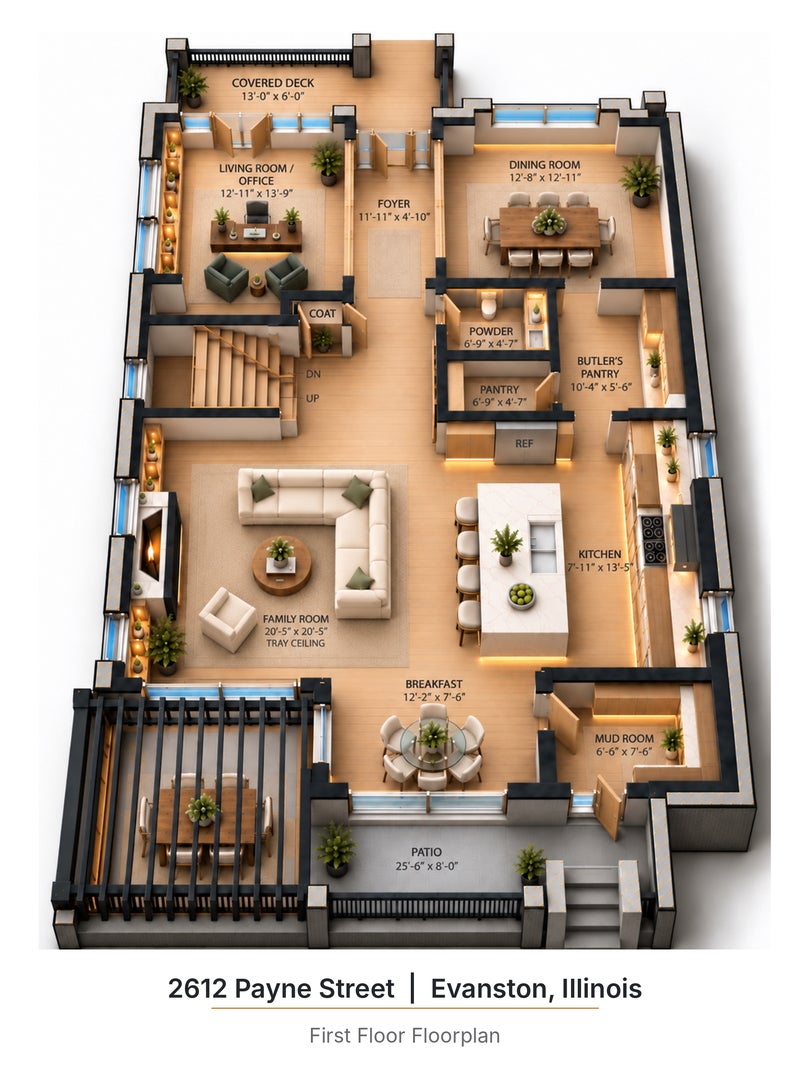
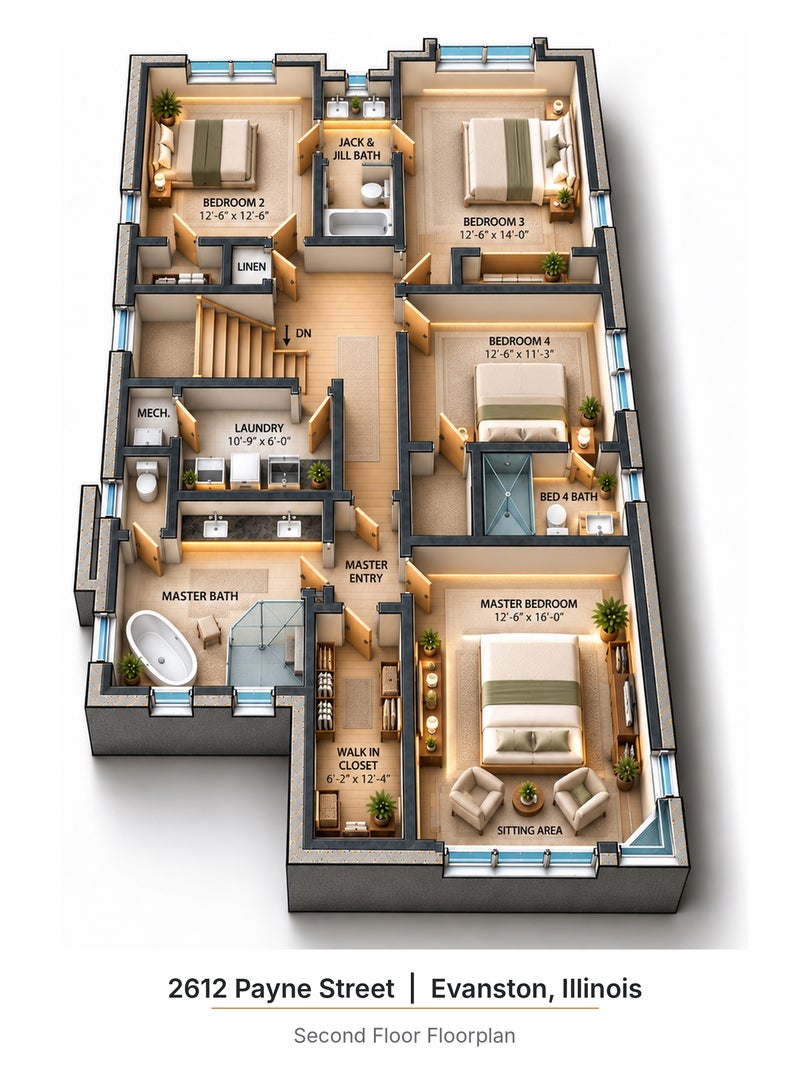
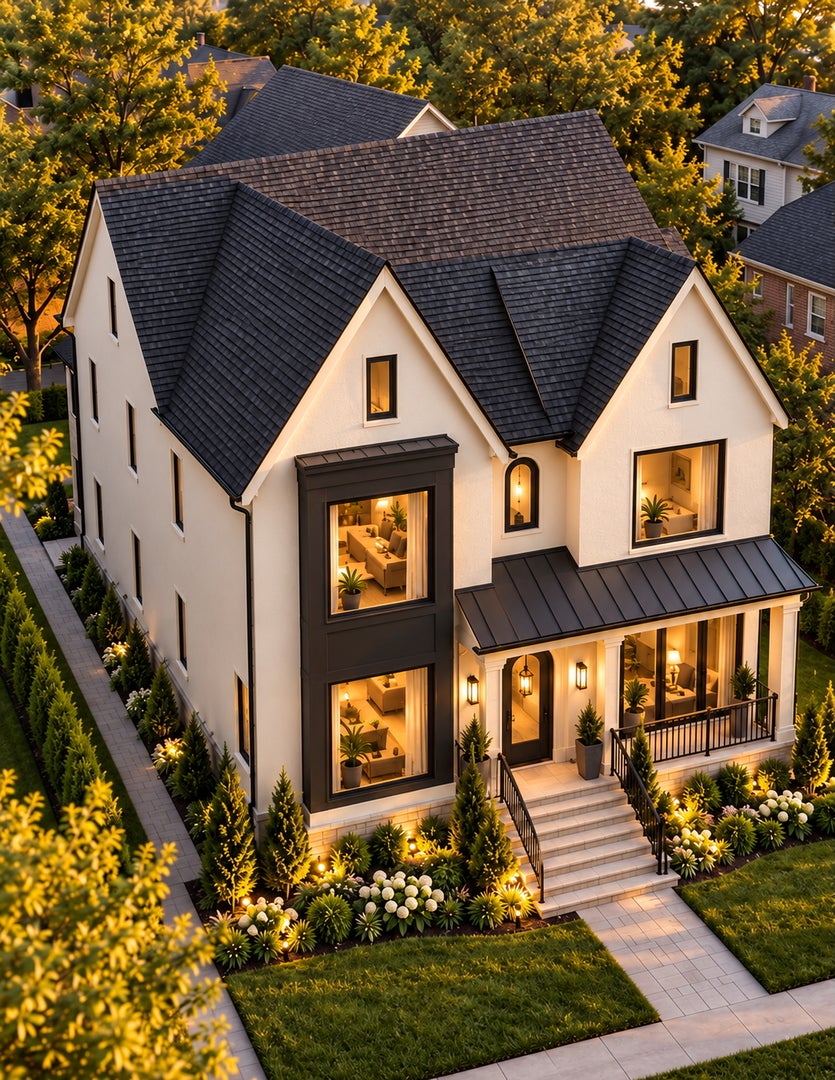
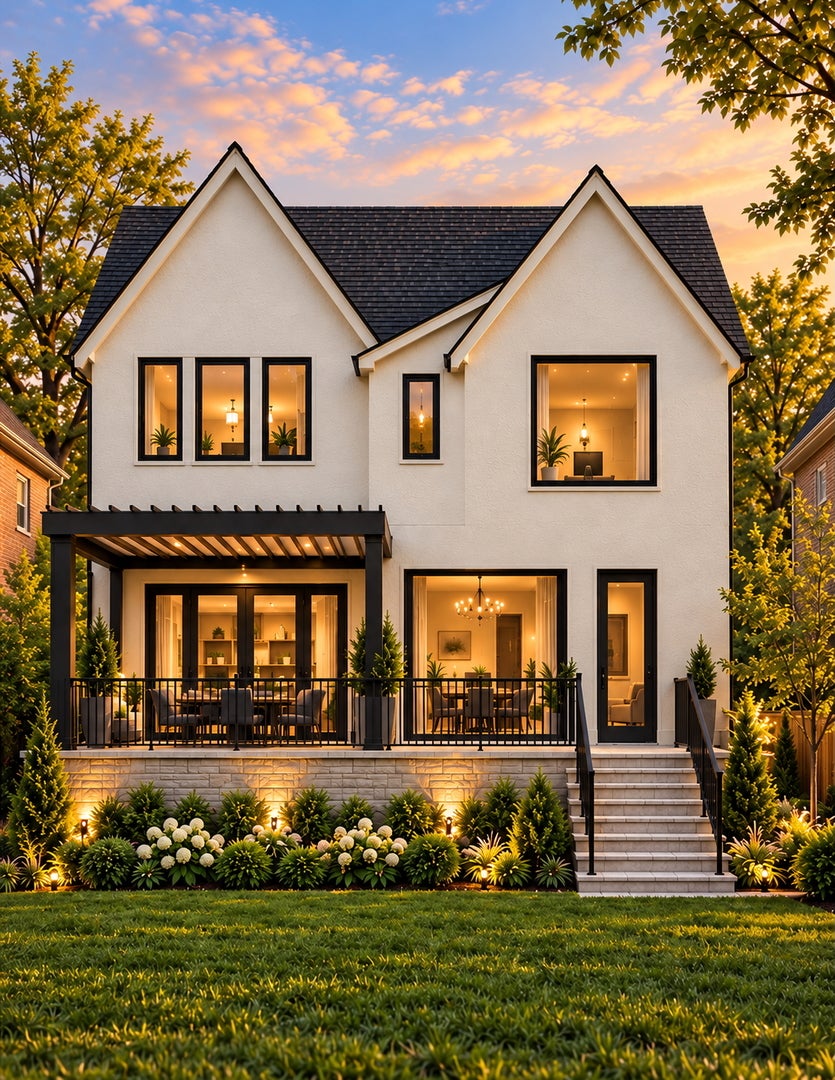
NEW CONSTRUCTION: The look is modern, minimalist, and luxurious with all the bells & whistles you want. A dedicated office, an impressive dining room, a kitchen with top of the line appliances and island, a sunny breakfast room you'll use every day and a family room that is so relaxing with fireplace and access to outdoor deck and private fenced yard. Upstairs you will find 4 gracious bedrooms with tall ceilings and access to bathrooms (2 en suites. 1 Jack & Jill). The primary will feel like a spa getaway. The lower level offers 10 ft ceiling height for a guest suite, a media room/home gym, optional cold plunge room or 2nd full laundry and an oversized theater/family room with beautiful wet bar. Several additional options to customize to create your forever home including adding a 3 car garage with 1 bedroom ADU. The builder has many notable finished projects in Evanston. This is your opportunity.

Save
Ask
Tour
Hide
Share
Listing Snapshot
Price 
$2,250,000
Days On Site 
29 Days
Bedrooms 
4
Inside Area (SqFt) 
4,570 sqft
Total Baths 
5
Full Baths 
4
Partial Baths 
1
Lot Size 
N/A
Year Built 
2027
MLS Number 
12786864
Status 
Active
Property Tax 
$13,565
HOA/Condo/Coop Fees 
N/A
Sq Ft Source 
Builder
Friends & Family
Recent Activity
5 days agoListing updated with changes from the MLS
5 days agoStatus changed to Active
4 weeks agoListing first seen on site
General Features
Foundation 
Concrete Perimeter
Garage 
Yes
Garage Spaces 
2
Parking 
Garage Door OpenerDetachedGarage
Parking Spaces 
2
Property Condition 
New Construction
Property Sub Type 
Single Family Residence
Sewer 
Public Sewer
Style 
TraditionalModern
Water Source 
Public
Interior Features
Appliances 
Double OvenMicrowaveDishwasherDisposalWine RefrigeratorRange Hood
Basement 
FinishedFull
Cooling 
Central Air
Electric 
200+ Amp Service
Fireplace 
Yes
Fireplace Features 
Family RoomGas LogGas Starter
Fireplaces 
1
Flooring 
Hardwood
Heating 
Radiant Floor
Interior 
Walk-In Closet(s)Entrance FoyerPantryVaulted Ceiling(s)Wet BarBuilt-in FeaturesHigh CeilingsCoffered Ceiling(s)
Laundry Features 
Upper LevelMultiple LocationsSink
Bedroom 2 
Dimensions - 13X13Level - Second
Bedroom 3 
Dimensions - 14X13Level - Second
Bedroom 4 
Dimensions - 13X11Level - Second
Bedroom 5 
Dimensions - 13X11Level - Basement
Breakfast Room 
Dimensions - 13X12Level - Main
Dining Room 
Dimensions - 14X13Level - Main
Exercise Room 
Dimensions - 12X7Level - Basement
Family Room 
Dimensions - 20X18Level - Main
Foyer 
Dimensions - 12X5Level - Main
Kitchen 
Dimensions - 18X15Level - MainDescription - Eating Area-Table Space,Island,Pantry-Walk-in,Breakfast Room,Custom Cabinetry,Pantry,SolidSurfaceCounter
Laundry 
Dimensions - 11X6Level - Second
Living Room 
Dimensions - 14X13Level - Main
Master Bedroom 
Dimensions - 17X13Level - Second
Mud Room 
Dimensions - 8X7Level - Main
Pantry 
Dimensions - 11X7Level - Main
Recreation Room 
Dimensions - 30X17Level - Basement
Storage 
Dimensions - 7X7Level - Basement
Theatre Room 
Dimensions - 15X12Level - Basement
Walk In Closet 
Dimensions - 16X6Level - Second
Save
Ask
Tour
Hide
Share
Exterior Features
Construction Details 
Fiber Cement
Patio And Porch 
PatioPorch
Roof 
AsphaltMetal
Community Features
Community Features 
SidewalksStreet Lights
MLS Area 
Evanston
School District 
Evanston Twp High School
Township 
Evanston
Schools
School District
Evanston Twp High School
Elementary School
Lincolnwood Elementary School
Middle School
Haven Middle School
High School
Evanston Twp High School
Listing Courtesy of MRED as distributed by MLS Grid of Jameson Sotheby's International Realty


Based on information submitted to the MLS GRID as of 2026-11-15 12:19 AM UTC. All data is obtained from various sources and may not have been verified by broker or MLS GRID. Supplied Open House Information is subject to change without notice. All information should be independently reviewed and verified for accuracy. Properties may or may not be listed by the office/agent presenting the information.
Last checked: 2026-11-15 12:19 AM UTC
MRED DMCA Copyright Information Copyright © 2026 Midwest Real Estate Data LLC. All rights reserved.

Neighborhood & Commute
Source: Walkscore
Save
Ask
Tour
Hide
Share