


621 N Hamlin AvenuePark Ridge, IL 60068
Due to the health concerns created by Coronavirus we are offering personal 1-1 online video walkthough tours where possible.
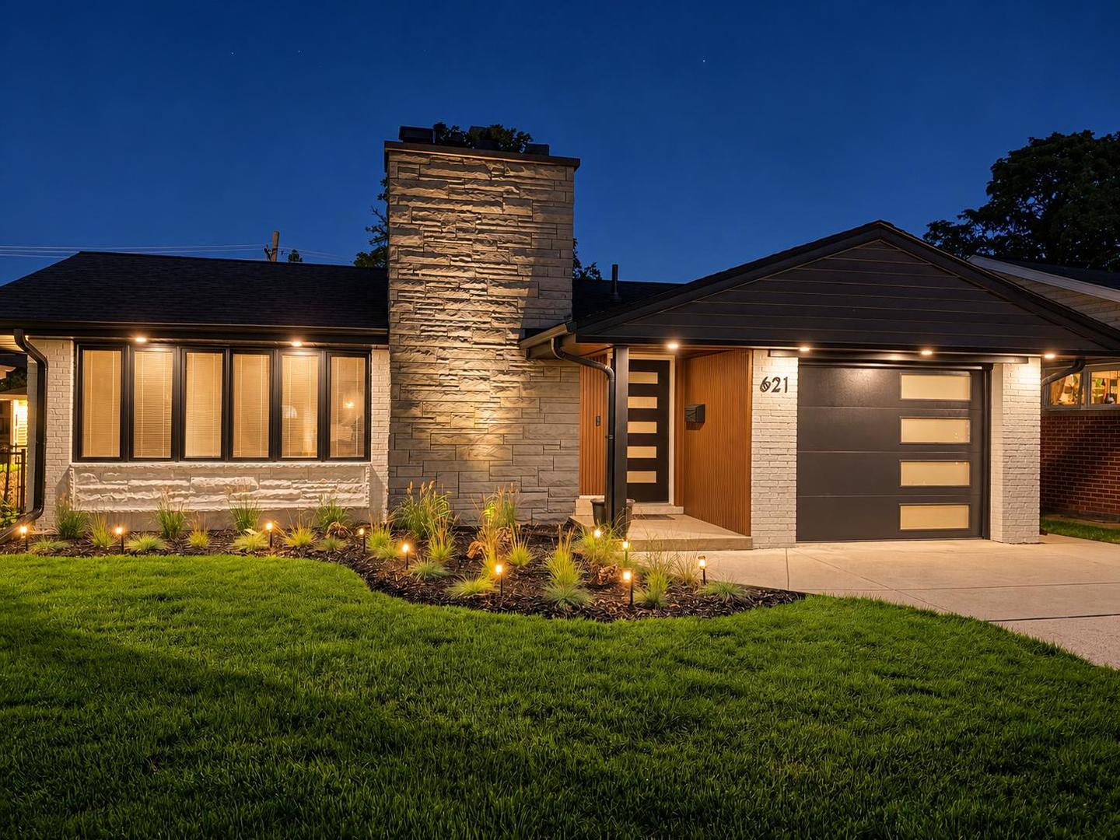
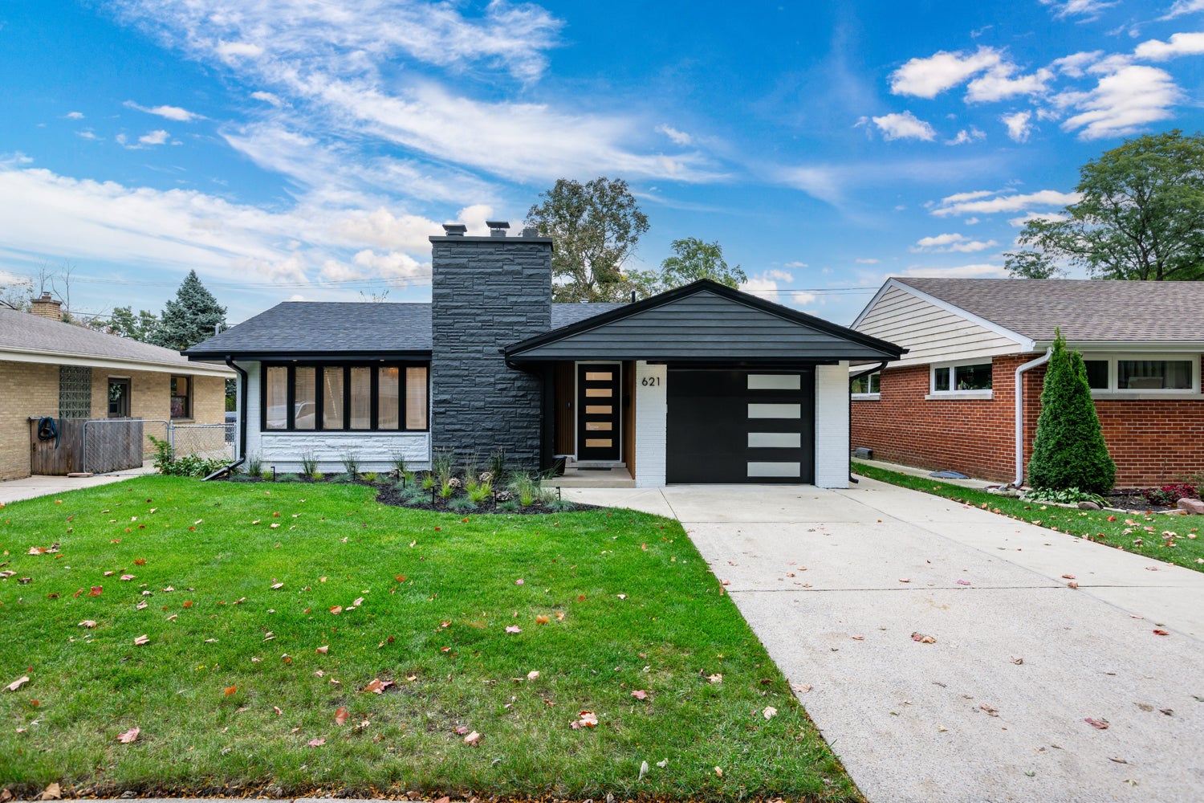
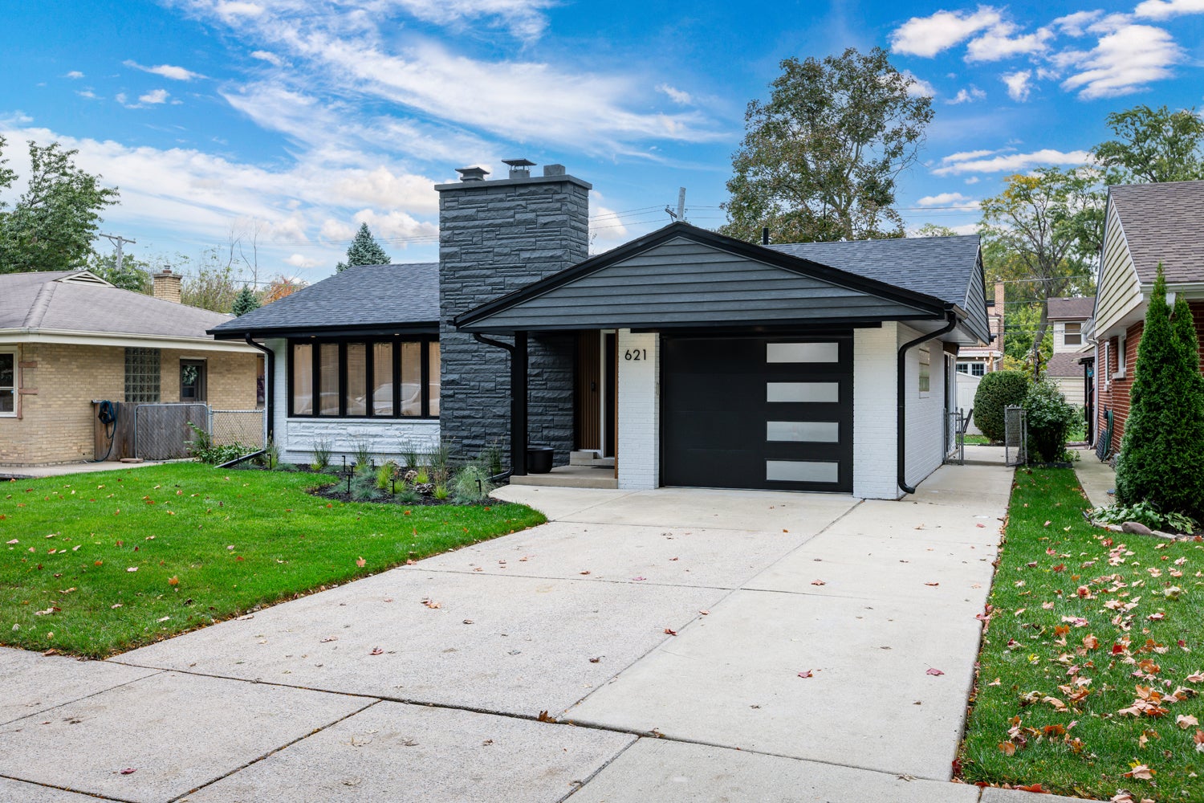
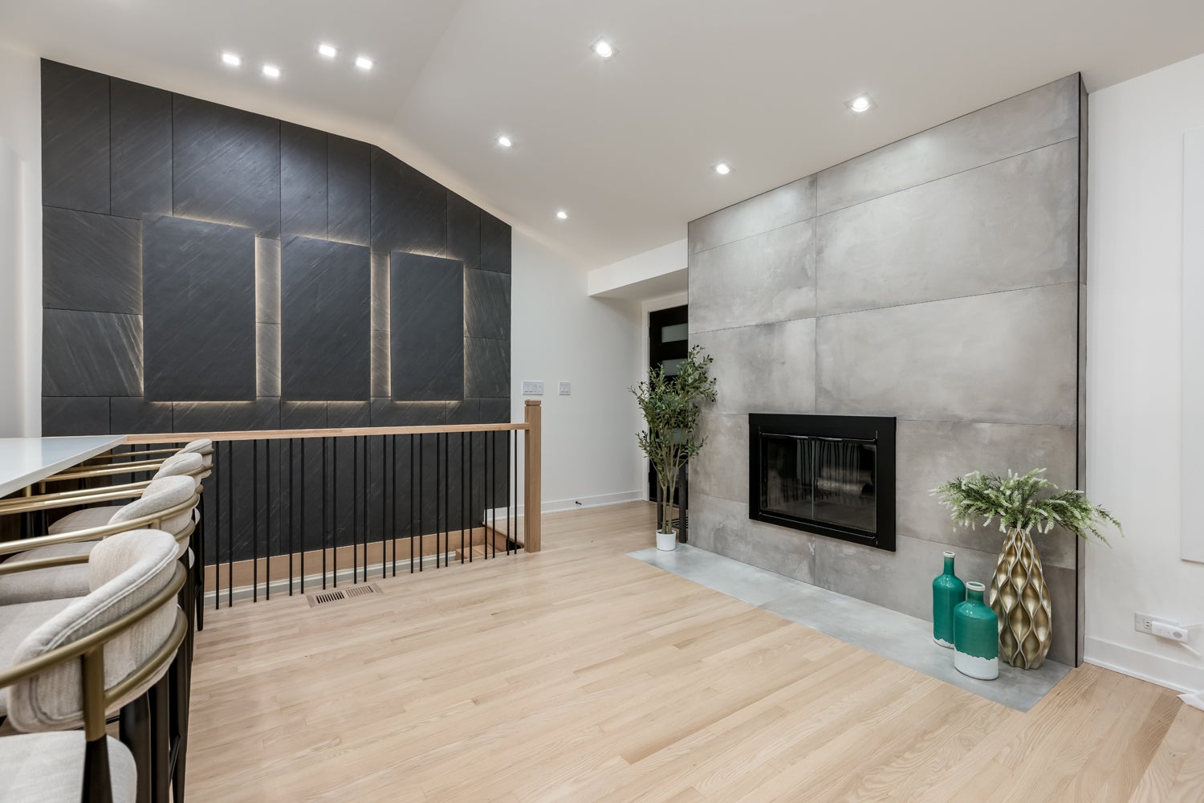
Absolutely stunning! A true showstopper in Park Ridge! Prepare to be captivated by this extraordinary 4-bedroom, 2-bath residence, completely reimagined with exceptional craftsmanship, contemporary elegance, and luxurious designer finishes throughout. No expense has been spared in transforming this home into a one-of-a-kind masterpiece! Step inside to breathtaking vaulted ceilings, gorgeous hardwood flooring, custom lighting, and a spectacular open-concept layout perfect for entertaining. The showstopping chef's kitchen features sleek European-inspired cabinetry, beautiful countertops, stainless steel appliances, and an oversized island with generous seating. The dramatic living area showcases a magnificent floor-to-ceiling fireplace surround and an extraordinary custom accent wall with integrated architectural lighting. A breathtaking floating staircase with illuminated wood treads serves as a stunning architectural centerpiece. The beautifully finished lower level offers expansive additional living space, a second fireplace, and a custom entertainment wall. Every detail has been thoughtfully designed to deliver the perfect blend of sophistication, comfort, and modern luxury. This is far from your ordinary renovation - a truly remarkable home offering the feel of brand-new construction!
| 2 weeks ago | Listing updated with changes from the MLS | |
| 2 weeks ago | Status changed to Active Under Contract | |
| 3 weeks ago | Listing first seen on site |

Based on information submitted to the MLS GRID as of 2026-11-06 05:11 PM UTC. All data is obtained from various sources and may not have been verified by broker or MLS GRID. Supplied Open House Information is subject to change without notice. All information should be independently reviewed and verified for accuracy. Properties may or may not be listed by the office/agent presenting the information.
Last checked: 2026-11-06 05:11 PM UTC
MRED DMCA Copyright Information Copyright © 2026 Midwest Real Estate Data LLC. All rights reserved.
Did you know? You can invite friends and family to your search. They can join your search, rate and discuss listings with you.