

Save
Ask
Tour
Hide
Share
$899,000
17 Days On Site

1821 Arthur Street
Park Ridge, IL 60068

For Sale|Single Family Residence|Active
3
Beds
2
Total Baths
2
Full Baths
1,825
SqFt
$493
/SqFt
1974
Built
County:
Cook
Listing Courtesy of MRED as distributed by MLS Grid of RE/MAX Properties Northwest

Due to the health concerns created by Coronavirus we are offering personal 1-1 online video walkthough tours where possible.
1821 Arthur Street1821 Arthur Street1821 Arthur Street1821 Arthur Street
Save
Ask
Tour
Hide
Share

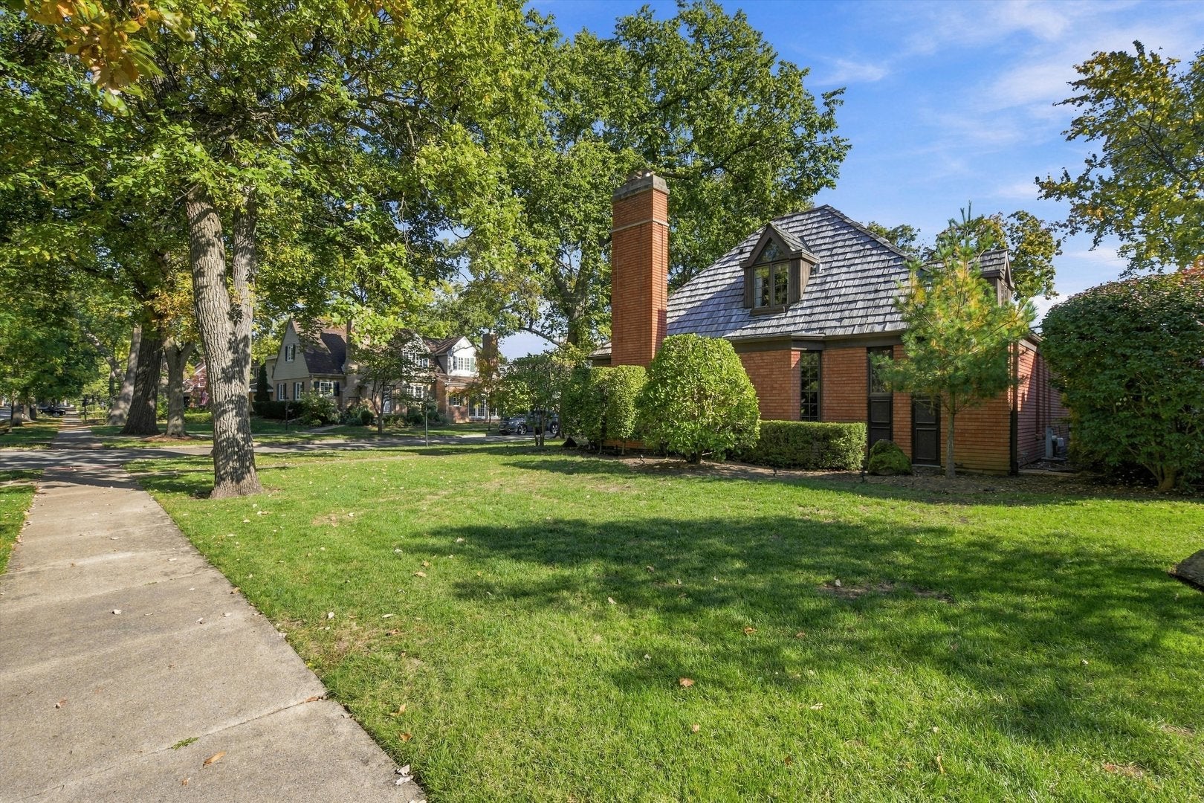
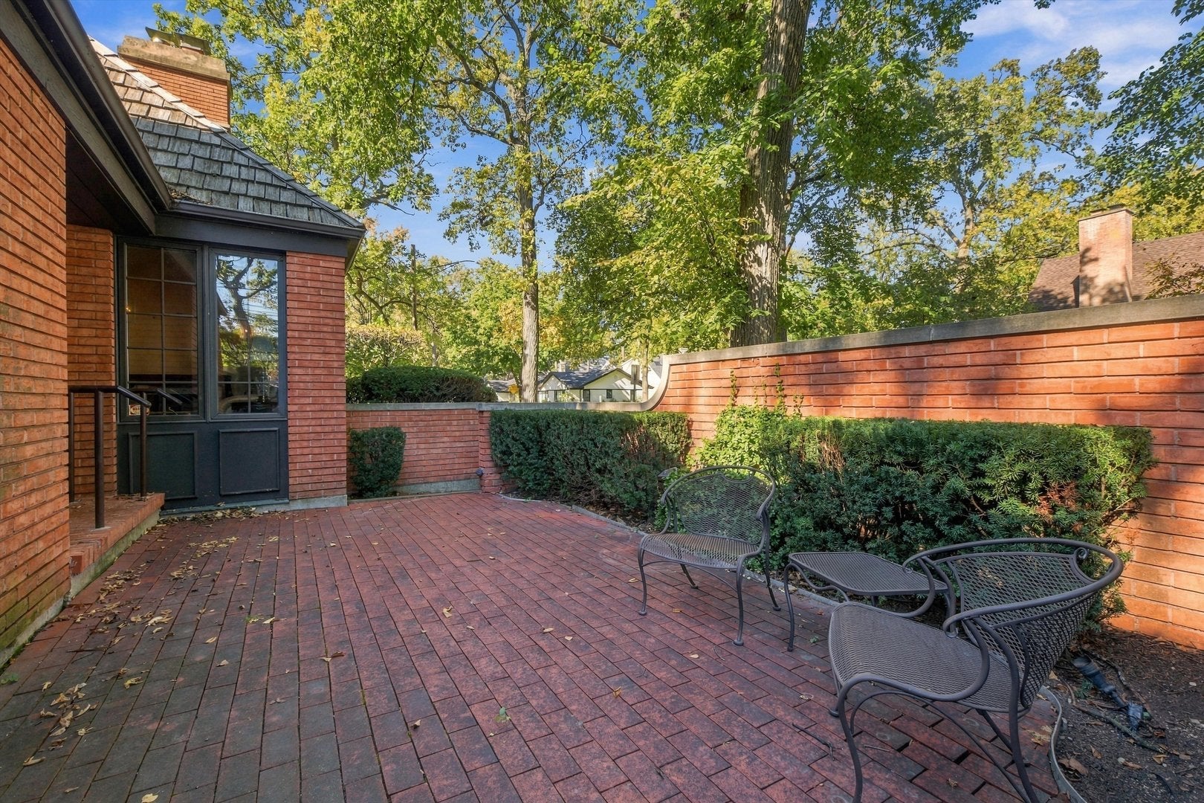
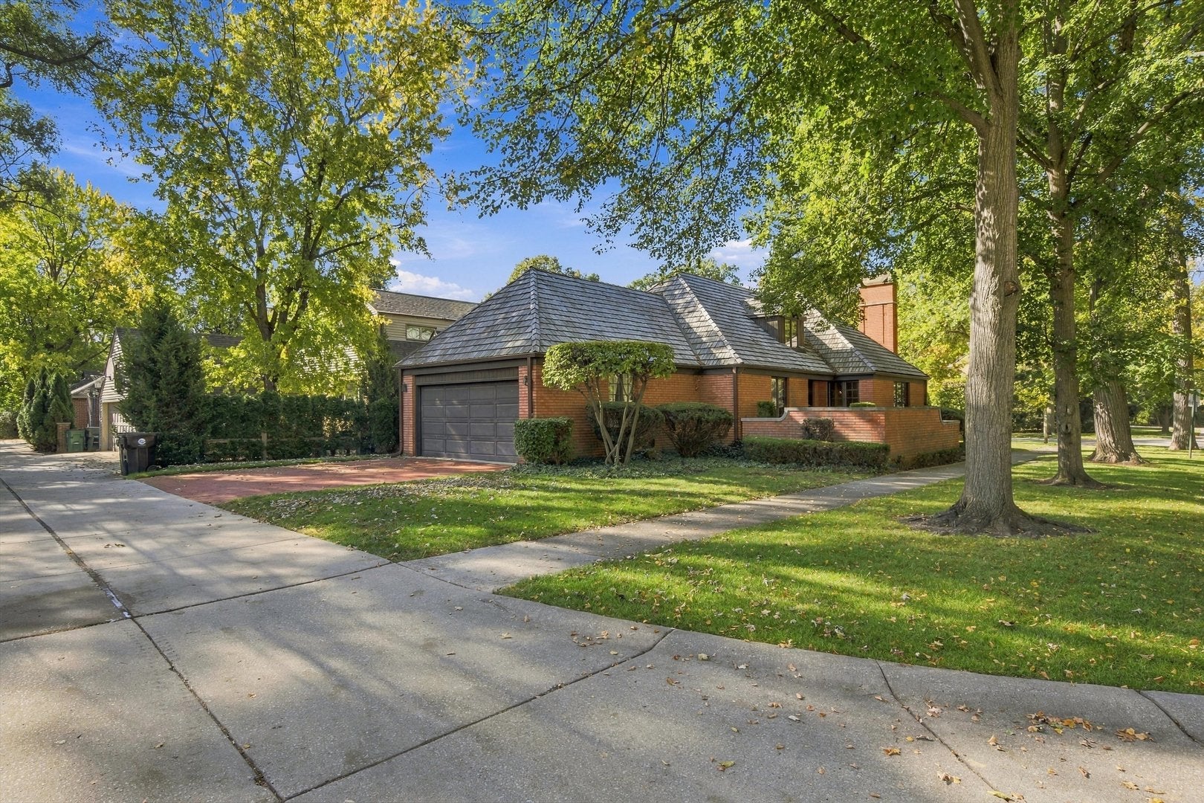
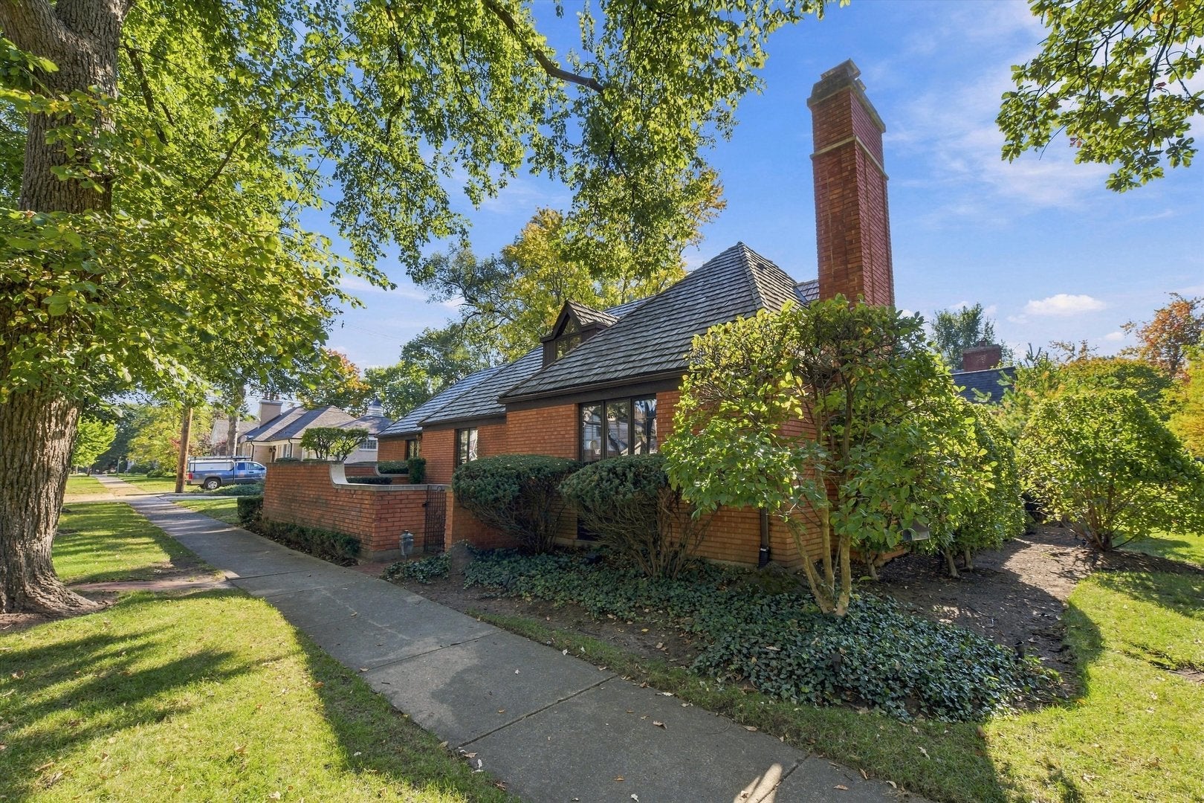
Beautiful curb appeal welcomes you to this solid all-brick home, situated on a stunning corner lot in a highly desirable Park Ridge location! Surrounded by mature trees and landscaping, the charming front patio offers a lovely space to relax and enjoy the neighborhood. Step inside to a welcoming foyer that opens to a spacious living room with a fireplace and a generously sized dining room, perfect for entertaining. The kitchen overlooks the family room, creating a comfortable space for everyday living. The main level also features two bedrooms, a full bathroom, and laundry room with access to the attached two-car garage. Upstairs, you'll find an expansive primary suite offering a private retreat with abundant closet space and an en-suite bathroom. Additional highlights include storage space above the garage and a full unfinished basement featuring a wine cellar and endless possibilities. Solidly built and full of potential, this home is ready for your personal touches and decorating ideas. Ideally located near Maine South High School, with convenient access to expressways, O'Hare, Downtown Chicago, and all that Park Ridge has to offer. A wonderful opportunity to make this home your own! Estate sale, selling AS-IS.

Save
Ask
Tour
Hide
Share
Listing Snapshot
Price 
$899,000
Days On Site 
17 Days
Bedrooms 
3
Inside Area (SqFt) 
1,825 sqft
Total Baths 
2
Full Baths 
2
Partial Baths 
N/A
Lot Size 
N/A
Year Built 
1974
MLS Number 
12785679
Status 
Active
Property Tax 
$16,285.01
HOA/Condo/Coop Fees 
N/A
Sq Ft Source 
Estimated
Friends & Family
Recent Activity
a week agoListing updated with changes from the MLS
a week agoStatus changed to Active
3 weeks agoListing first seen on site
General Features
Attached Garage 
Yes
Garage 
Yes
Garage Spaces 
2
Parking 
AttachedGarage
Parking Spaces 
2
Property Sub Type 
Single Family Residence
Sewer 
Public Sewer
SqFt Total 
1825
Water Source 
Public
Interior Features
Appliances 
RangeMicrowaveDishwasherRefrigeratorWasherDryerCooktop
Basement 
UnfinishedFull
Cooling 
Central Air
Fireplace 
Yes
Fireplace Features 
Living RoomGas Log
Fireplaces 
1
Heating 
Forced Air
Interior 
Entrance FoyerBuilt-in Features
Laundry Features 
Main Level
Bedroom 2 
Dimensions - 14X11Level - Main
Bedroom 3 
Dimensions - 11X13Level - Main
Bedroom 4 
Dining Room 
Dimensions - 14X9Level - Main
Family Room 
Dimensions - 15X15Level - Main
Foyer 
Dimensions - 6X5Level - Main
Kitchen 
Dimensions - 11X10Level - MainDescription - Eating Area-Breakfast Bar,Pantry-Closet
Laundry 
Dimensions - 8X6Level - Main
Living Room 
Dimensions - 18X18Level - Main
Master Bedroom 
Dimensions - 20X21
Recreation Room 
Dimensions - 18X33Level - Basement
Save
Ask
Tour
Hide
Share
Exterior Features
Construction Details 
Brick
Lot Features 
Corner Lot
Patio And Porch 
Patio
Roof 
Asphalt
Community Features
Community Features 
CurbsSidewalksStreet Lights
MLS Area 
Park Ridge
School District 
Maine South High School
Township 
Maine
Schools
School District
Maine South High School
Elementary School
George Washington Elementary Sch
Middle School
Lincoln Middle School
High School
Maine South High School
Listing Courtesy of MRED as distributed by MLS Grid of RE/MAX Properties Northwest


Based on information submitted to the MLS GRID as of 2026-11-06 05:11 PM UTC. All data is obtained from various sources and may not have been verified by broker or MLS GRID. Supplied Open House Information is subject to change without notice. All information should be independently reviewed and verified for accuracy. Properties may or may not be listed by the office/agent presenting the information.
Last checked: 2026-11-06 05:11 PM UTC
MRED DMCA Copyright Information Copyright © 2026 Midwest Real Estate Data LLC. All rights reserved.

Neighborhood & Commute
Source: Walkscore
Save
Ask
Tour
Hide
Share