

Save
Ask
Tour
Hide
Share
$465,000
33 Days On Site

511 COMMONS Drive
Shorewood, IL 60404

For Sale|Single Family Residence|Active Under Contract
4
Beds
3
Total Baths
2
Full Baths
1
Partial Bath
2,797
SqFt
$166
/SqFt
2015
Built
Subdivision:
Edgewater
County:
Will
Listing Courtesy of MRED as distributed by MLS Grid of Keller Williams Infinity

Due to the health concerns created by Coronavirus we are offering personal 1-1 online video walkthough tours where possible.
511 COMMONS Drive511 COMMONS Drive511 COMMONS Drive511 COMMONS Drive
Save
Ask
Tour
Hide
Share

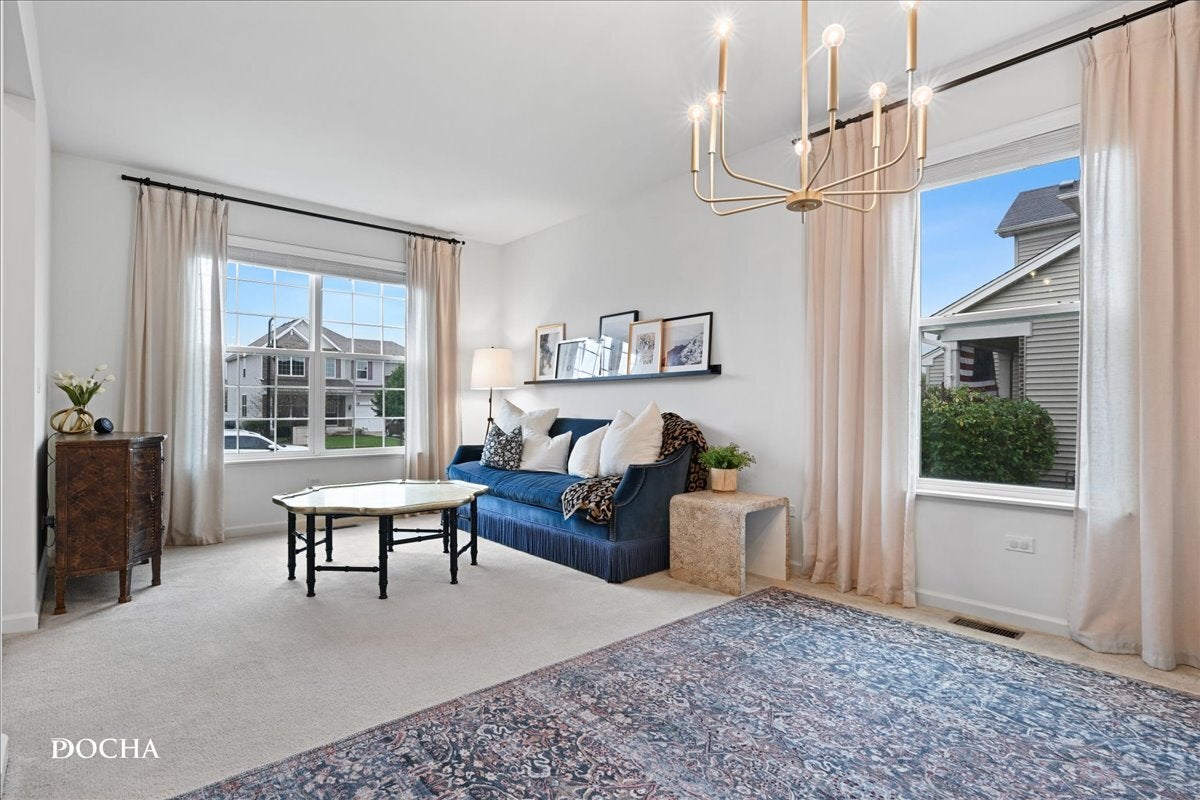
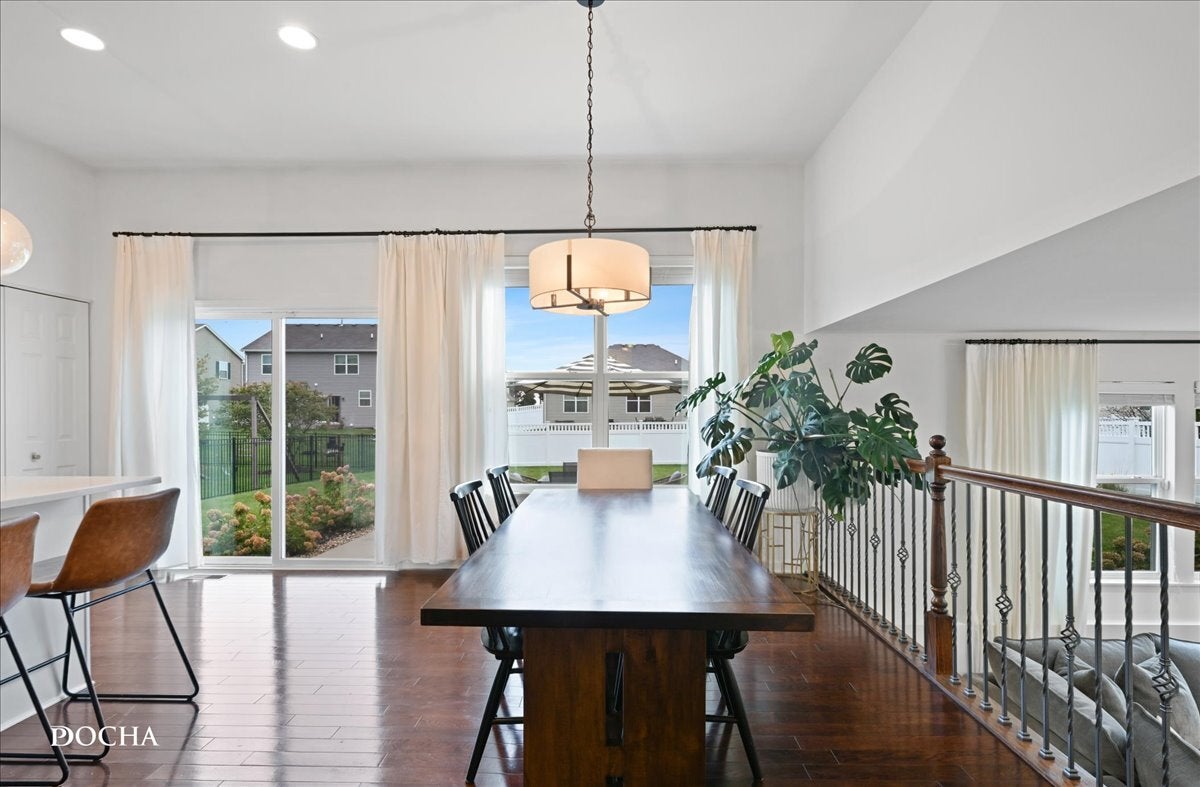
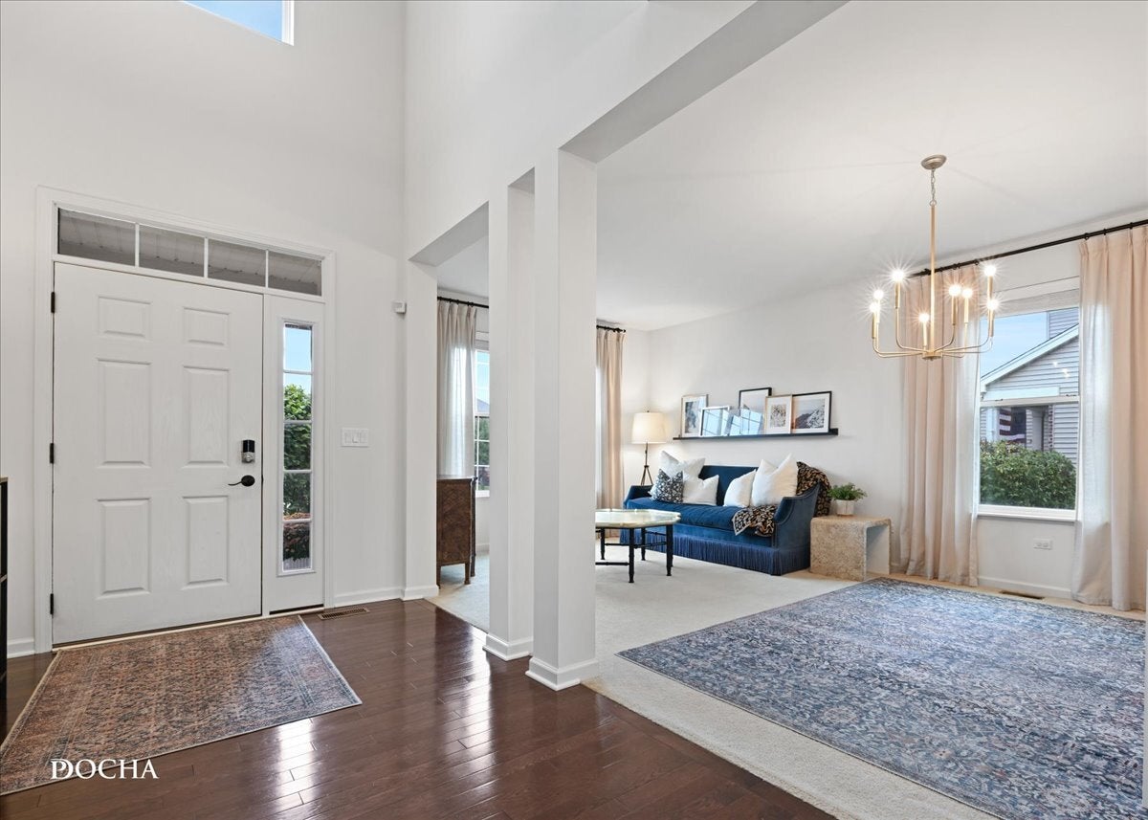
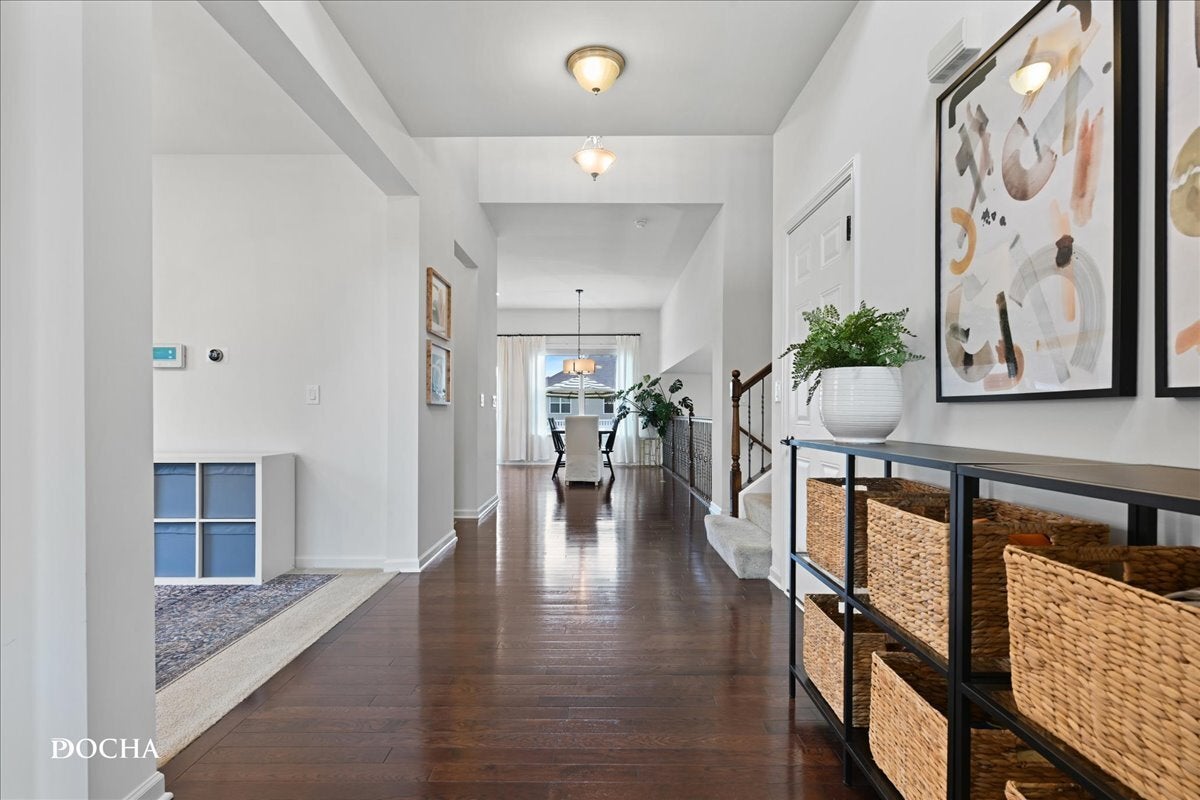
Welcome to this beautifully designed 4-bedroom home in Shorewood, offering nearly 2,800 square feet of bright, airy living space! This home shows like a model and makes a lasting first impression with its stunning two-story foyer, open catwalk, 9' ceilings, gleaming hardwood floors, and custom railings....There is NO cookie-cutter floor plan here! The spacious kitchen features 42" Cabinets and newer appliances. Great eat-in kitchen space and sliding glass doors to outside. The space flows beautifully into the huge inviting family room, complete with a cozy gas-start fireplace. Thoughtful updates throughout include fresh paint, updated lighting, and beautifully refreshed bathrooms. The generous primary suite offers a private bath and walk-in closet, creating the perfect retreat. The unfinished basement provides incredible storage and endless possibilities for additional living space. Situated on nearly a quarter-acre lot, the fully fenced backyard features a patio perfect for entertaining, relaxing, or enjoying the outdoors. With its impressive architectural details, spacious layout, and modern updates, this home offers the perfect combination of style, comfort, and functionality. Don't miss the opportunity to make it yours!

Save
Ask
Tour
Hide
Share
Listing Snapshot
Price 
$465,000
Days On Site 
33 Days
Bedrooms 
4
Inside Area (SqFt) 
2,797 sqft
Total Baths 
3
Full Baths 
2
Partial Baths 
1
Lot Size 
0.2408 Acres
Year Built 
2015
MLS Number 
12782716
Status 
Active Under Contract
Property Tax 
$11,523
HOA/Condo/Coop Fees 
$47 monthly
Sq Ft Source 
Assessor
Friends & Family
Recent Activity
4 weeks agoListing updated with changes from the MLS
4 weeks agoStatus changed to Active Under Contract
a month agoListing first seen on site
General Features
Acres 
0.2408
Attached Garage 
Yes
Garage 
Yes
Garage Spaces 
2
Parking 
ConcreteGarage Door OpenerAttachedGarage
Parking Spaces 
2
Property Sub Type 
Single Family Residence
Sewer 
Public Sewer
Water Source 
Public
Interior Features
Appliances 
RangeMicrowaveDishwasherRefrigerator
Basement 
UnfinishedPartial
Cooling 
Central Air
Fireplace 
Yes
Fireplace Features 
Family RoomGas Starter
Fireplaces 
1
Flooring 
Hardwood
Heating 
Forced Air
Interior 
Cathedral Ceiling(s)
Bedroom 2 
Dimensions - 14X10
Bedroom 3 
Dimensions - 12X10
Bedroom 4 
Dimensions - 12X12
Dining Room 
Dimensions - COMBO
Eating Area 
Dimensions - 18X8
Family Room 
Dimensions - 20X16
Kitchen 
Dimensions - 18X12Description - Eating Area-Table Space,Island,Pantry-Closet
Laundry 
Dimensions - 9X8
Living Room 
Dimensions - 20X12
Master Bedroom 
Dimensions - 21X17
Save
Ask
Tour
Hide
Share
Exterior Features
Construction Details 
Vinyl SidingBrick
Fencing 
Fenced
Community Features
Association Fee 
$47.0
Association Fee Frequency 
Monthly
Community Features 
ParkCurbsSidewalks
MLS Area 
Shorewood
School District 
Joliet West High School
Township 
Troy
Schools
School District
Joliet West High School
Elementary School
Troy Shorewood School
Middle School
Troy Middle School
High School
Joliet West High School
Listing Courtesy of MRED as distributed by MLS Grid of Keller Williams Infinity


Based on information submitted to the MLS GRID as of 2026-11-16 11:56 PM UTC. All data is obtained from various sources and may not have been verified by broker or MLS GRID. Supplied Open House Information is subject to change without notice. All information should be independently reviewed and verified for accuracy. Properties may or may not be listed by the office/agent presenting the information.
Last checked: 2026-11-16 11:56 PM UTC
MRED DMCA Copyright Information Copyright © 2026 Midwest Real Estate Data LLC. All rights reserved.

Neighborhood & Commute
Source: Walkscore
Save
Ask
Tour
Hide
Share