


1520 Oakton StreetPark Ridge, IL 60068
Due to the health concerns created by Coronavirus we are offering personal 1-1 online video walkthough tours where possible.
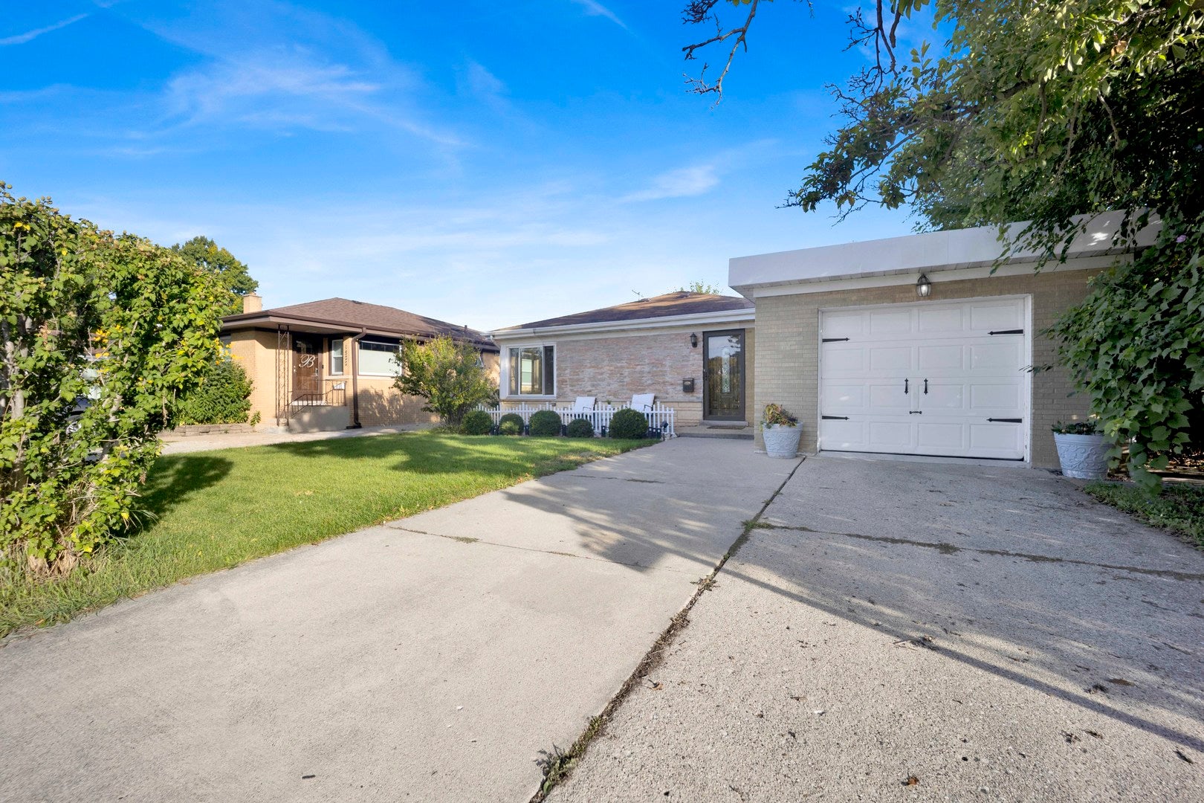
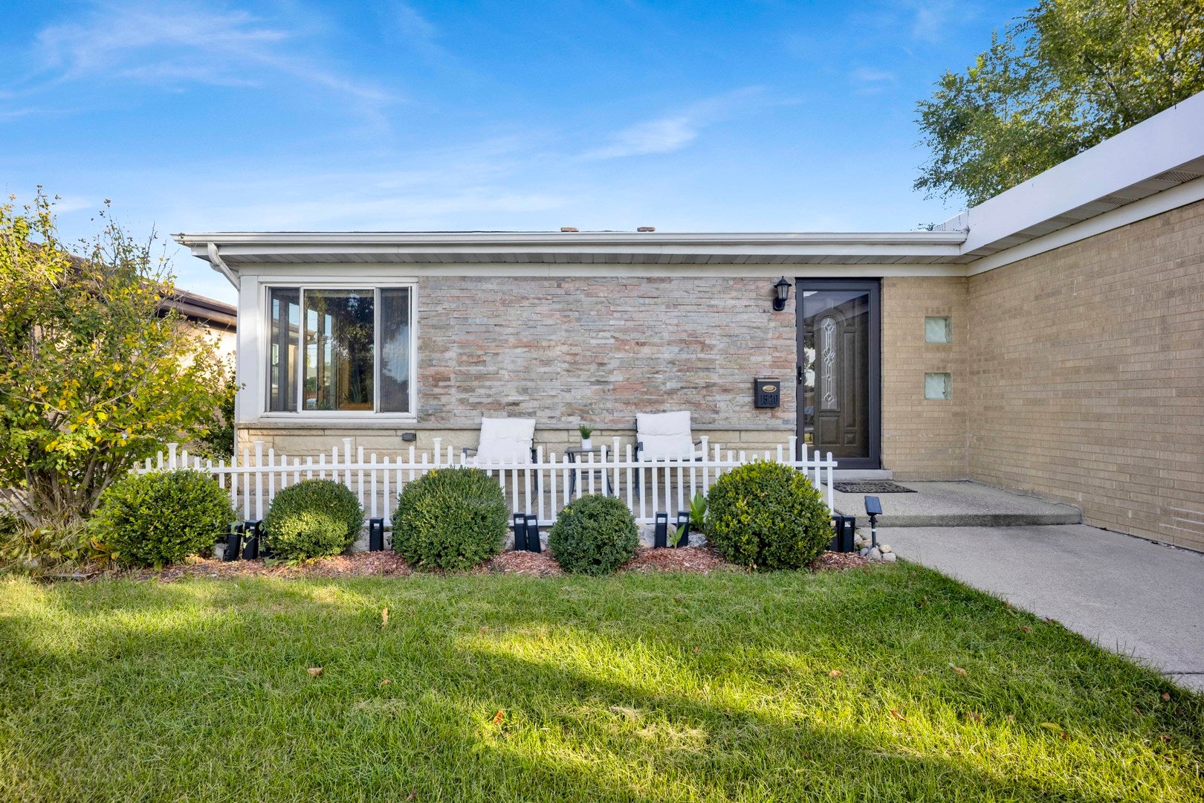
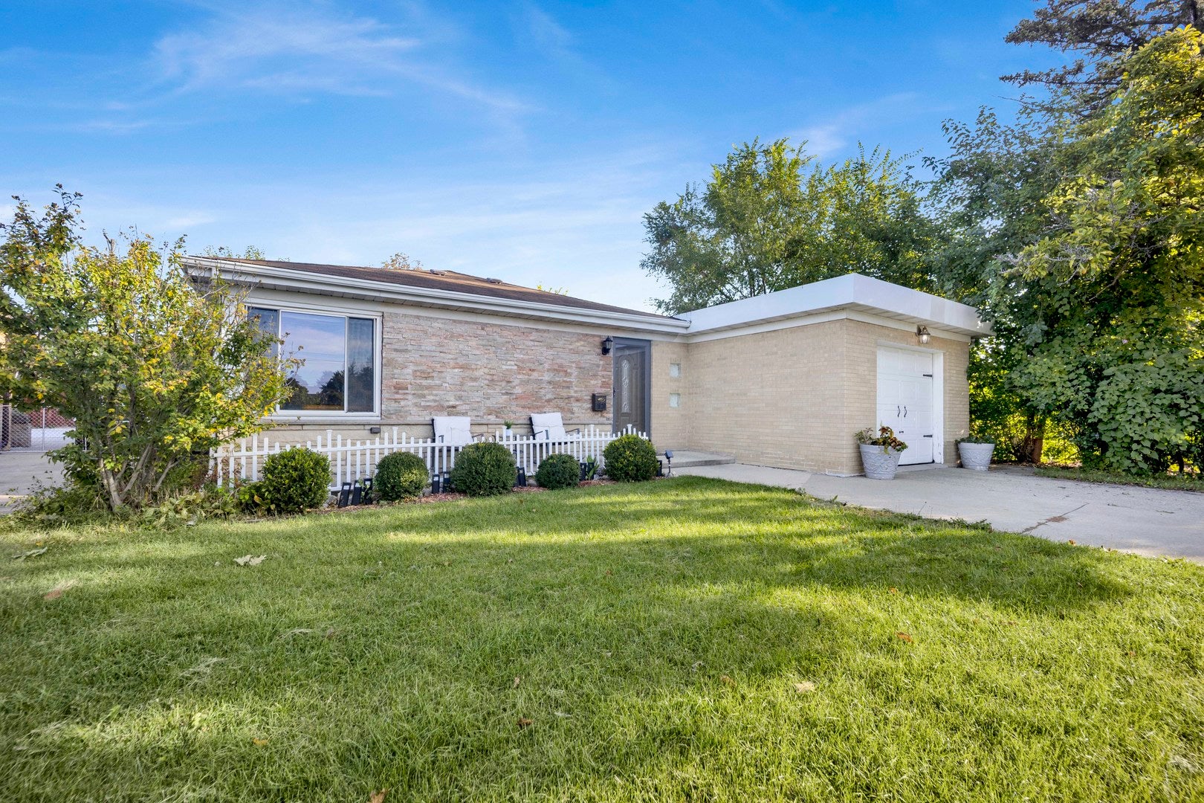
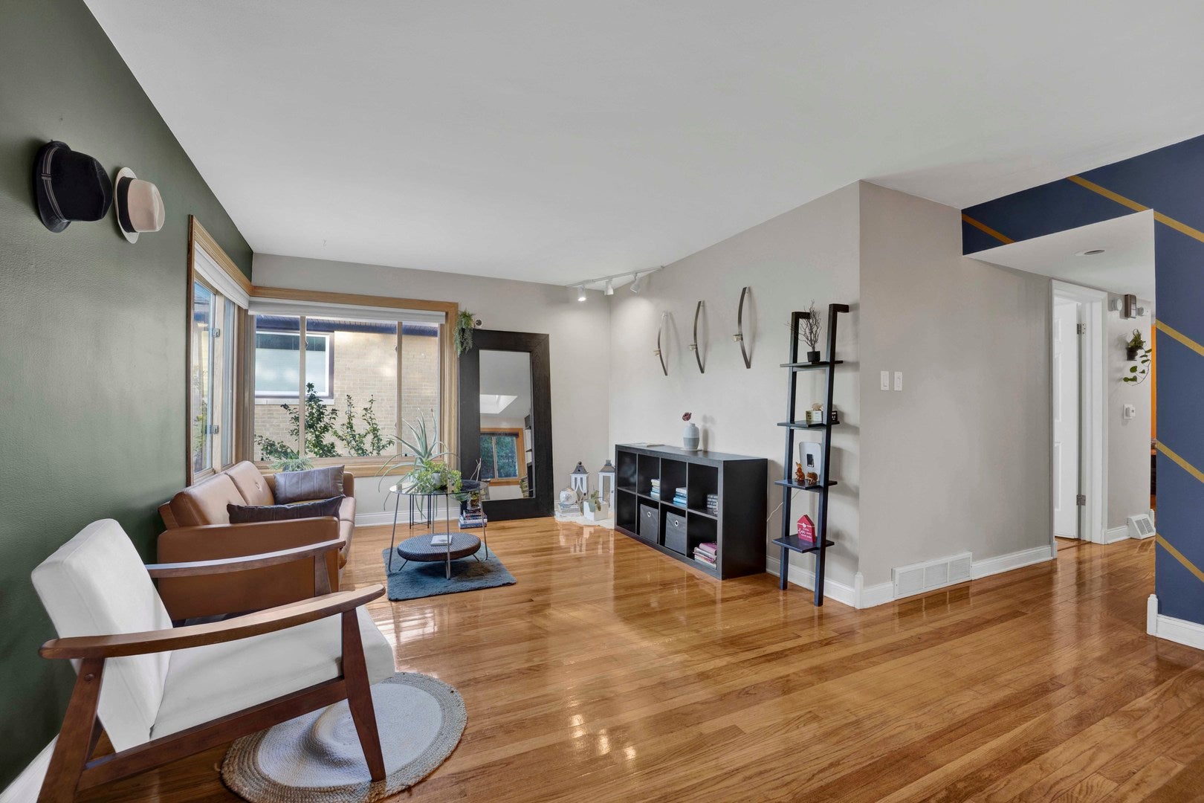
Charming brick and stone ranch offering the perfect blend of classic character, modern updates, and versatile living space! Featuring 3 bedrooms and 1 full bathroom on the main level, plus a one-car garage, this inviting home welcomes you with refinished hardwood floors throughout, a spacious, sun-filled living room, and a formal dining room with skylights. The beautifully updated kitchen boasts abundant cabinetry, granite countertops, ceramic tile flooring, and a skylight. All three bedrooms offer generous closet space, while the stylish, modern bathroom completes the main level. The full, finished basement provides exceptional additional living space, featuring a family room, home office, guest bedroom, second full bathroom, laundry room, utility room, and multiple storage rooms and closets. Enjoy the large backyard with patio, perfect for relaxing, grilling, and entertaining. Ideally located near the train for an easy commute, with convenient access to I-294 and I-90. Situated within highly rated Park Ridge schools, this home offers comfort, space, and convenience in a fantastic location!
| 2 weeks ago | Listing updated with changes from the MLS | |
| 3 weeks ago | Status changed to Active | |
| 3 weeks ago | Listing first seen on site |

Based on information submitted to the MLS GRID as of 2026-11-06 05:11 PM UTC. All data is obtained from various sources and may not have been verified by broker or MLS GRID. Supplied Open House Information is subject to change without notice. All information should be independently reviewed and verified for accuracy. Properties may or may not be listed by the office/agent presenting the information.
Last checked: 2026-11-06 05:11 PM UTC
MRED DMCA Copyright Information Copyright © 2026 Midwest Real Estate Data LLC. All rights reserved.