


497 Sheridan Road 1Evanston, IL 60202
Due to the health concerns created by Coronavirus we are offering personal 1-1 online video walkthough tours where possible.
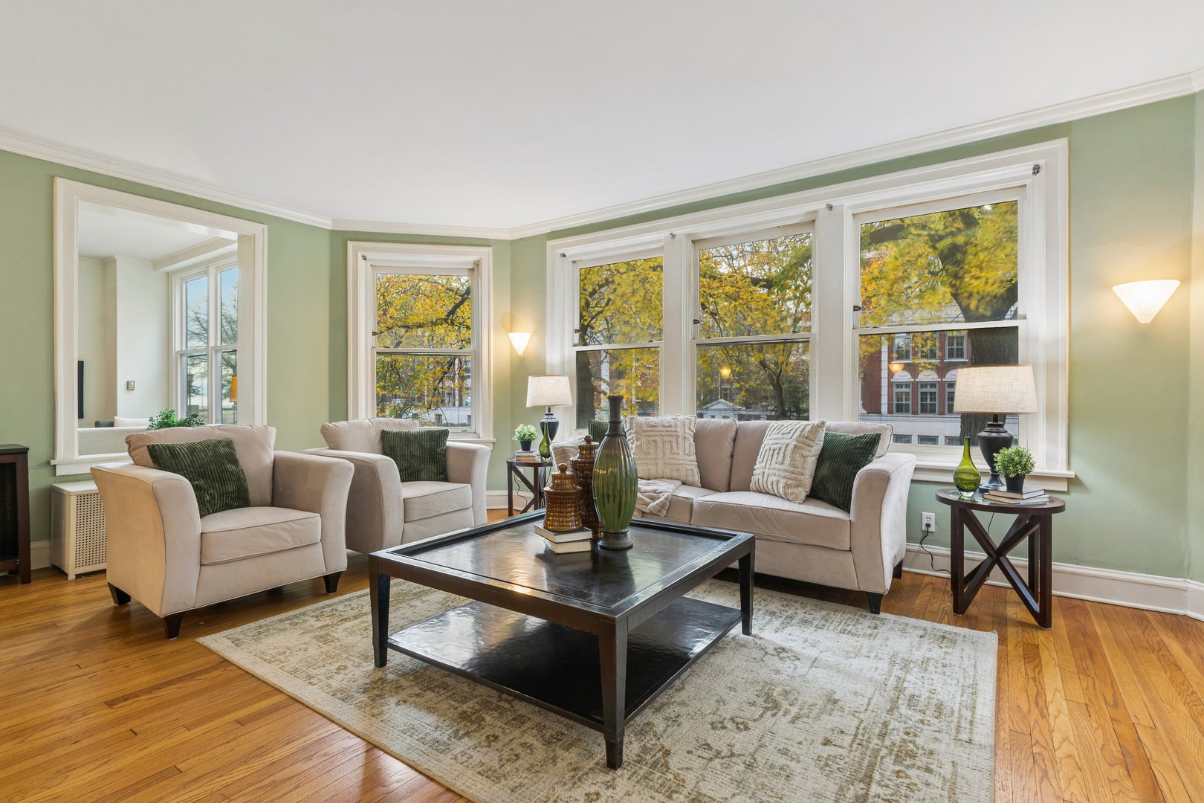
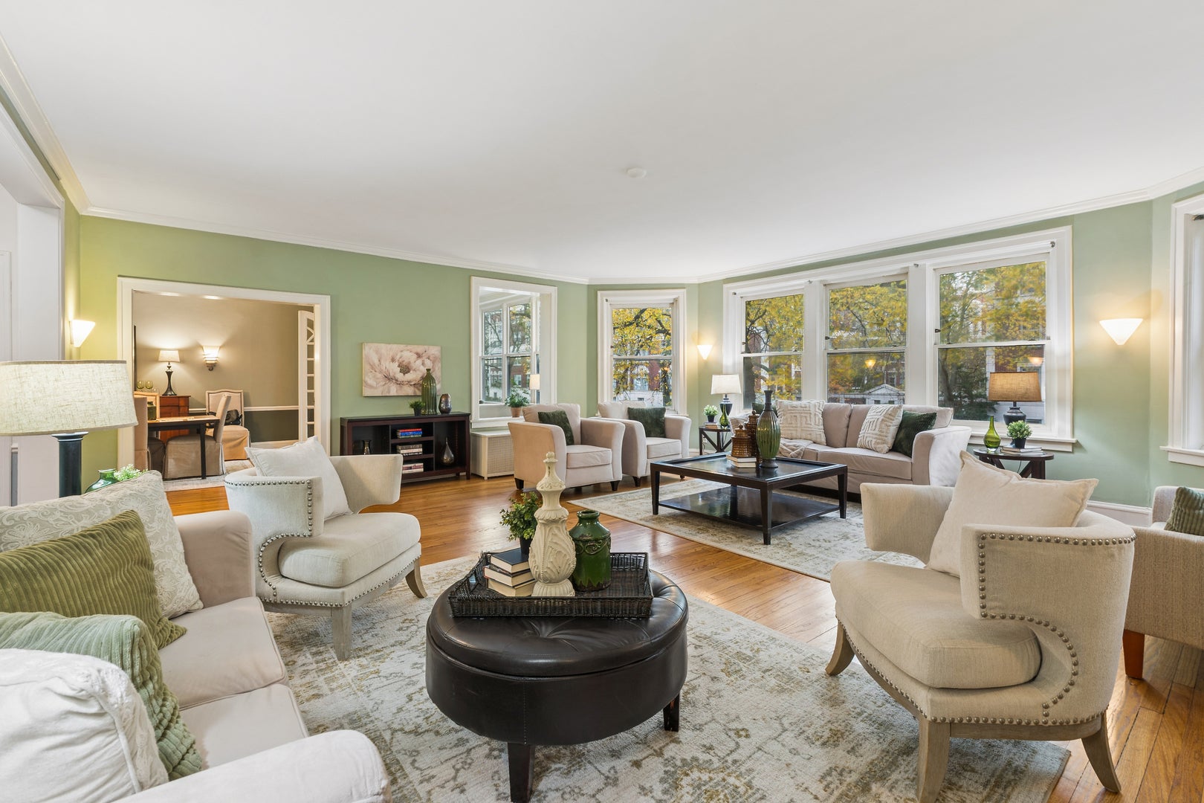
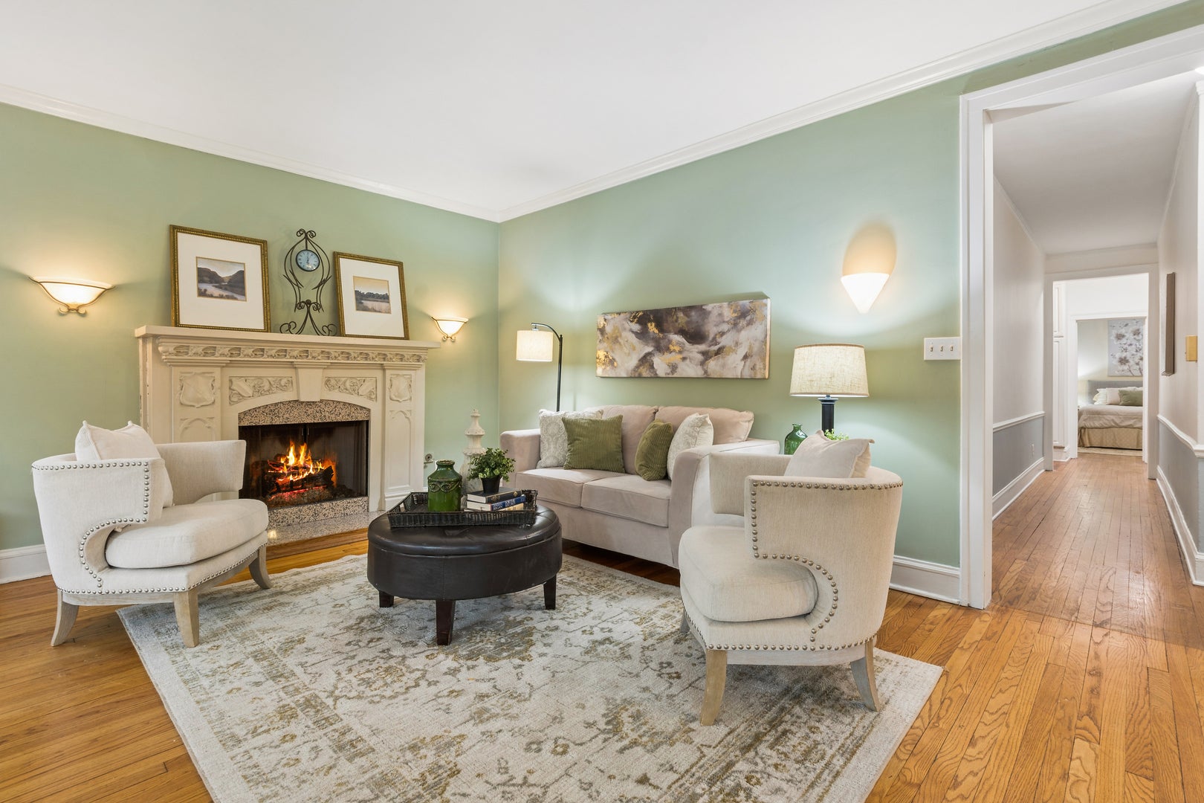
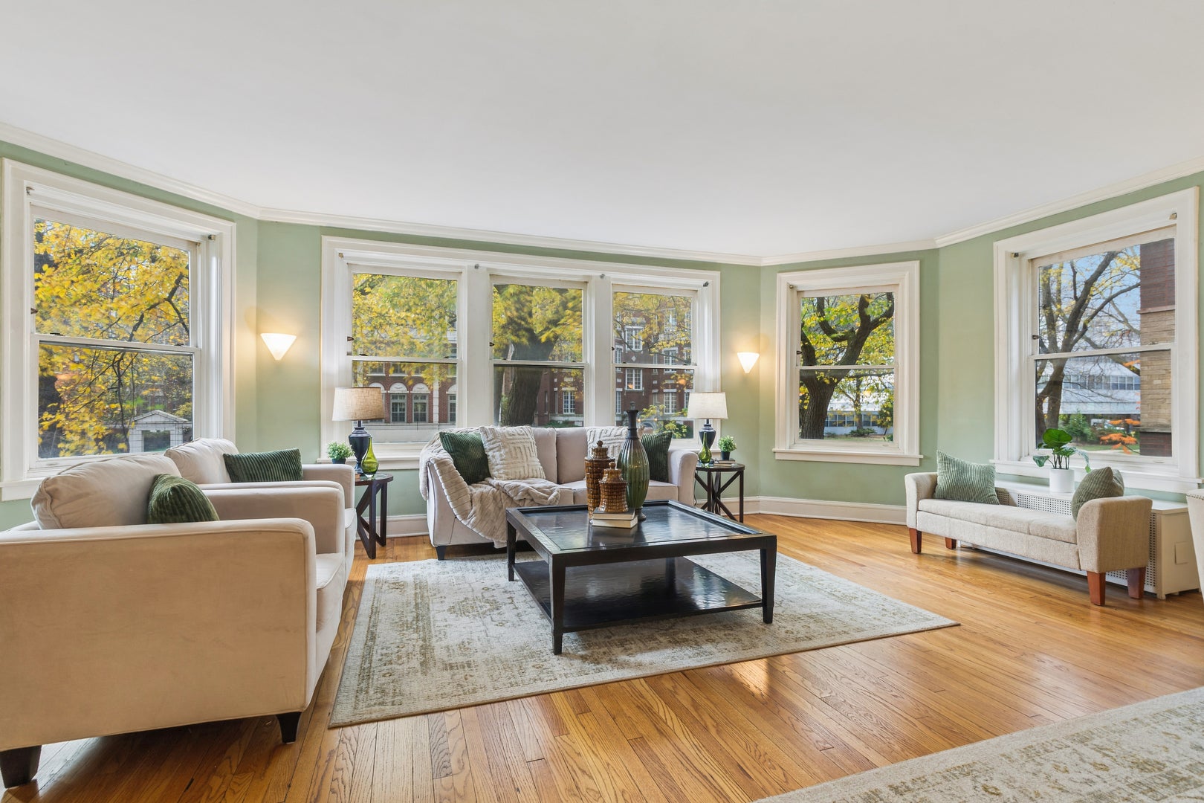
Rare Full-Floor Vintage Condo Steps from Lake Michigan beach and parks. Experience the timeless elegance and grand scale of a bygone era in this stunning full-floor vintage residence. Situated in an intimate, 4-unit boutique building just a block from Lake Michigan and the beach, this home offers maximum privacy with no shared walls and vibrant natural light from all four exposures. The gracious living room centers around a cozy gas fireplace with beautiful carved stone mantle and features 9' high ceilings. The massive, south-facing Marvin windows with some lake views, are perfect for entertaining. Host formal gatherings in the dining room, where elegant arched French doors open into a bright, year-round sunroom. Hardwood floors flow throughout the condo, transitioning to classic tile in the kitchen and sunroom. The expansive primary suite easily accommodates a king-sized bed, while two additional generous bedrooms each feature their own dedicated bathroom-offering a rare, highly functional layout. While the building provides a common laundry room, in-unit washer/dryer installations are fully permitted. Charming outdoor patio and very large landscaped yard. One private garage space is included. Embrace lakeside luxury with historic charm!
| 2 days ago | Listing updated with changes from the MLS | |
| 2 days ago | Status changed to Active Under Contract | |
| 2 weeks ago | Price changed to $530,000 | |
| a month ago | Listing first seen on site |

Based on information submitted to the MLS GRID as of 2026-11-15 12:19 AM UTC. All data is obtained from various sources and may not have been verified by broker or MLS GRID. Supplied Open House Information is subject to change without notice. All information should be independently reviewed and verified for accuracy. Properties may or may not be listed by the office/agent presenting the information.
Last checked: 2026-11-15 12:19 AM UTC
MRED DMCA Copyright Information Copyright © 2026 Midwest Real Estate Data LLC. All rights reserved.