


1428 Crain StreetEvanston, IL 60202
Due to the health concerns created by Coronavirus we are offering personal 1-1 online video walkthough tours where possible.
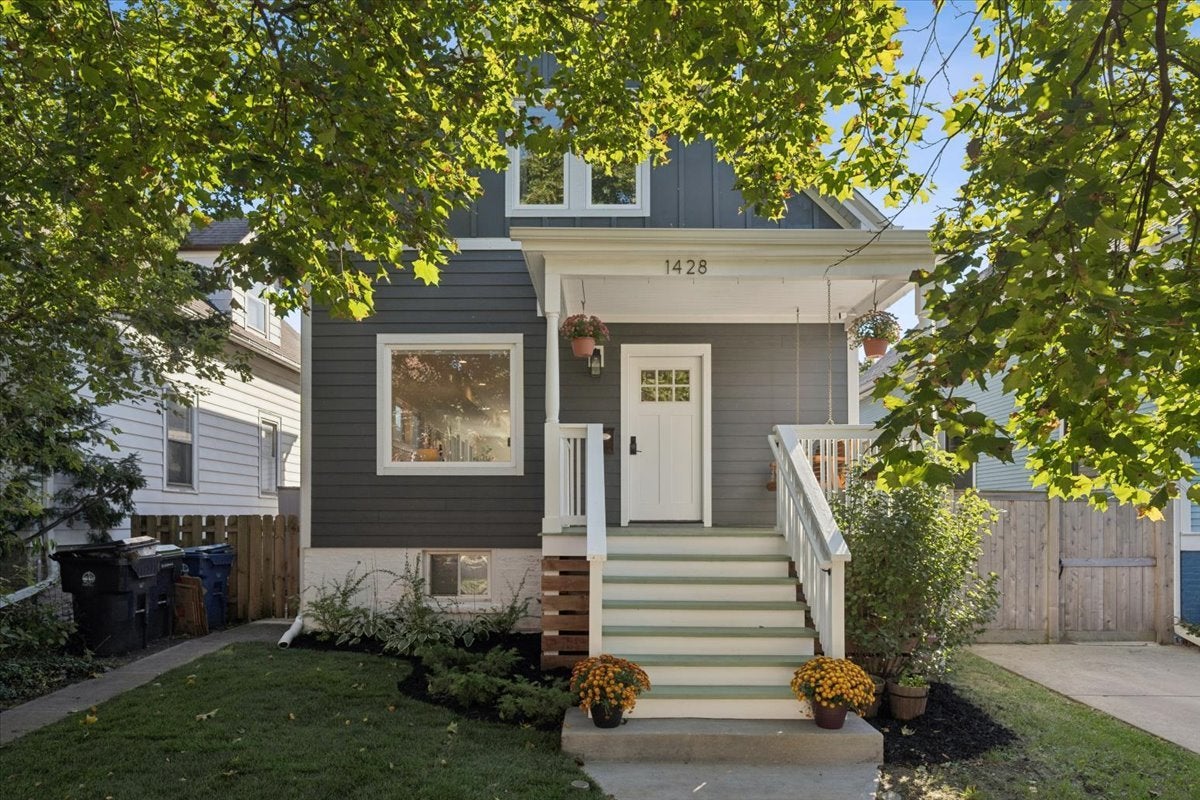
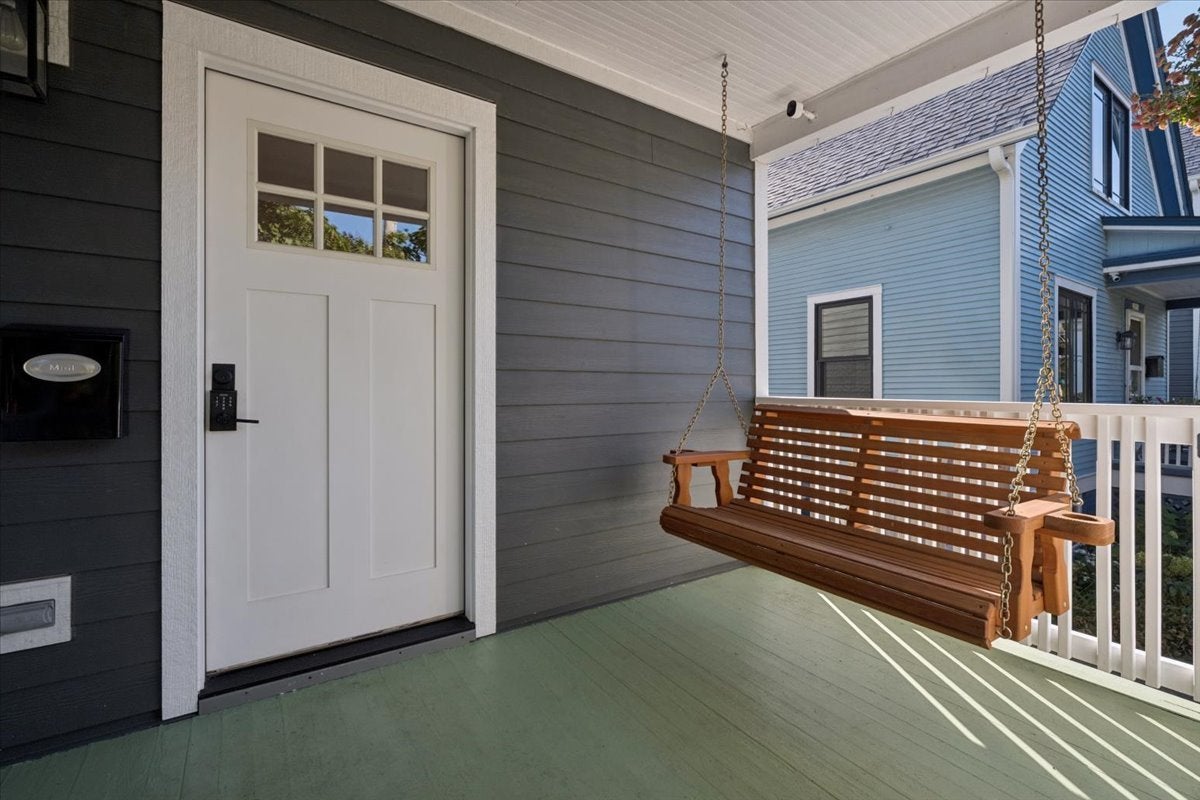
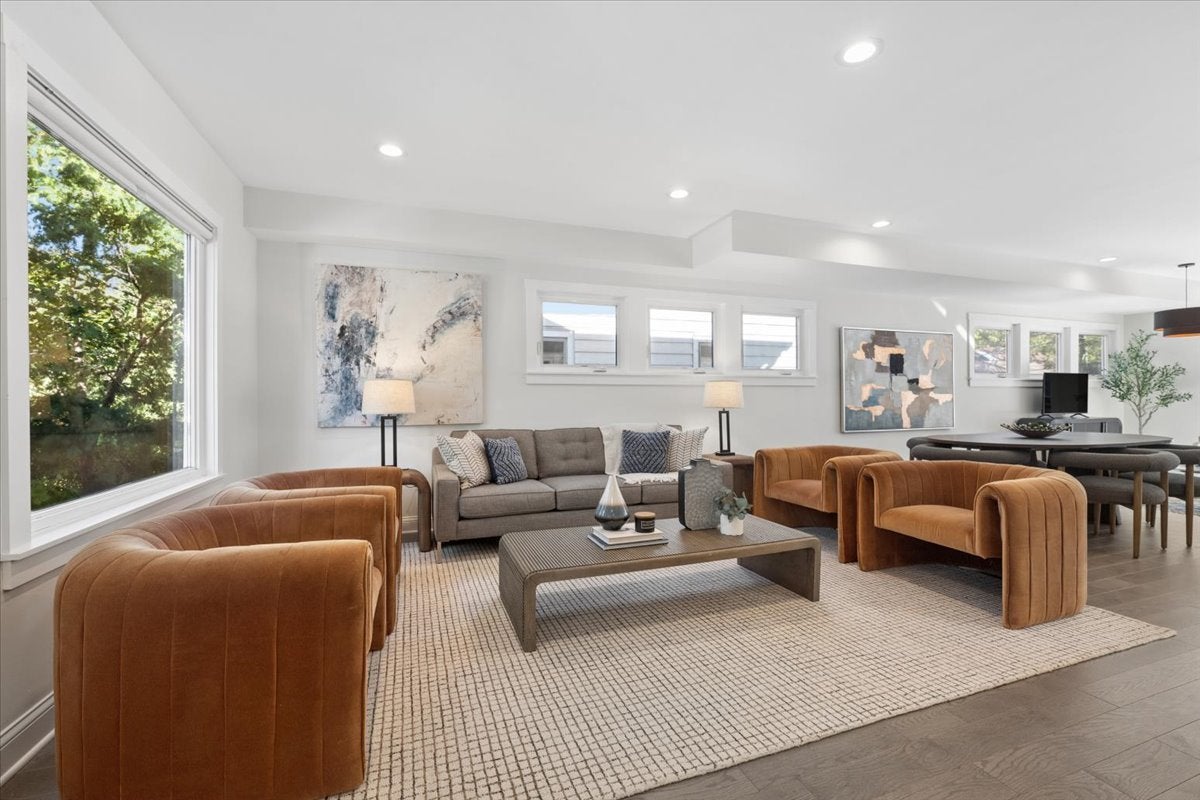
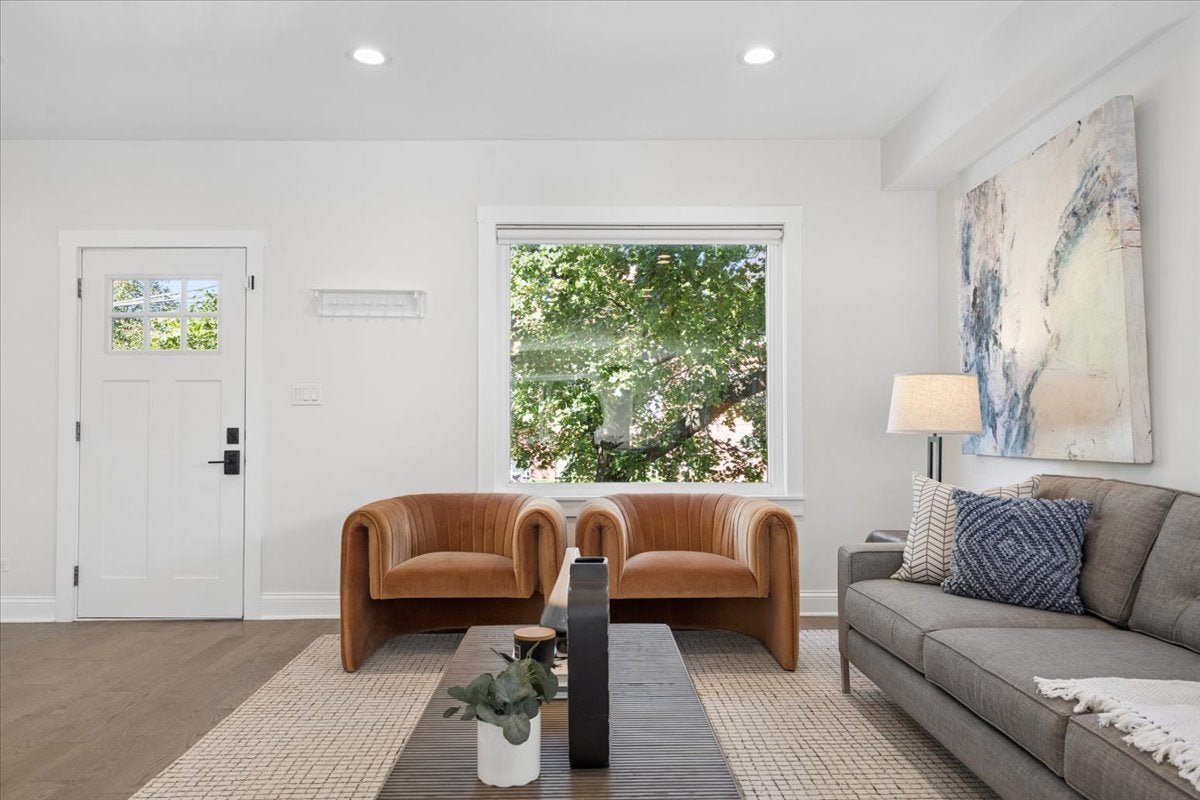
Welcome to 1428 Crain Street situated in the beautiful and artsy West Village community of Evanston. Tucked away on a quiet tree-lined street, this 1903 farmhouse was taken down to the studs and totally reimagined in 2021 as a sensibly designed modern home with a thoughtful nod to its past. Featuring 3 bedrooms and 2.5 bathrooms this charming two-story house beams with natural light shining on hardwood floors throughout and provides plenty of living space with its practical open layout on the main floor and fully finished basement. The perfectly framed picture window in front welcomes you into the home and gives you a familiar scene to enjoy throughout all four seasons. The well-equipped kitchen has island seating, spacious cabinets, and overlooks the family and dining areas where there's enough room to host a large gathering with ease and comfort. The spacious back deck flows seamlessly through sliding glass doors and overlooks the beautifully landscaped yard with paver patio making play time and relaxation a staple in daily living. Upstairs you'll find the primary bedroom with en suite bathroom and two sizeable bedrooms with spacious walk-in closets. Down the hall from the 2nd full bathroom is the conveniently located laundry nook with stackable washer and dryer and storage space for cleaning supplies and linens. The fully finished basement has flood control and LVP flooring for peace of mind offering a sprawling flexible room for many uses plus a bonus room for a private office or guest space. The 2021 rehab equipped the home with a new roof, Hardie Board siding, a new electrical 200amp service and wiring, copper plumbing, tankless water heater, central heating and A/C, and sellers had the sewer line replaced leading from the house out to the main. Street parking right out front is plentiful and adding a curbside parking pad is possible. The perks of this neighborhood are endless but some of the crowned jewels include its true sense of community, the blocks of industrial spaces turned art studios/galleries, Zentli Mexican Restaurant, Saint Errant Brewery, and the Robert Crown Community Center which houses two NHL ice rinks, indoor track, two full-size gymnasiums, art and pottery studio, outdoor sports turfs and playground, and an Evanston Public Library branch. You're also just minutes from the lakefront beaches and a short distance to schools, grocery stores, and all that downtown Evanston has to offer. Metra and CTA trains are close by for an easy commute. There's nothing to do but swing on the front porch and move in!
| yesterday | Listing updated with changes from the MLS | |
| yesterday | Status changed to Pending | |
| 3 weeks ago | Listing first seen on site |

Based on information submitted to the MLS GRID as of 2026-11-15 12:19 AM UTC. All data is obtained from various sources and may not have been verified by broker or MLS GRID. Supplied Open House Information is subject to change without notice. All information should be independently reviewed and verified for accuracy. Properties may or may not be listed by the office/agent presenting the information.
Last checked: 2026-11-15 12:19 AM UTC
MRED DMCA Copyright Information Copyright © 2026 Midwest Real Estate Data LLC. All rights reserved.