

Save
Ask
Tour
Hide
Share
$950,000
24 Days On Site

738 S Home Avenue
Park Ridge, IL 60068

For Sale|Single Family Residence|Active Under Contract
4
Beds
3
Total Baths
2
Full Baths
1
Partial Bath
3,000
SqFt
$317
/SqFt
1942
Built
Subdivision:
Southwest Woods
County:
Cook
Listing Courtesy of MRED as distributed by MLS Grid of Baird & Warner

Due to the health concerns created by Coronavirus we are offering personal 1-1 online video walkthough tours where possible.
738 S Home Avenue738 S Home Avenue738 S Home Avenue738 S Home Avenue
Save
Ask
Tour
Hide
Share

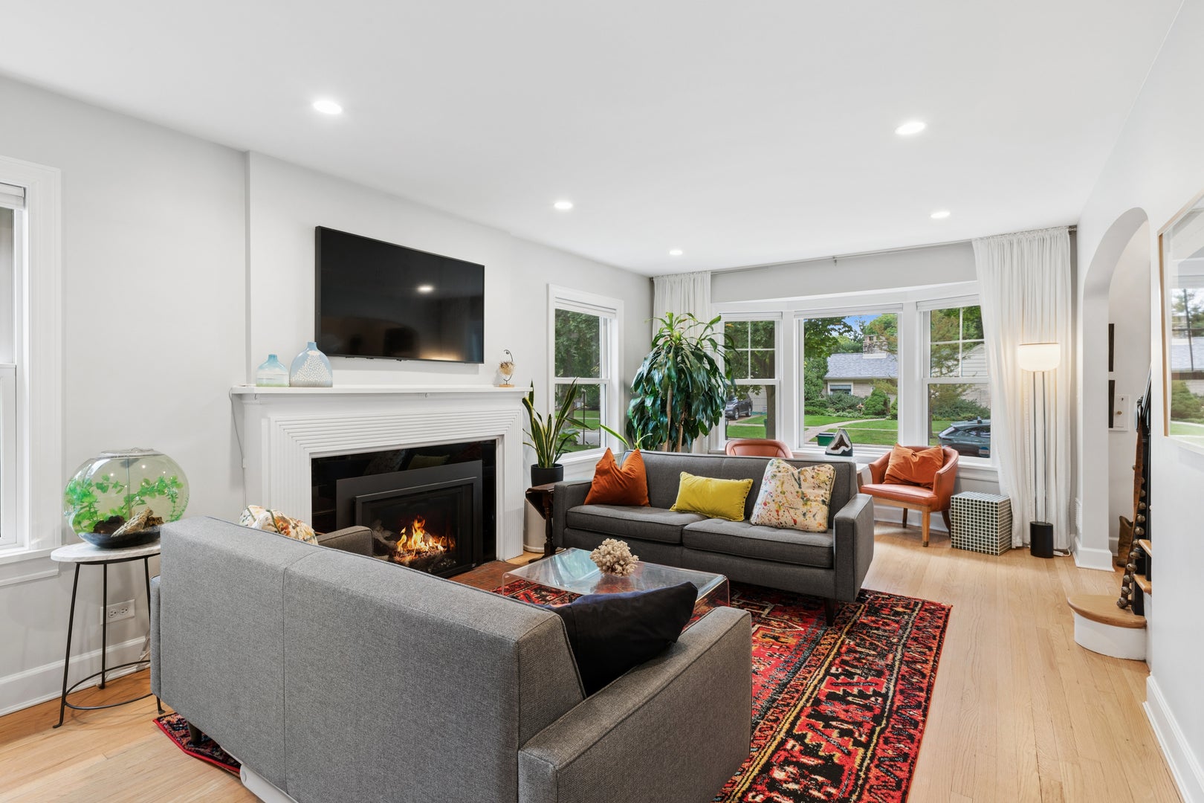
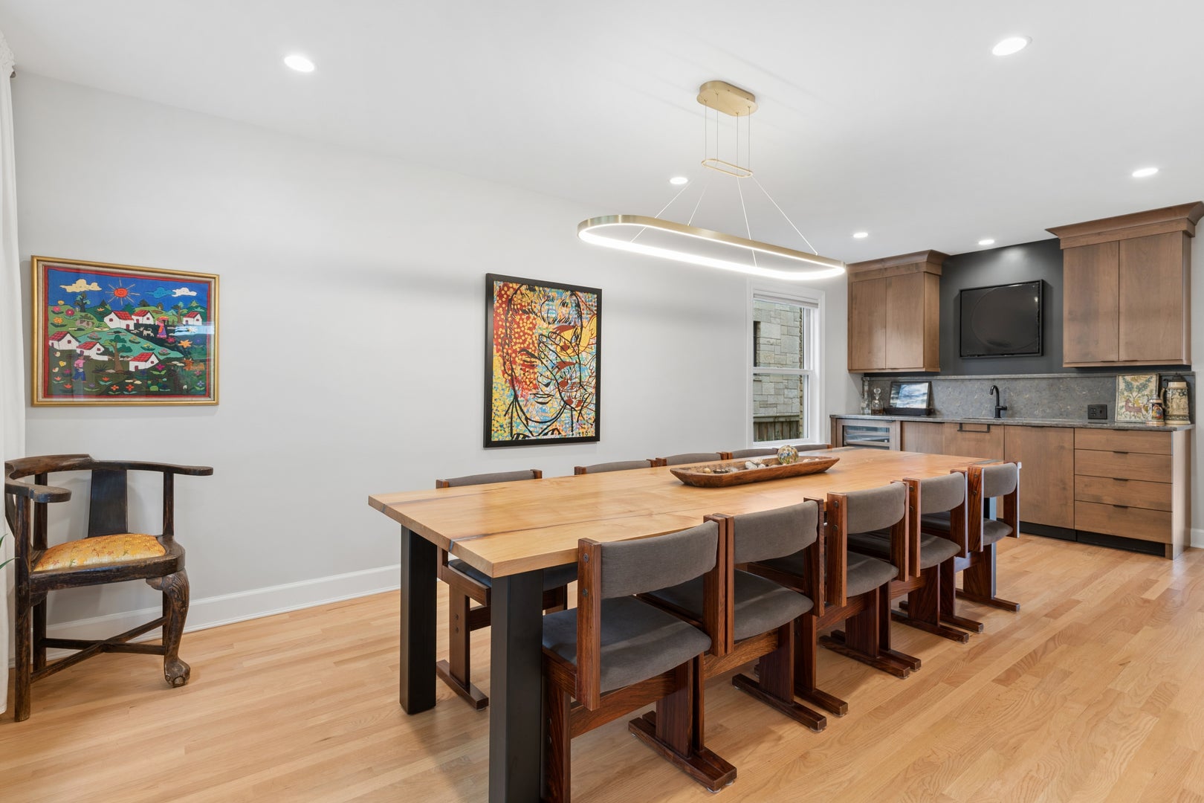
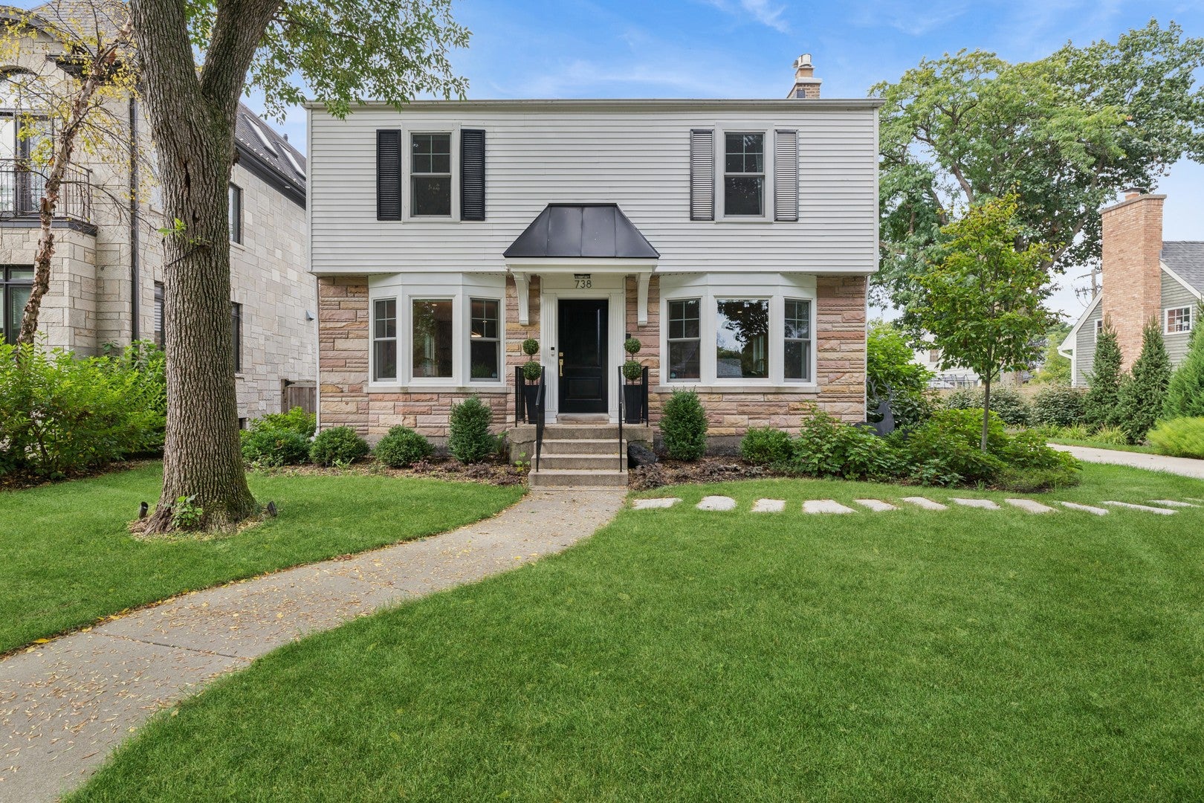
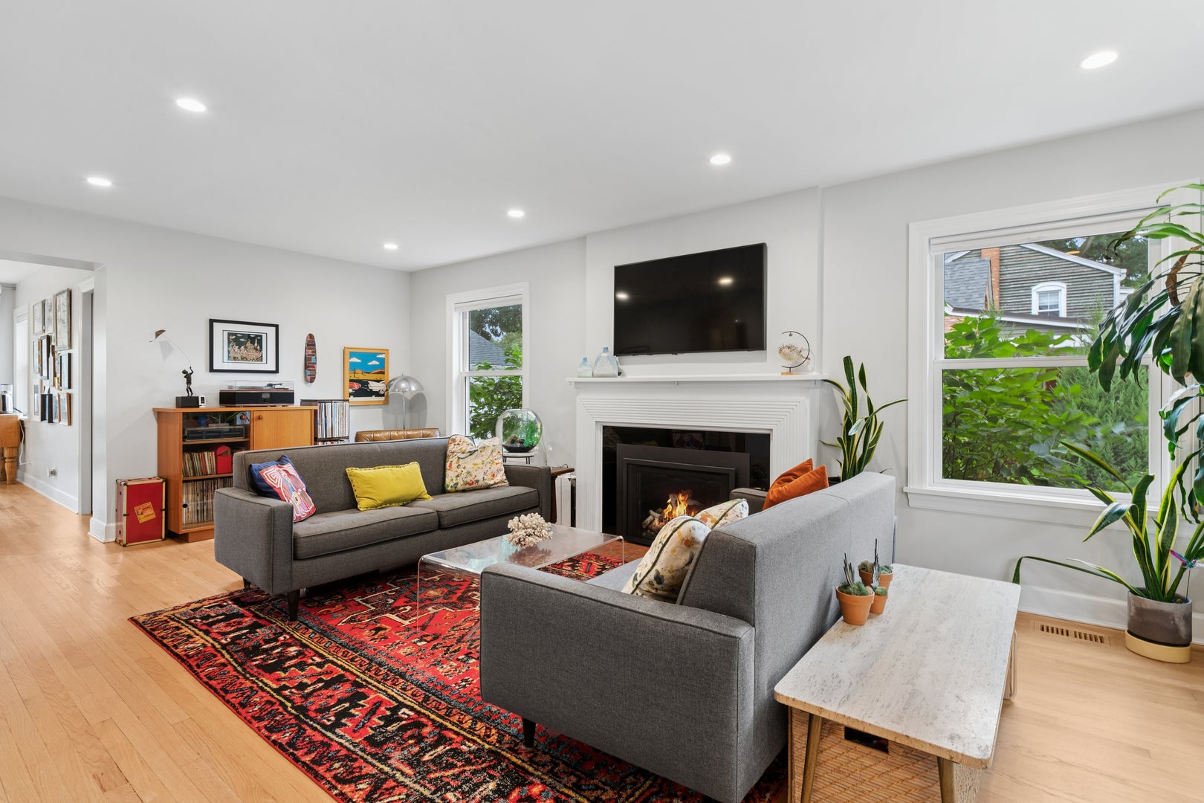
The class and feel of the 1940's with the modern updates and amenities of today spaced out on 9900 square feet of property in Southwest Woods. 738 S. Home was rehabbed and expanded in 2021. A primary suite, ensuite bath, walk-in-closet, cement crawl, exterior access, new 2-car garage, driveway, expansive garden area, and more were some of the updates completed. The main floor features a carefully considered rehab of the living room that features a gas fireplace and an east-facing bay window while the expanded dining room holds plenty of space for your entertainment needs anchored by a butler's pantry, wine fridge and hidden storage for your entertainment needs. The expanded and re-imagined kitchen is perfect for the chef in the family. All SS appliances, large prep island, breakfast bar and table space with sliders out to the large back patio. A main floor laundry is off the kitchen with access to the side driveway and the 2021 two-car garage, rounded out by an updated 1/2 bath. Upstairs features four bedrooms including the primary bedroom, ensuite bath and a large WIC. Three other spacious bedrooms compliment your needs along with a second full bath. The basement has all of the space you will need including a large recreation room, storage, and it can be finished as needed. It also includes a large crawl and a new exterior access. The back yard includes a large brick paver patio space, spacious back yard, two-car detached garage, new driveway, and a huge garden. A new sewer line, updated plumbing, updated electric, dual HVAC (down 2017 / up 2021), HWH (2021), Roof (2021), windows (2021, W/D (2021) and more. Close to Schools, Metra, shopping, and either 90 or 294. This one is special.

Save
Ask
Tour
Hide
Share
Listing Snapshot
Price 
$950,000
Days On Site 
24 Days
Bedrooms 
4
Inside Area (SqFt) 
3,000 sqft
Total Baths 
3
Full Baths 
2
Partial Baths 
1
Lot Size 
0.227 Acres
Year Built 
1942
MLS Number 
12777401
Status 
Active Under Contract
Property Tax 
$21,195.58
HOA/Condo/Coop Fees 
N/A
Sq Ft Source 
Estimated
Friends & Family
Recent Activity
2 weeks agoListing updated with changes from the MLS
2 weeks agoStatus changed to Active Under Contract
3 weeks agoListing first seen on site
General Features
Acres 
0.227
Direction Faces 
East
Foundation 
Concrete Perimeter
Garage 
Yes
Garage Spaces 
2
Parking 
ConcreteGarage Door OpenerDetachedGarage
Parking Spaces 
2
Property Sub Type 
Single Family Residence
Sewer 
Public Sewer
SqFt Total 
2322
Style 
Colonial
Interior Features
Appliances 
RangeMicrowaveDishwasherRefrigeratorWasherDryerDisposalStainless Steel Appliance(s)Wine RefrigeratorRange HoodHumidifier
Basement 
Sump PumpUnfinishedCrawl SpaceExterior EntryStorage SpacePartial
Cooling 
Ceiling Fan(s)Central Air
Electric 
200+ Amp Service
Fireplace 
Yes
Fireplace Features 
Living RoomGas LogGas Starter
Fireplaces 
1
Flooring 
Hardwood
Heating 
Forced Air
Interior 
Walk-In Closet(s)Entrance FoyerSolar Tube(s)Built-in Features
Laundry Features 
Main LevelGas Dryer HookupIn UnitCommon AreaSink
Window Features 
Screens
Bedroom 2 
Dimensions - 12X18
Bedroom 3 
Dimensions - 13X11
Bedroom 4 
Dimensions - 10X12
Dining Room 
Dimensions - 17X24Level - Main
Eating Area 
Dimensions - 9X16Level - Main
Family Room 
Foyer 
Dimensions - 11X5Level - Main
Kitchen 
Dimensions - 12X18Level - MainDescription - Eating Area-Breakfast Bar,Eating Area-Table Space,Island,Pantry-Butler,Pantry-Closet,Custom Cabinetry,Granite Counters,Updated Kitchen
Laundry 
Dimensions - 8X10Level - Main
Living Room 
Dimensions - 12X24Level - Main
Master Bedroom 
Dimensions - 19X14
Recreation Room 
Dimensions - 29X24Level - Basement
Storage 
Dimensions - 5X4Level - Basement
Utility Room-2nd Floor 
Dimensions - 4X3
Walk In Closet 
Dimensions - 9X9
Save
Ask
Tour
Hide
Share
Exterior Features
Construction Details 
Vinyl SidingStone
Fencing 
Fenced
Patio And Porch 
PatioScreened
Roof 
Asphalt
Windows/Doors 
Screens
Community Features
Community Features 
CurbsSidewalksStreet Lights
MLS Area 
Park Ridge
School District 
Maine South High School
Township 
Maine
Schools
School District
Maine South High School
Elementary School
George Washington Elementary Sch
Middle School
Lincoln Middle School
High School
Maine South High School
Listing Courtesy of MRED as distributed by MLS Grid of Baird & Warner


Based on information submitted to the MLS GRID as of 2026-11-06 05:11 PM UTC. All data is obtained from various sources and may not have been verified by broker or MLS GRID. Supplied Open House Information is subject to change without notice. All information should be independently reviewed and verified for accuracy. Properties may or may not be listed by the office/agent presenting the information.
Last checked: 2026-11-06 05:11 PM UTC
MRED DMCA Copyright Information Copyright © 2026 Midwest Real Estate Data LLC. All rights reserved.

Neighborhood & Commute
Source: Walkscore
Save
Ask
Tour
Hide
Share