

Save
Ask
Tour
Hide
Share
$899,000
23 Days On Site

800 Elgin Road 1403
Evanston, IL 60201

For Sale|Condominium|Active
3
Beds
2
Total Baths
2
Full Baths
1,659
SqFt
$542
/SqFt
2004
Built
County:
Cook
Listing Courtesy of MRED as distributed by MLS Grid of Jameson Sotheby's International Realty

Due to the health concerns created by Coronavirus we are offering personal 1-1 online video walkthough tours where possible.
Upcoming Open Houses
Due to COVID-19, we recommend you verify Open Houses before attending.
Sun, Nov 15, 12:00 PM - 1:00 PM
800 Elgin Road 1403800 Elgin Road 1403800 Elgin Road 1403800 Elgin Road 1403
Save
Ask
Tour
Hide
Share

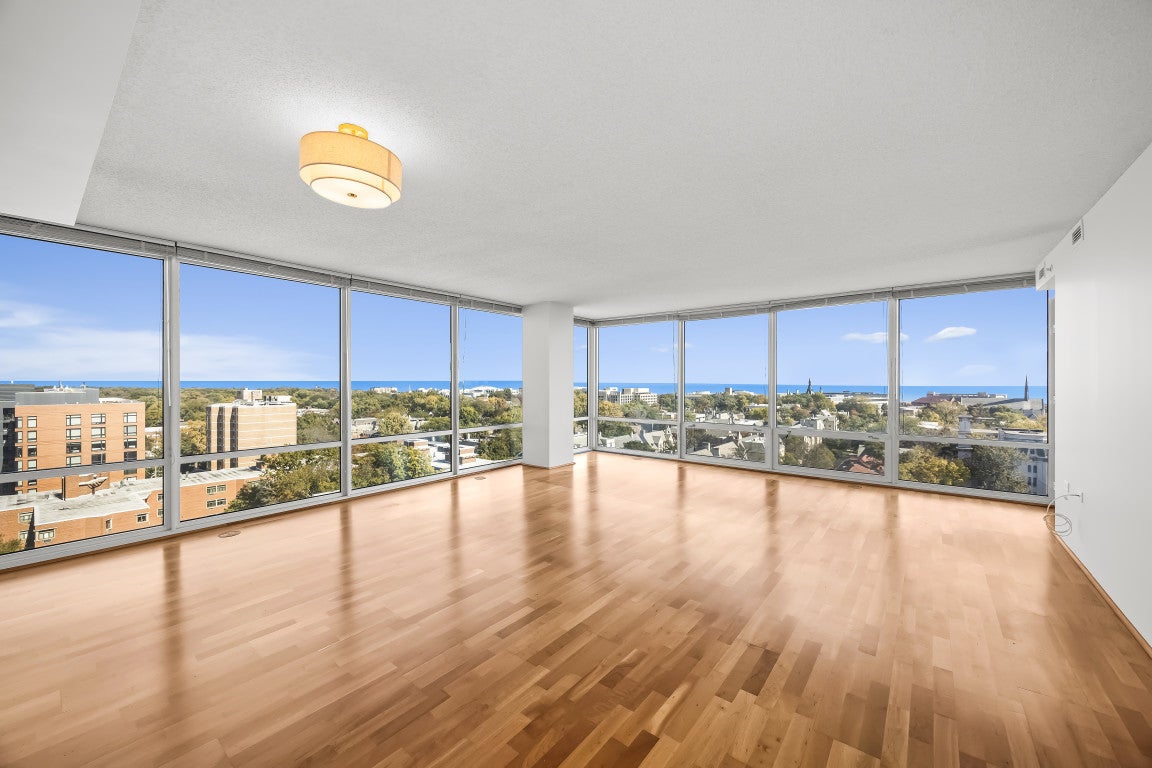
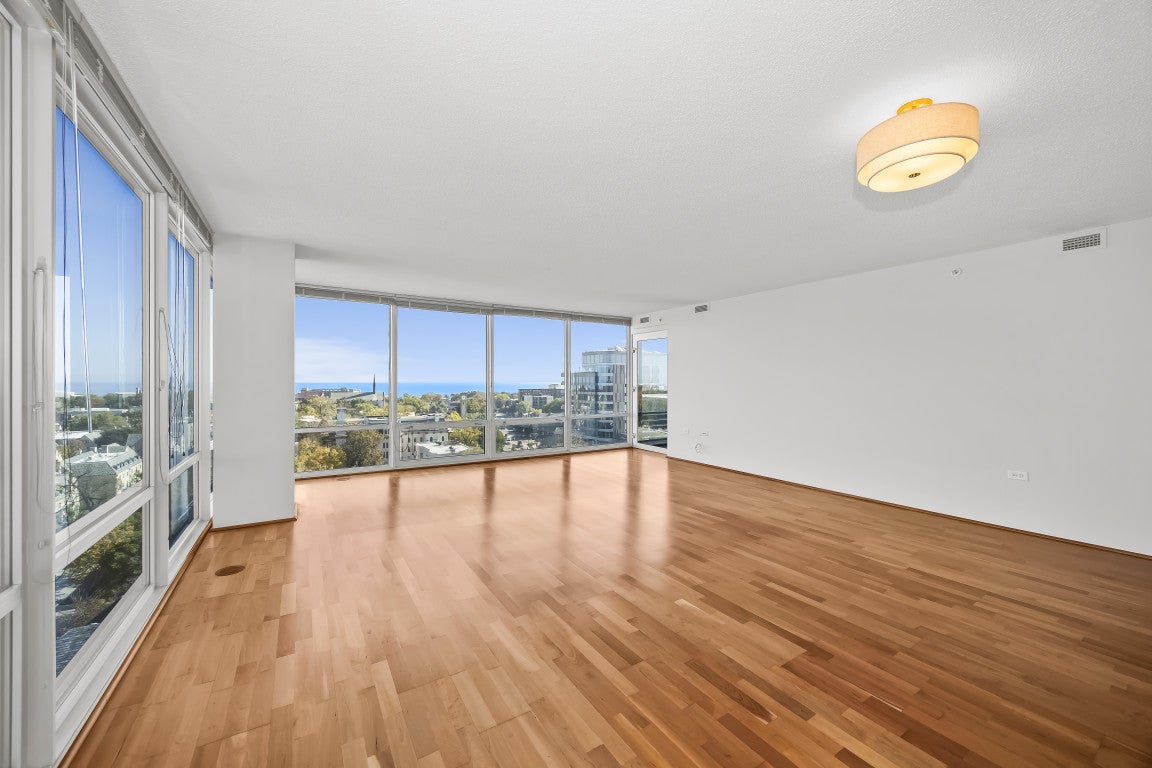
Sun-filled corner unit in downtown Evanston. This 3-bedroom, 2-bathroom high-rise condo features sweeping north/east exposures, lake views, and floor-to-ceiling windows. Open-concept living/dining with engineered hardwood flooring flows into a well-appointed kitchen with breakfast bar, updated appliances, and abundant cabinetry. Primary suite has a large ensuite bath; two additional bedrooms share a full hall bath. Private balcony off the living area. Two indoor garage spaces-one heated and one unheated -plus a dedicated storage unit included. Full-amenity building: doorman, on-site management, party room, fitness center, pool, hot tub, and outdoor patio. Blocks to downtown Evanston shops and dining, Metra/CTA Purple Line, Northwestern University, and Lake Michigan.

Save
Ask
Tour
Hide
Share
Listing Snapshot
Price 
$899,000
Days On Site 
23 Days
Bedrooms 
3
Inside Area (SqFt) 
1,659 sqft
Total Baths 
2
Full Baths 
2
Partial Baths 
N/A
Lot Size 
N/A
Year Built 
2004
MLS Number 
12775732
Status 
Active
Property Tax 
$11,156.87
HOA/Condo/Coop Fees 
$1,532 monthly
Sq Ft Source 
Plans
Friends & Family
Recent Activity
3 days agoListing updated with changes from the MLS
3 days agoStatus changed to Active
a week agoPrice changed to $899,000
3 weeks agoListing first seen on site
General Features
Attached Garage 
Yes
Garage 
Yes
Garage Spaces 
2
Number Of Stories 
16
Parking 
AttachedGarage
Parking Spaces 
2
Pets 
Cats OKDogs OKNumber Limit
Property Sub Type 
Condominium
Sewer 
Public Sewer
Water Source 
Public
Interior Features
Appliances 
RangeMicrowaveDishwasherRefrigeratorWasherDryer
Basement 
None
Cooling 
Central Air
Flooring 
Hardwood
Heating 
Forced Air
Interior 
Entrance Foyer
Laundry Features 
In Unit
Bedroom 2 
Dimensions - 16X10Level - Main
Bedroom 3 
Dimensions - 16X9Level - Main
Bedroom 4 
Dining Room 
Family Room 
Foyer 
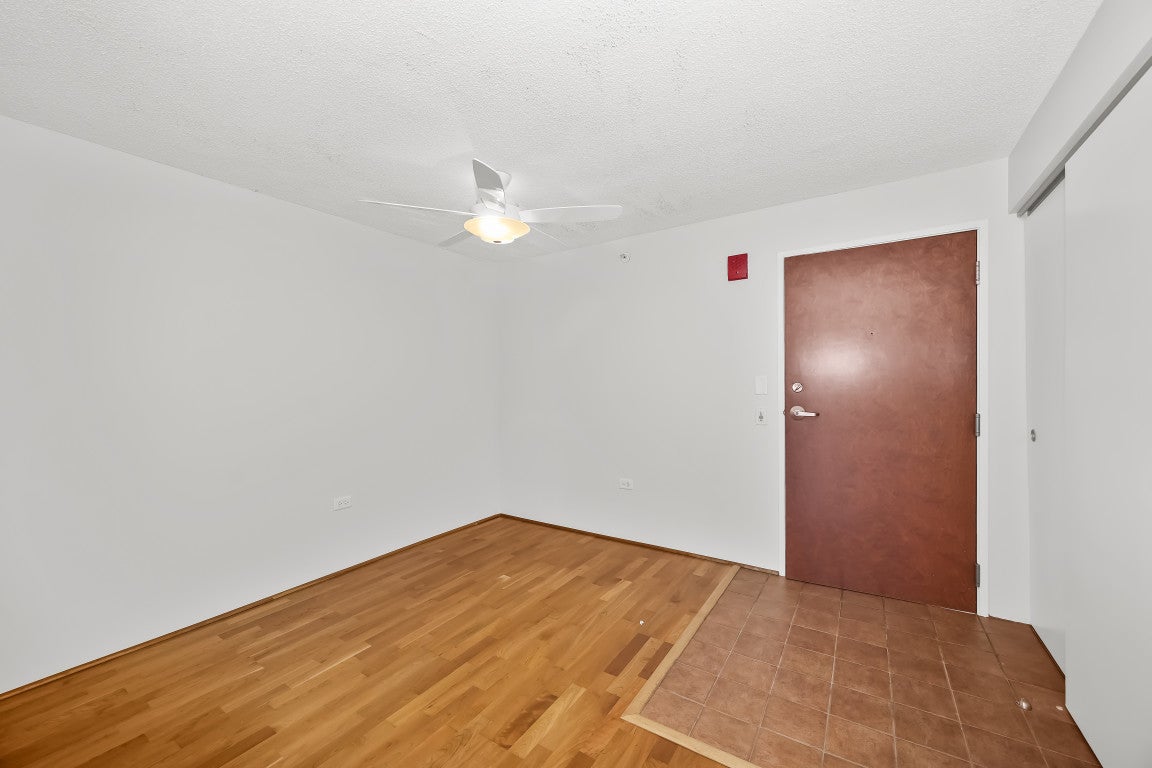
Dimensions - 12X11Level - Main
Kitchen 
Dimensions - 13X10Level - MainDescription - Galley
Laundry 
Living Room 
Dimensions - 24X19Level - Main
Master Bedroom 
Dimensions - 15X13Level - Main
Save
Ask
Tour
Hide
Share
Exterior Features
Construction Details 
GlassConcrete
Exterior 
Balcony
Community Features
Association Fee 
$1532.0
Association Fee Frequency 
Monthly
MLS Area 
Evanston
School District 
Evanston Twp High School
Township 
Evanston
Schools
School District
Evanston Twp High School
Elementary School
Dewey Elementary School
Middle School
Nichols Middle School
High School
Evanston Twp High School
Listing Courtesy of MRED as distributed by MLS Grid of Jameson Sotheby's International Realty


Based on information submitted to the MLS GRID as of 2026-11-15 12:19 AM UTC. All data is obtained from various sources and may not have been verified by broker or MLS GRID. Supplied Open House Information is subject to change without notice. All information should be independently reviewed and verified for accuracy. Properties may or may not be listed by the office/agent presenting the information.
Last checked: 2026-11-15 12:19 AM UTC
MRED DMCA Copyright Information Copyright © 2026 Midwest Real Estate Data LLC. All rights reserved.

Neighborhood & Commute
Source: Walkscore
Save
Ask
Tour
Hide
Share