


7000 S Eberhart AvenueChicago, IL 60637
Due to the health concerns created by Coronavirus we are offering personal 1-1 online video walkthough tours where possible.
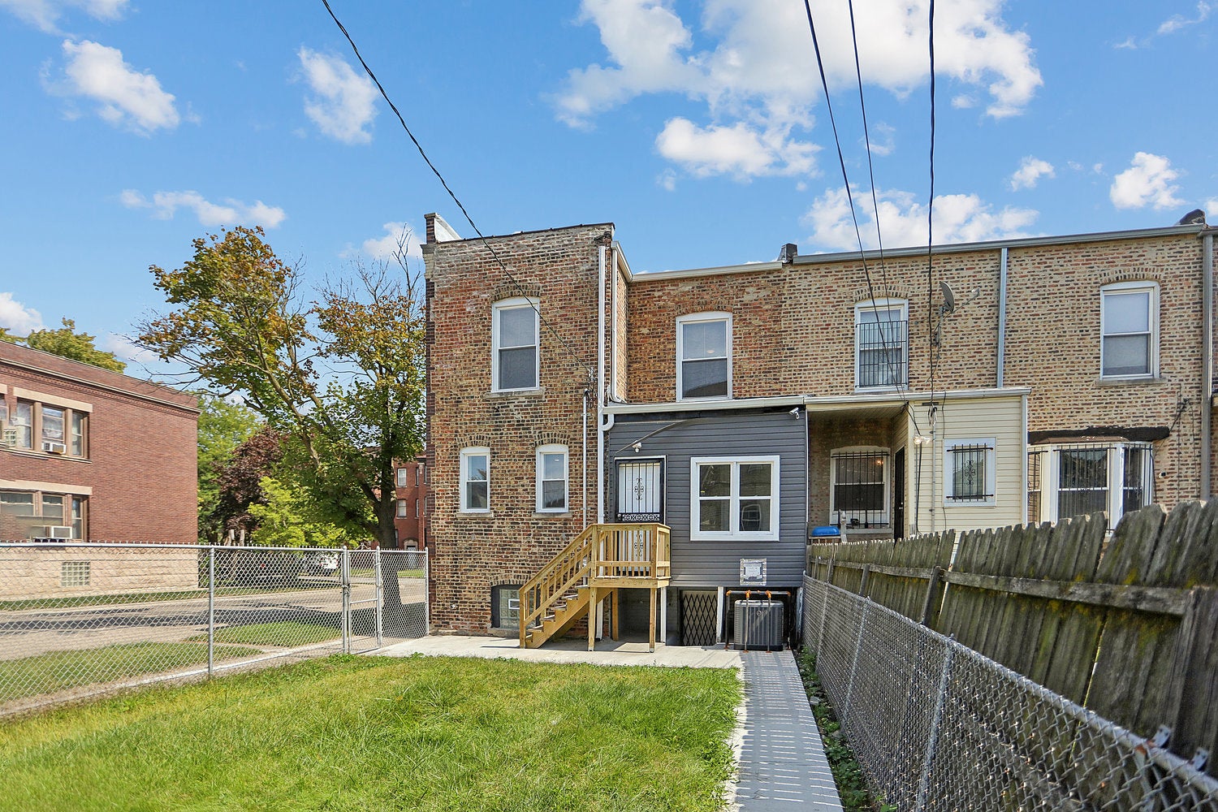
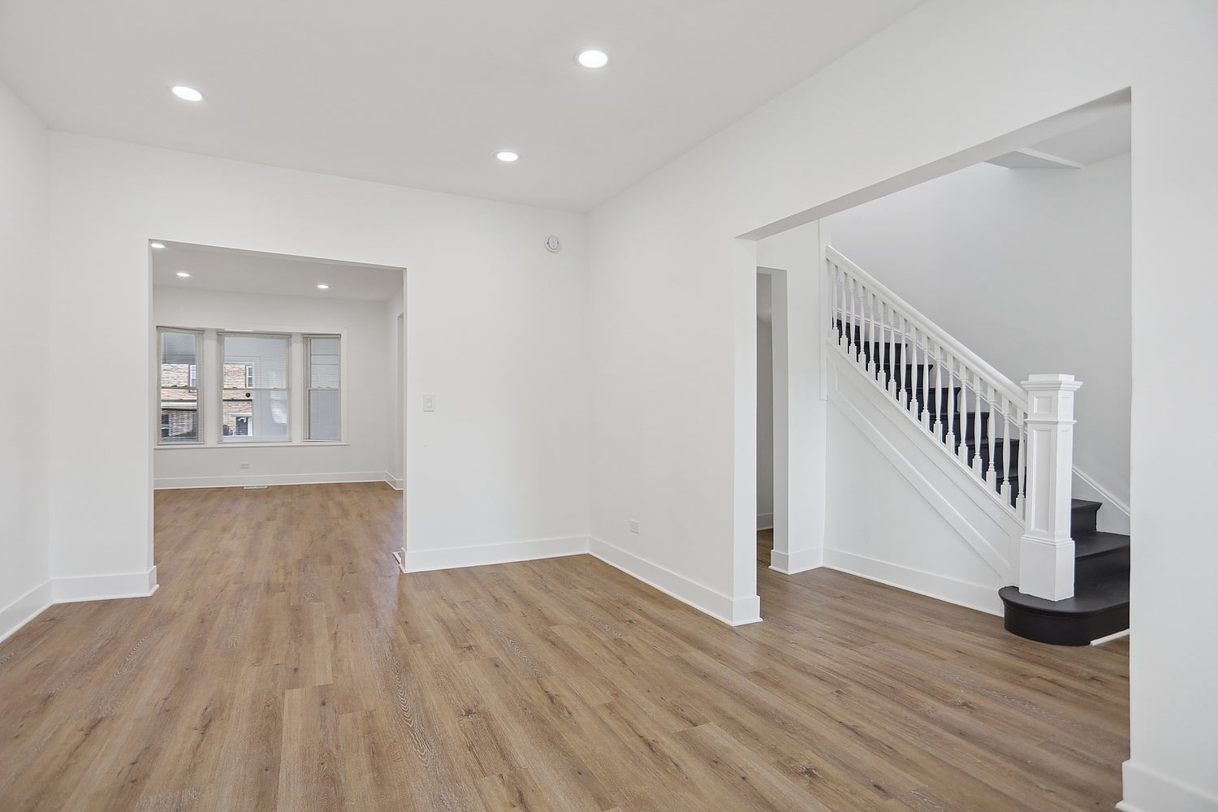
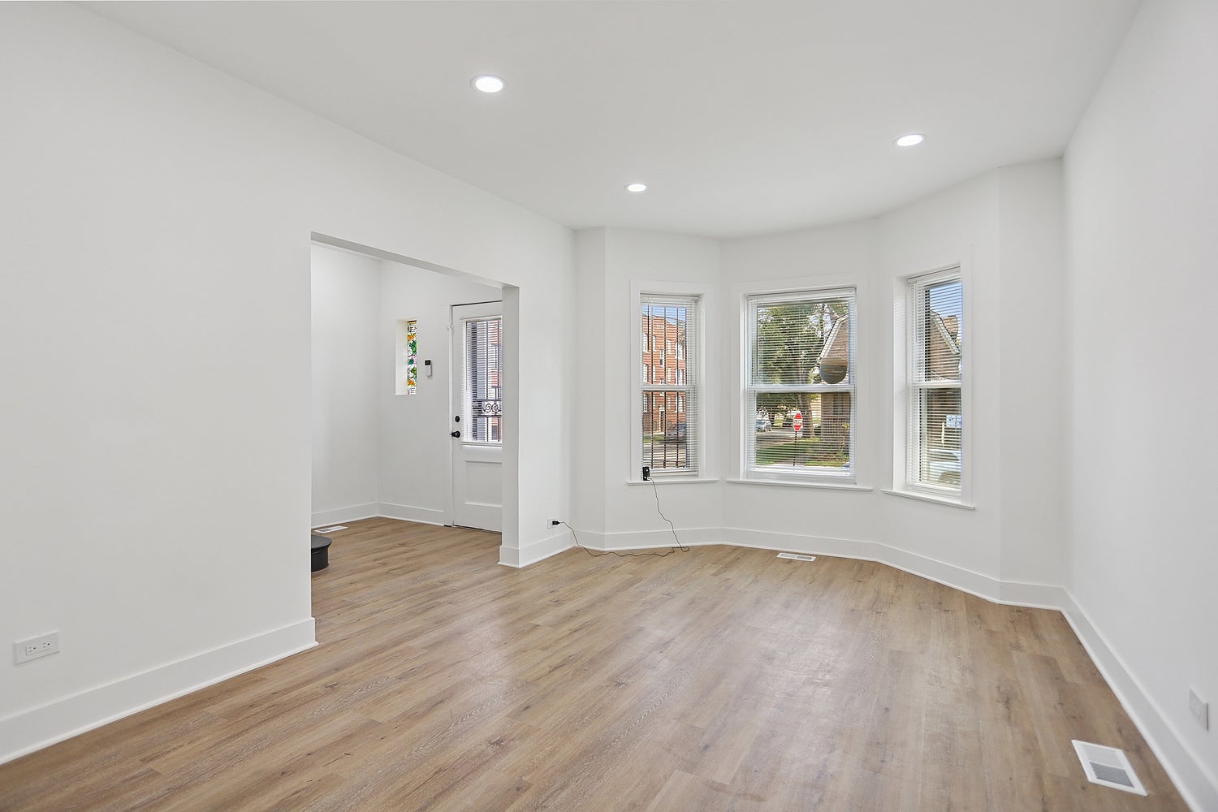
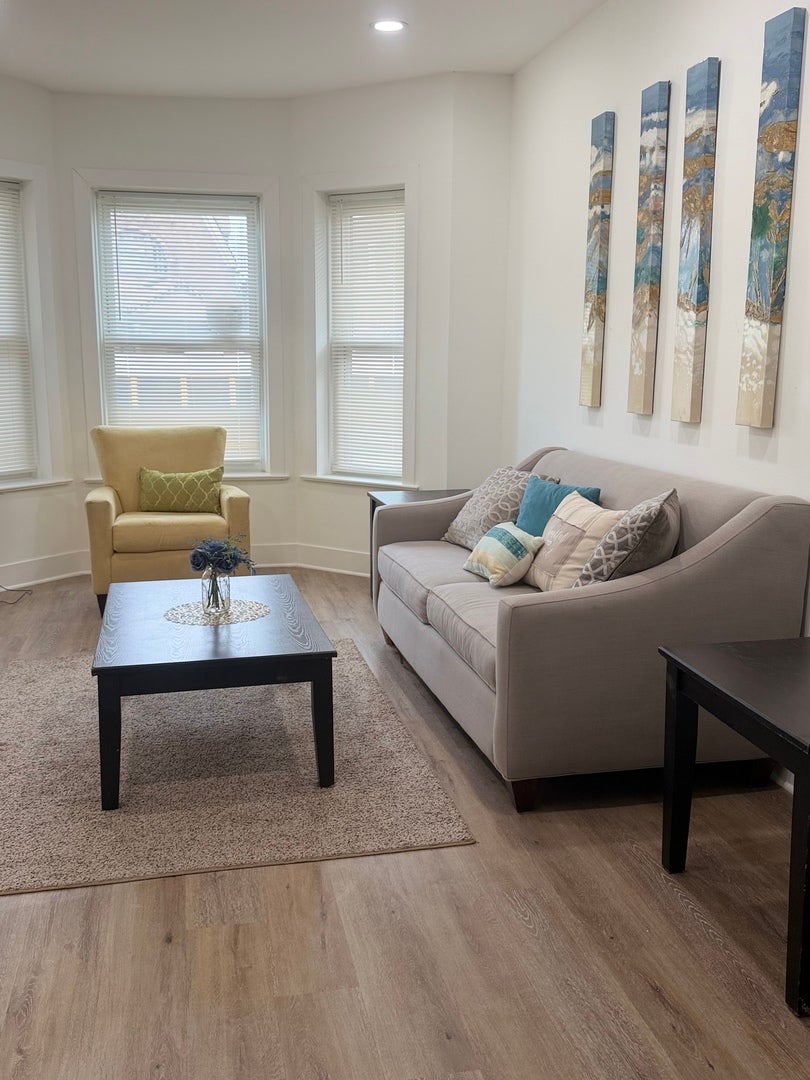
BACK ON THE MARKET- Brand new roof & freshly staged! Beautifully renovated 4-bedroom (3 +1), 2.1 baths single-family home offering a massive amount of living space across multiple levels. The bright, modern interior showcases new luxury vinyl plank floors and is anchored by a sleek kitchen featuring contemporary cabinetry, quartz countertops, and stainless steel appliances. Upstairs, you'll find three exceptionally spacious bedrooms. Downstairs, the expansive, fully finished basement provides even more room to entertain, featuring a large family room, full bath, and a fourth bedroom or private home office. Throughout the home, the bathrooms have been completely updated with elegant tile and modern fixtures to create a spa-like feel. Complete with a brand-new central A/C system, a detached 2-car garage, and a prime location near shopping, parks, and tollways, this move-in-ready home truly has it all.
| yesterday | Listing updated with changes from the MLS | |
| yesterday | Status changed to Active | |
| 6 days ago | Price changed to $290,000 | |
| 3 weeks ago | Listing first seen on site |

Based on information submitted to the MLS GRID as of 2026-10-23 08:07 AM UTC. All data is obtained from various sources and may not have been verified by broker or MLS GRID. Supplied Open House Information is subject to change without notice. All information should be independently reviewed and verified for accuracy. Properties may or may not be listed by the office/agent presenting the information.
Last checked: 2026-10-23 08:07 AM UTC
MRED DMCA Copyright Information Copyright © 2026 Midwest Real Estate Data LLC. All rights reserved.
Did you know? You can invite friends and family to your search. They can join your search, rate and discuss listings with you.