


1455 W Rascher Avenue 2WChicago, IL 60640
Due to the health concerns created by Coronavirus we are offering personal 1-1 online video walkthough tours where possible.
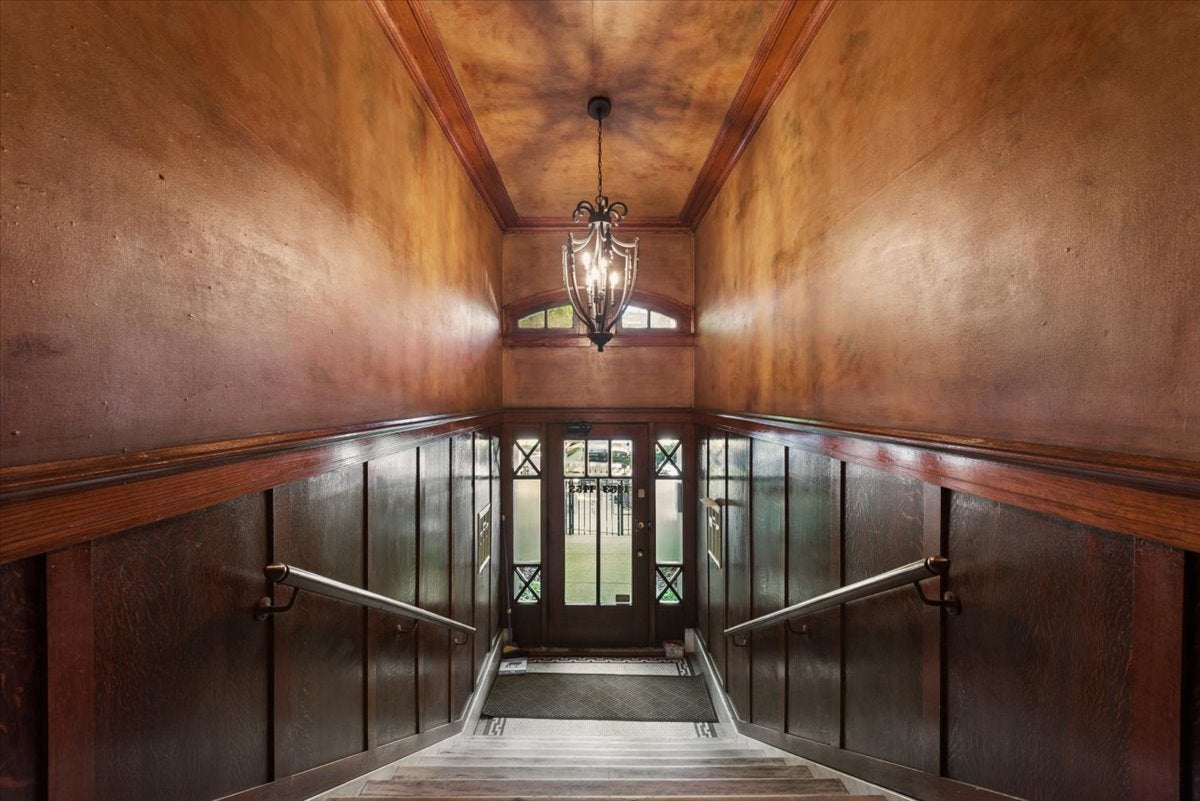
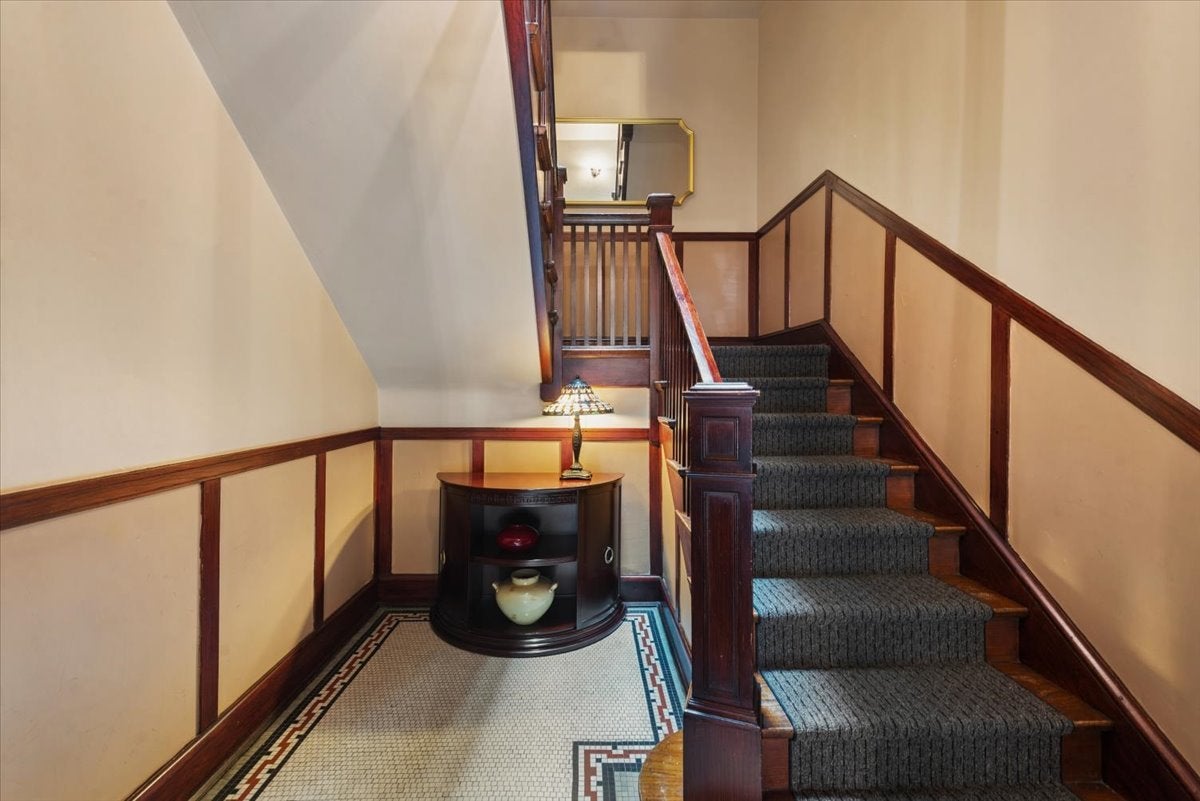
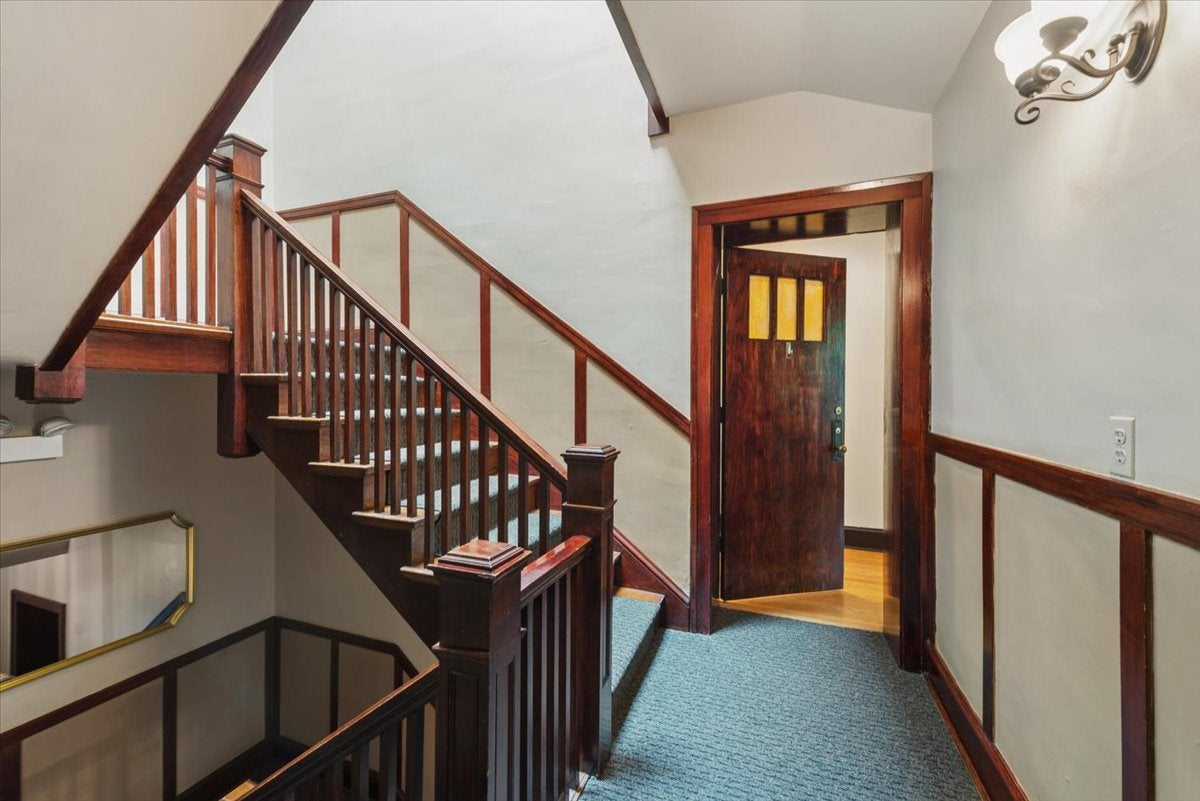
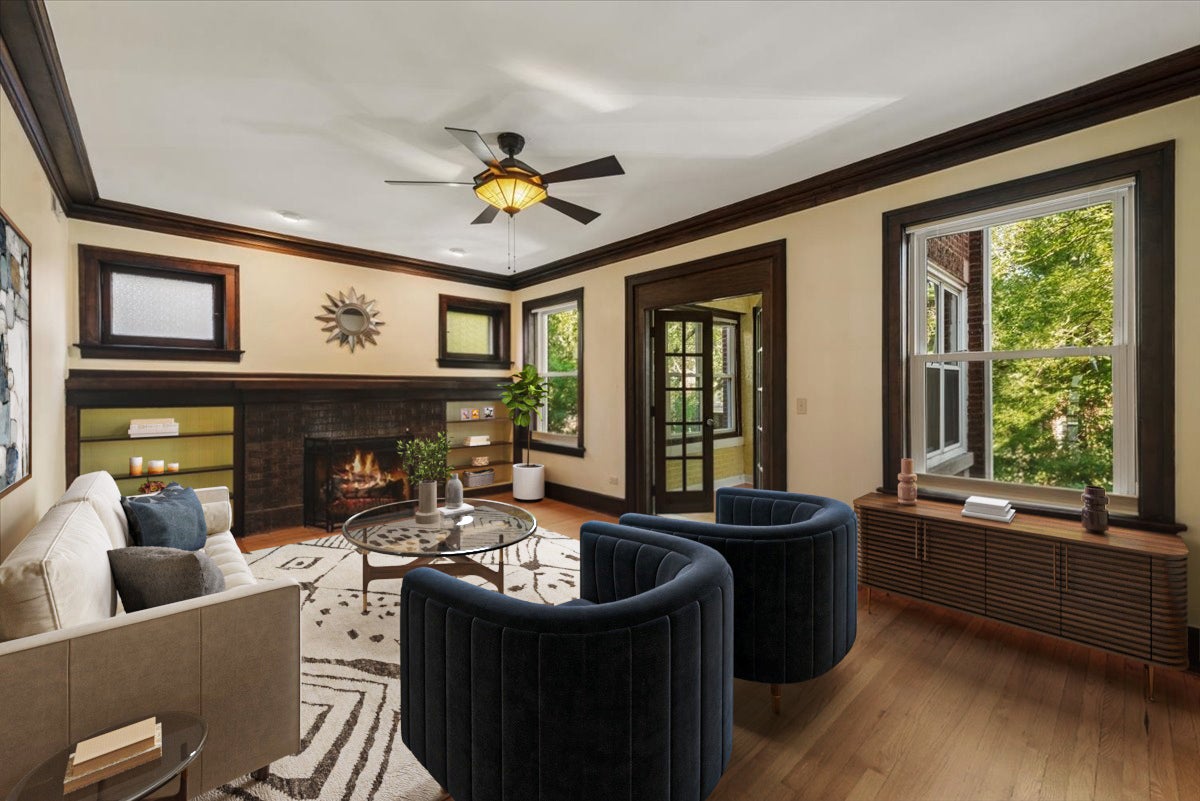
Exceptional modern vintage character, extra-wide living space, and an unbeatable Andersonville location with garage parking! This extra wide 2-bedroom, 1.5-bath home offers the rare combination of timeless vintage charm, generous proportions, and modern conveniences-with an extra-wide floor plan that provides an exceptional sense of space and flexibility. Designed for comfortable living and entertaining, the expansive layout offers two bedrooms plus space for a home office, creating the perfect setup for working from home, a creative studio, or additional flexible living space. The gracious living room features a beautiful fireplace, while the massive dining room provides plenty of room to gather and entertain. The spacious kitchen includes a walk-in pantry, and an oversized basement storage room offers an abundance of additional storage. There is also potential to convert the existing half bath into a full bath, adding even more functionality to this already impressive home and an easy value add. This flat has an in-unit washer/dryer, central A/C, and outdoor space too. There is also potential to convert the existing half bath into a full bath, adding even more functionality to this already impressive home. Located in the desirable Peirce School District and right in the heart of Andersonville, this home places the very best of the neighborhood just outside your door. Walk to Collectivo on the corner, enjoy boutique shopping and a vibrant nightlife. Multiple fitness studios such as Cheetah Gym and Orange Theory are walkable. Convenient access to both CTA and Metra makes commuting easy and you are a few blocks from the lake!
| yesterday | Listing updated with changes from the MLS® | |
| yesterday | Status changed to Active Under Contract | |
| a week ago | Listing first seen on site |

Based on information submitted to the MLS GRID as of 2026-10-10 05:48 AM UTC. All data is obtained from various sources and may not have been verified by broker or MLS GRID. Supplied Open House Information is subject to change without notice. All information should be independently reviewed and verified for accuracy. Properties may or may not be listed by the office/agent presenting the information.
Last checked: 2026-10-10 05:48 AM UTC
MRED DMCA Copyright Information Copyright © 2026 Midwest Real Estate Data LLC. All rights reserved.
Did you know? You can invite friends and family to your search. They can join your search, rate and discuss listings with you.