

Save
Ask
Tour
Hide
Share
$285,000
38 Days On Site

2600 Windsor Mall 3E
Park Ridge, IL 60068

For Sale|Condominium|Active
2
Beds
2
Total Baths
2
Full Baths
1975
Built
Subdivision:
Bristol Court
County:
Cook
Listing Courtesy of MRED as distributed by MLS Grid of North Clybourn Group, Inc.

Due to the health concerns created by Coronavirus we are offering personal 1-1 online video walkthough tours where possible.
2600 Windsor Mall 3E2600 Windsor Mall 3E2600 Windsor Mall 3E2600 Windsor Mall 3E
Save
Ask
Tour
Hide
Share

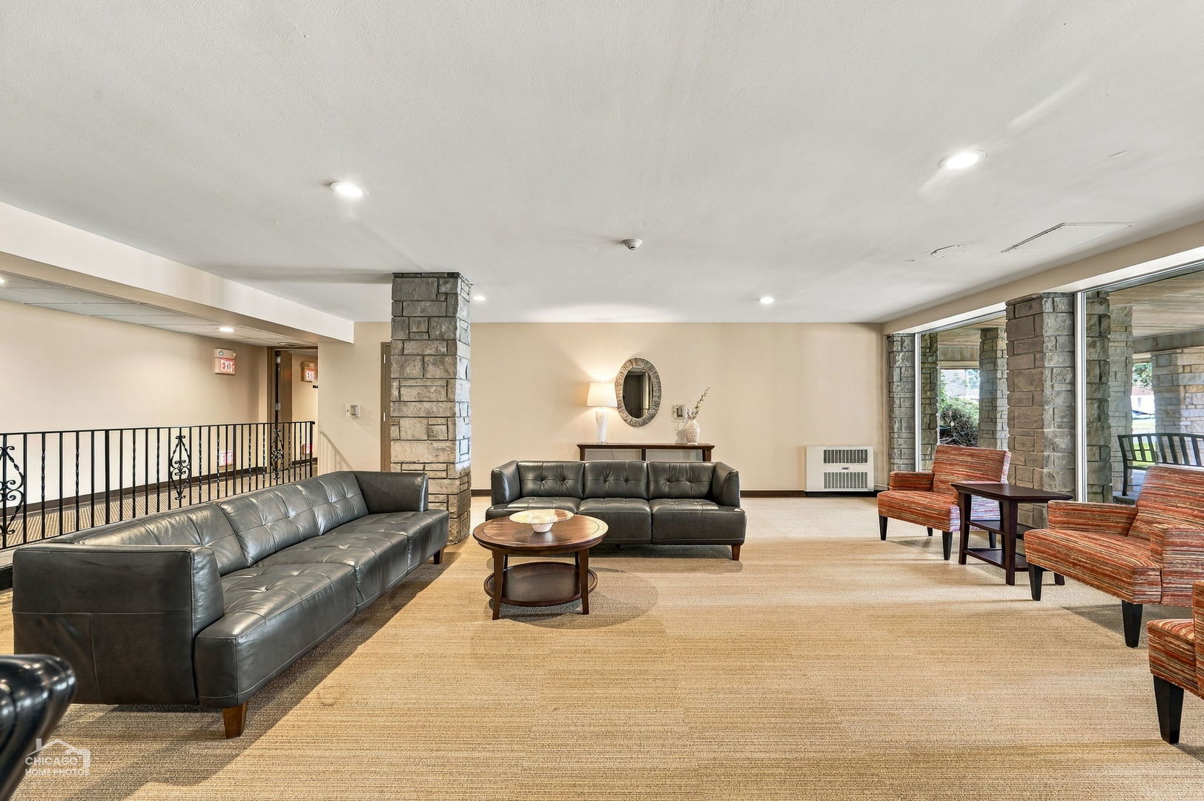
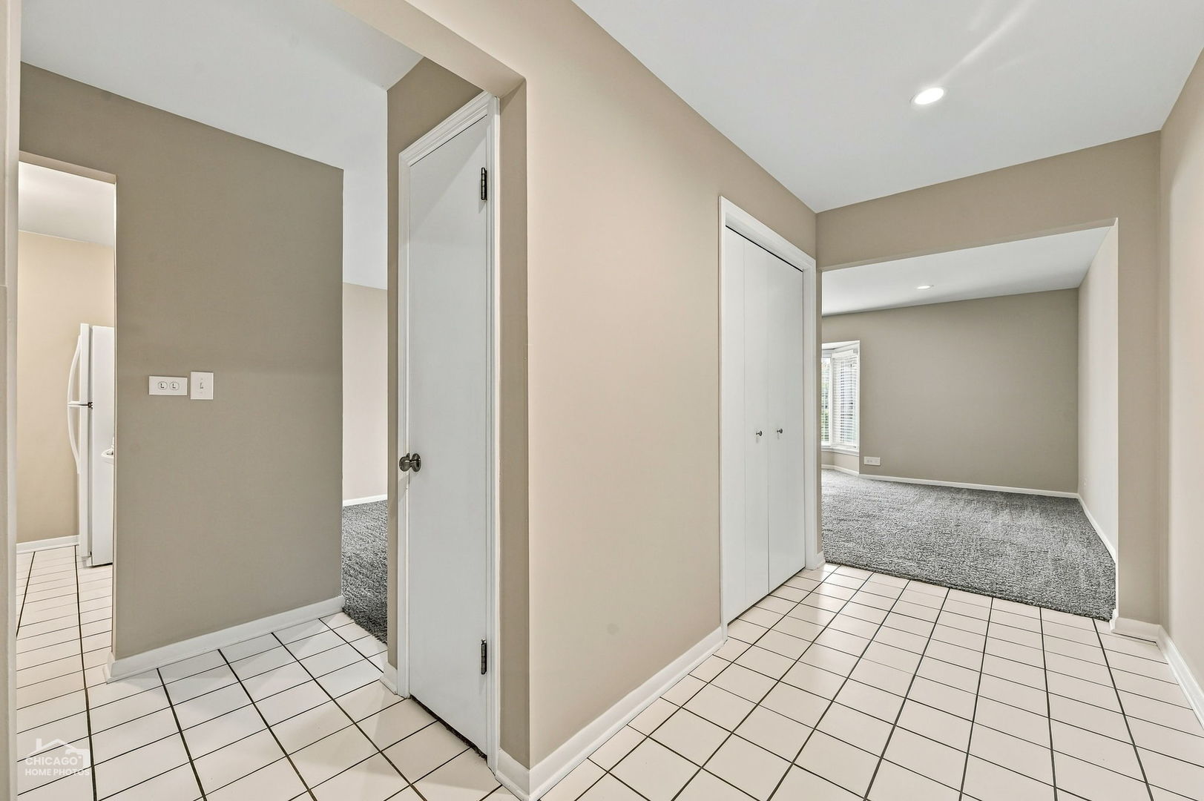
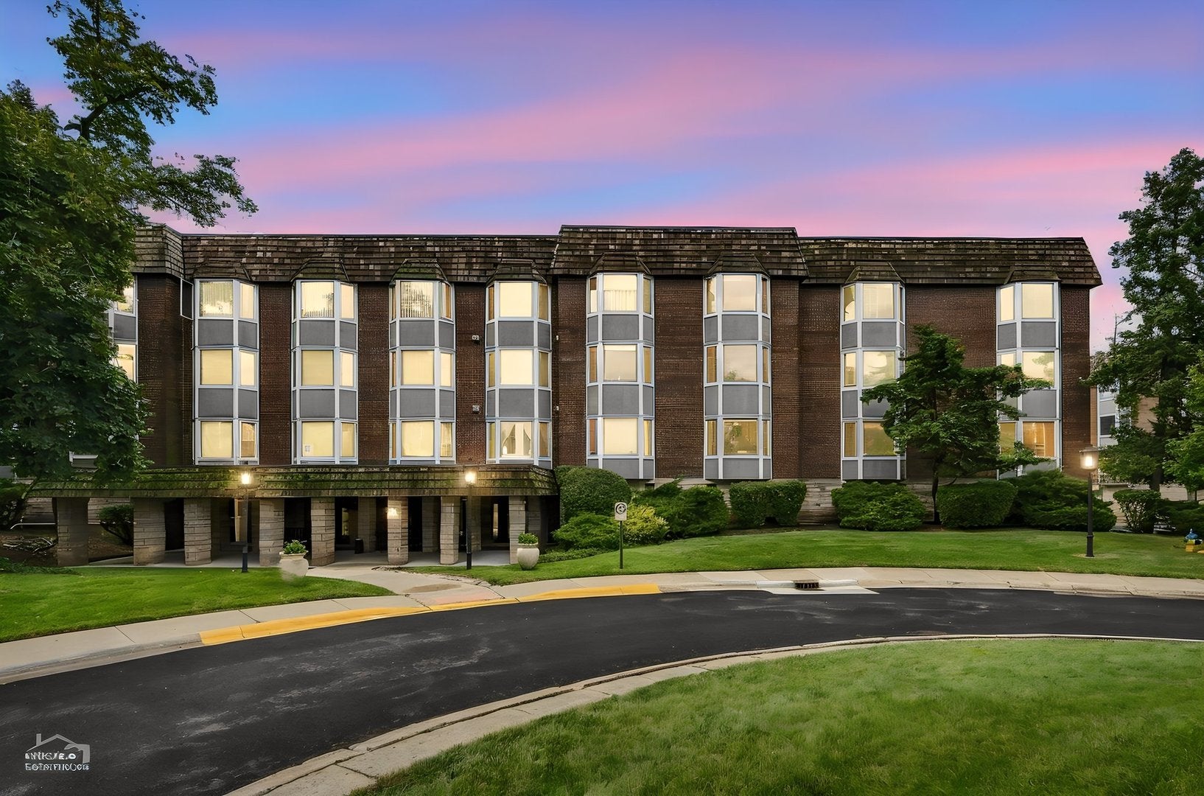
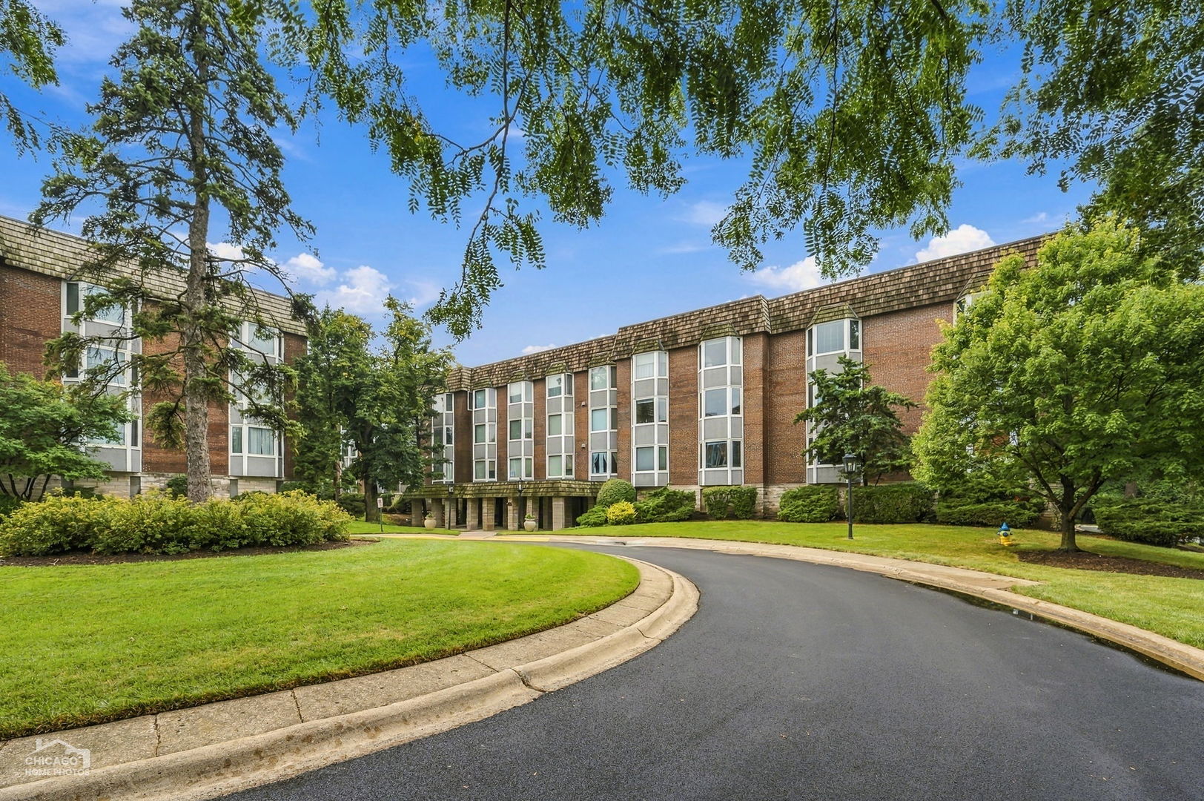
Freshly painted 2-bedroom, 2-bath corner unit with beautiful views from every bay window and east-facing exposure for abundant natural light. Spacious living room flows into the dining area, with two generously sized bedrooms and excellent closet space. Elevator building with one indoor garage space and private storage room. Bristol Court is a well-managed and maintained complex surrounded by forest preserves and conveniently located near shopping, restaurants, fitness centers, transportation, major expressways, and O'Hare Airport. Just a short distance from Maine South High School. Prime Park Ridge location with easy access to everyday conveniences. Broker related. Specific lenders cooperating with Association. Seller financing negotiable also.

Save
Ask
Tour
Hide
Share
Listing Snapshot
Price 
$285,000
Days On Site 
38 Days
Bedrooms 
2
Inside Area (SqFt) 
N/A
Total Baths 
2
Full Baths 
2
Partial Baths 
N/A
Lot Size 
N/A
Year Built 
1975
MLS Number 
12771450
Status 
Active
Property Tax 
$6,191.56
HOA/Condo/Coop Fees 
$650 monthly
Sq Ft Source 
N/A
Friends & Family
Recent Activity
a month agoListing updated with changes from the MLS
a month agoStatus changed to Active
a month agoListing first seen on site
General Features
Attached Garage 
Yes
Foundation 
Concrete Perimeter
Garage 
Yes
Garage Spaces 
1
Number Of Stories 
4
Parking 
Garage Door OpenerHeated GarageAttachedGarage
Parking Spaces 
1
Pets 
Cats OK
Property Sub Type 
Condominium
Sewer 
Public Sewer
Interior Features
Appliances 
RangeDishwasherRefrigerator
Basement 
None
Cooling 
Central Air
Electric 
Circuit Breakers
Heating 
Natural Gas
Laundry Features 
Common Area
Bedroom 2 
Dimensions - 16X13Level - Main
Bedroom 3 
Bedroom 4 
Dining Room 
Dimensions - 15X9Level - Main
Family Room 
Kitchen 
Dimensions - 9X7Level - MainDescription - Galley
Laundry 
Living Room 
Dimensions - 22X16Level - Main
Master Bedroom 
Dimensions - 17X15Level - Main
Save
Ask
Tour
Hide
Share
Exterior Features
Construction Details 
Brick
Other Structures 
Shed(s)
Roof 
Asphalt
Community Features
Association Fee 
$650.0
Association Fee Frequency 
Monthly
MLS Area 
Park Ridge
School District 
Maine South High School
Township 
Maine
Schools
School District
Maine South High School
Elementary School
George Washington Elementary Sch
Middle School
Lincoln Middle School
High School
Maine South High School
Listing Courtesy of MRED as distributed by MLS Grid of North Clybourn Group, Inc.


Based on information submitted to the MLS GRID as of 2026-11-06 05:11 PM UTC. All data is obtained from various sources and may not have been verified by broker or MLS GRID. Supplied Open House Information is subject to change without notice. All information should be independently reviewed and verified for accuracy. Properties may or may not be listed by the office/agent presenting the information.
Last checked: 2026-11-06 05:11 PM UTC
MRED DMCA Copyright Information Copyright © 2026 Midwest Real Estate Data LLC. All rights reserved.

Neighborhood & Commute
Source: Walkscore
Save
Ask
Tour
Hide
Share