


419 Lee Street 2WEvanston, IL 60202
Due to the health concerns created by Coronavirus we are offering personal 1-1 online video walkthough tours where possible.
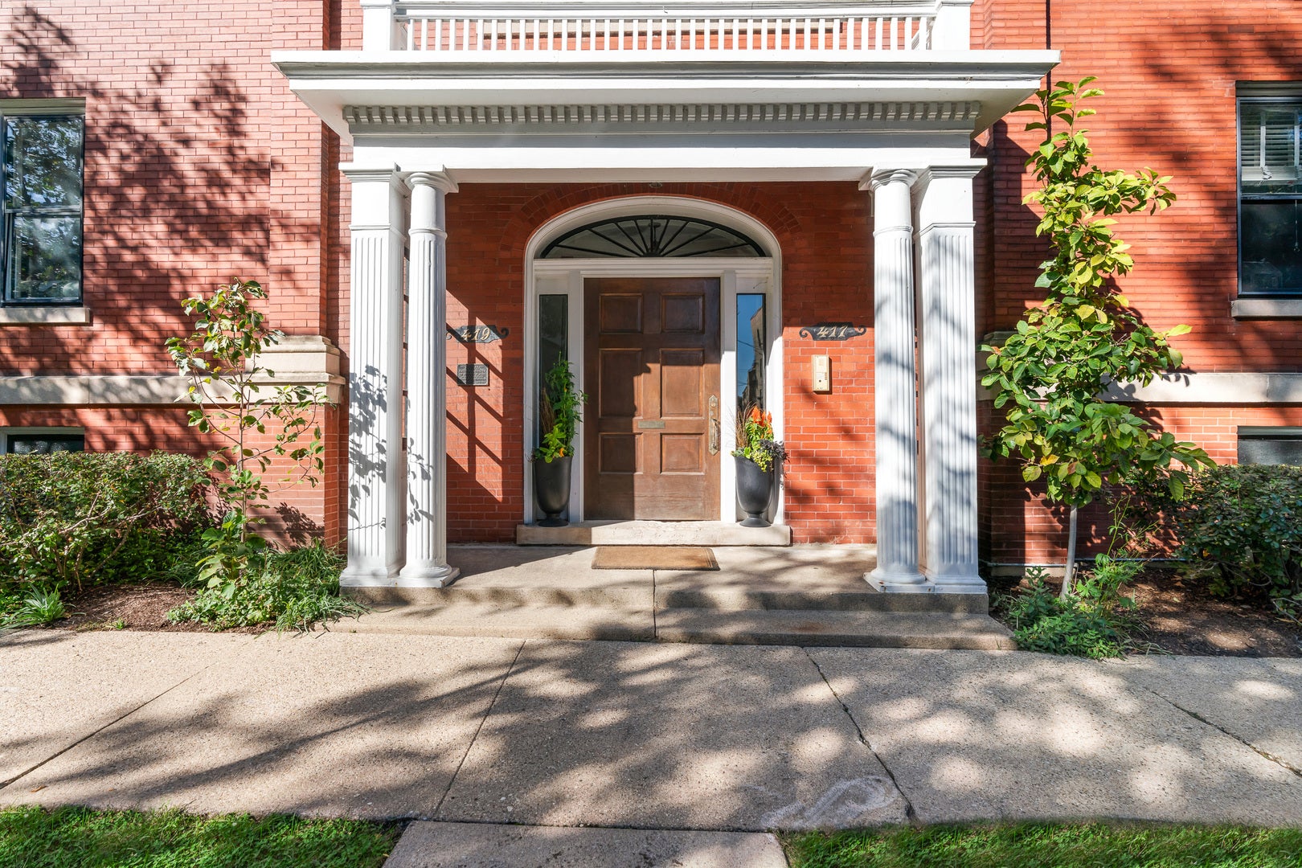
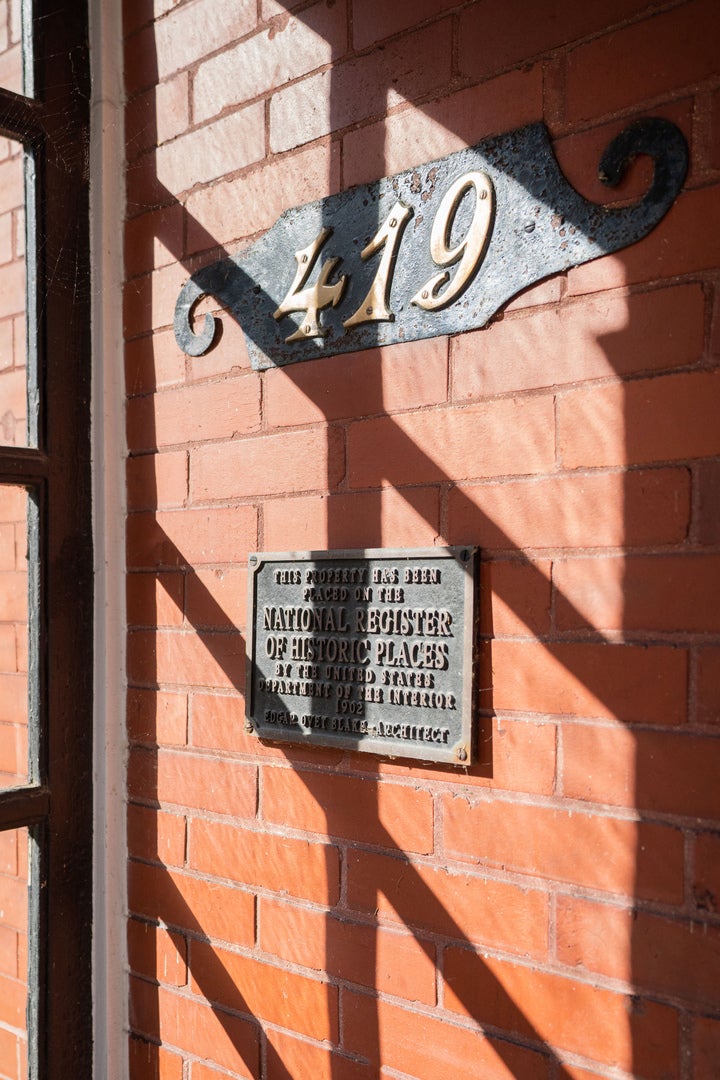
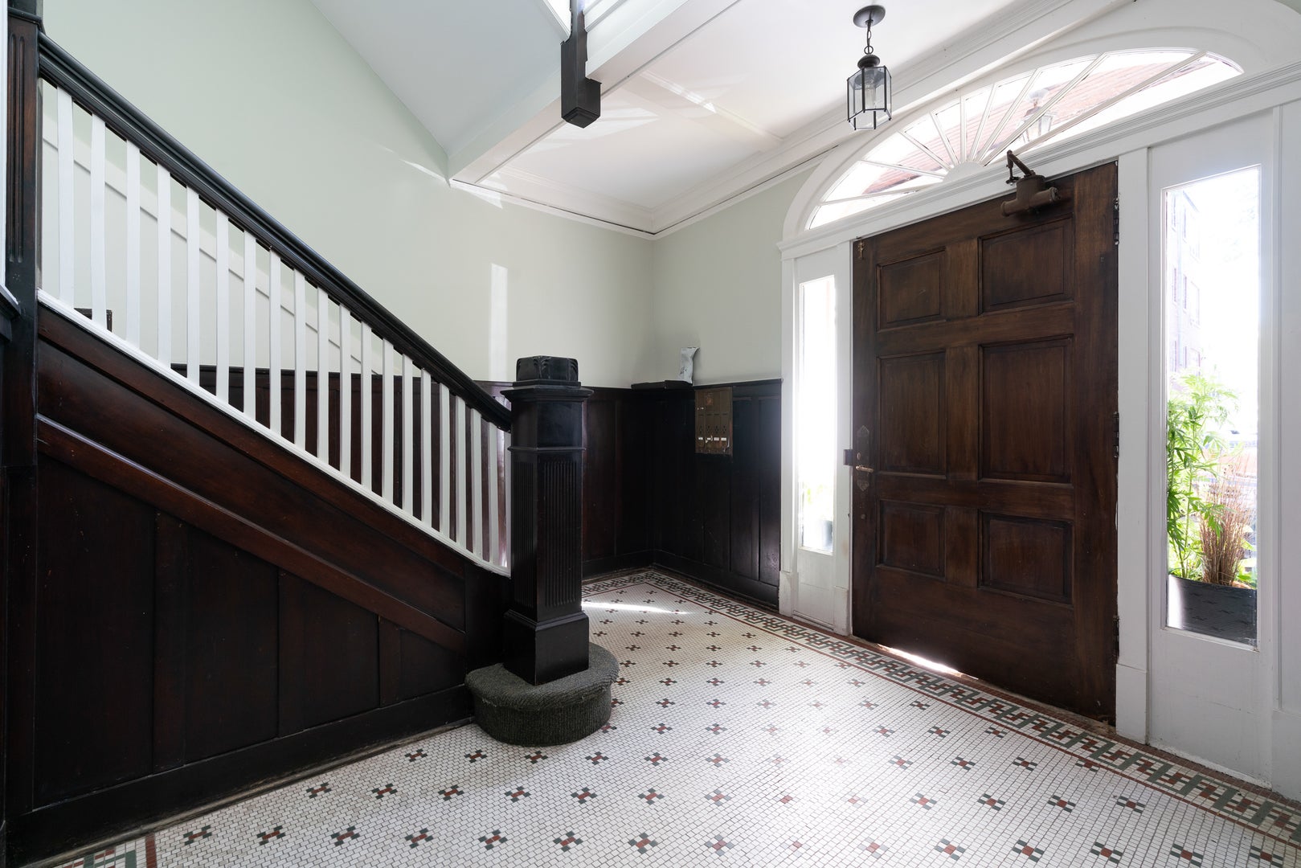
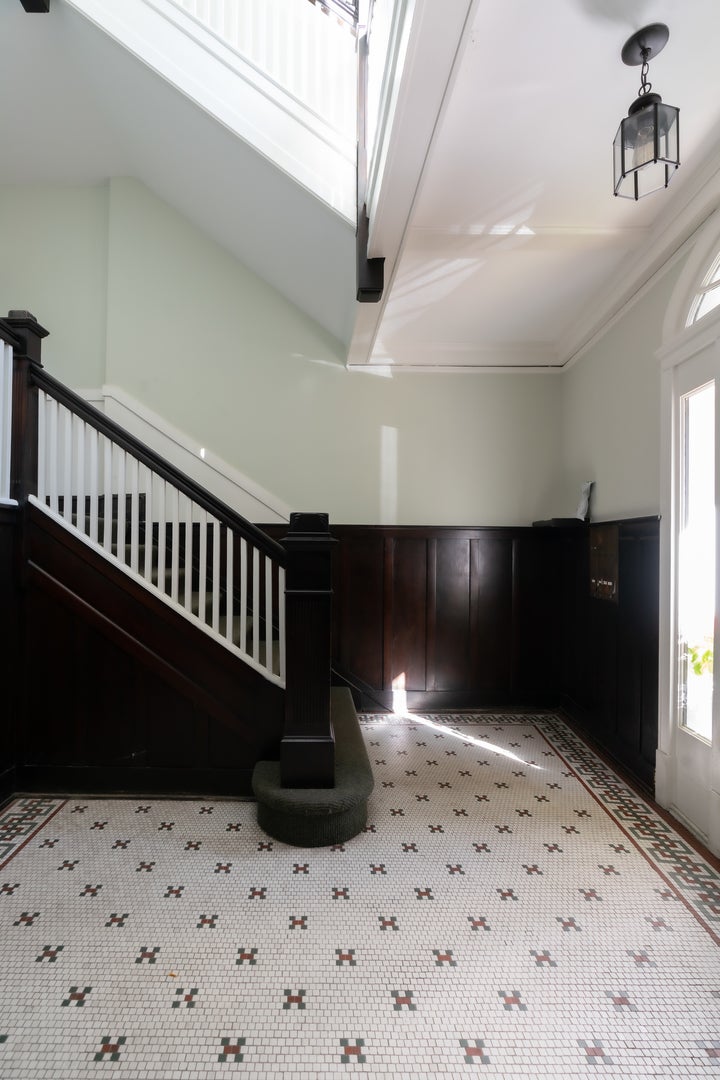
Some homes are simply different. Rich in history, filled with natural light and brimming with personality, this extraordinary 3-bedroom condo offers approximately 1,700 square feet of gracious living space with the scale and flow of a single-family home and the ease of condominium living. Located in a distinguished brick building designed by architect Edgar Ovet Blake and listed on the National Register of Historic Places, this expansive second-floor home is a beautiful blend of historic character and thoughtful modern updates. Generously proportioned rooms flow effortlessly from one to the next, with rich hardwood floors, beautiful millwork, original built-ins, classic columns and architectural details that make this home truly special. Wonderful southwest exposure floods the interiors with afternoon sunlight, creating a warmth that carries throughout the residence. The inviting living room features a wood-burning fireplace flanked by built-in bookshelves, while gracious openings connect the living and entertaining spaces. Originally configured with three bedrooms, the homeowners use the 3rd bedroom as a den. Designer-owned, the home reflects an artful appreciation for color, texture and the interplay of historic architecture with contemporary living. The beautifully updated kitchen features rich cabinetry, marble surfaces, professional-style appliances and generous workspace, complemented by charming original cabinetry in the Butler's Pantry that adds another layer of character. Perhaps the most unforgettable feature is the spectacular screened porch. With exposed brick walls, dramatic black-framed screens, beautiful treetop views and room for multiple seating areas, this extraordinary space feels like an outdoor living room. Whether enjoying morning coffee, an afternoon with a book or summer evenings entertaining friends, it's a truly special extension of the home and a rare find in condominium living. And the surprises continue downstairs, where an exceptional amount of dedicated basement space includes a separate home office, an expansive and thoughtfully outfitted workshop or creative studio, and abundant storage plus a shared water closet. It's an incredible amount of flexibility and functionality that makes this residence live even more like a house. A charming landscaped courtyard provides yet another peaceful outdoor retreat perfect for gardening,grilling or simply lounging. All of this in an exceptional southeast Evanston location, just moments from Lake Michigan, beaches, parks, restaurants, shops and transportation. A rare combination of architectural significance, beautiful natural light, generous living space and distinctive design, 419 Lee is a home with history, personality and soul.
| 6 days ago | Listing updated with changes from the MLS | |
| 6 days ago | Status changed to Pending | |
| 4 weeks ago | Listing first seen on site |

Based on information submitted to the MLS GRID as of 2026-11-15 12:19 AM UTC. All data is obtained from various sources and may not have been verified by broker or MLS GRID. Supplied Open House Information is subject to change without notice. All information should be independently reviewed and verified for accuracy. Properties may or may not be listed by the office/agent presenting the information.
Last checked: 2026-11-15 12:19 AM UTC
MRED DMCA Copyright Information Copyright © 2026 Midwest Real Estate Data LLC. All rights reserved.