

Save
Ask
Tour
Hide
Share
$369,900
50 Days On Site

416 S Dee Road
Park Ridge, IL 60068

For Sale|Condominium|Active Under Contract
2
Beds
3
Total Baths
2
Full Baths
1
Partial Bath
1,800
SqFt
$206
/SqFt
1984
Built
Subdivision:
Brickton Reau
County:
Cook
Listing Courtesy of MRED as distributed by MLS Grid of Coldwell Banker Realty

Due to the health concerns created by Coronavirus we are offering personal 1-1 online video walkthough tours where possible.
416 S Dee Road416 S Dee Road416 S Dee Road416 S Dee Road
Save
Ask
Tour
Hide
Share

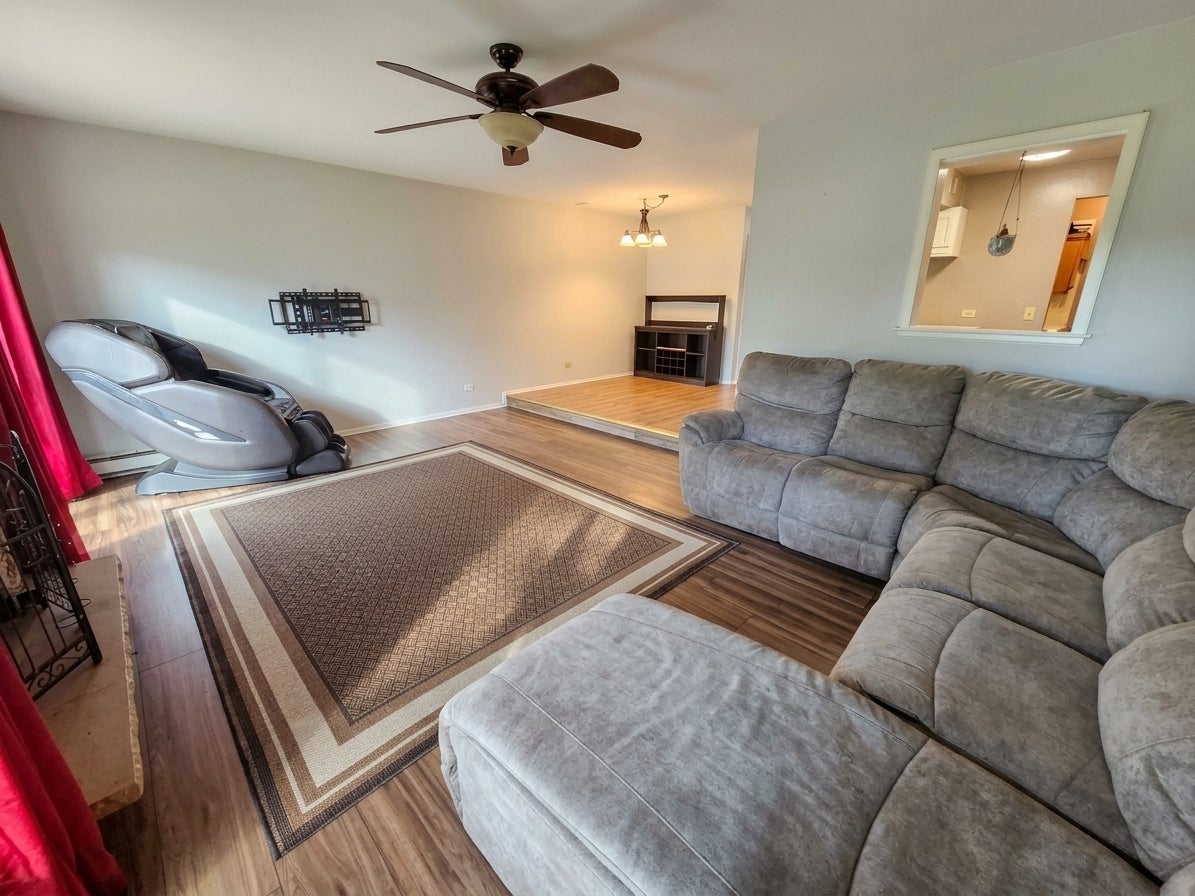
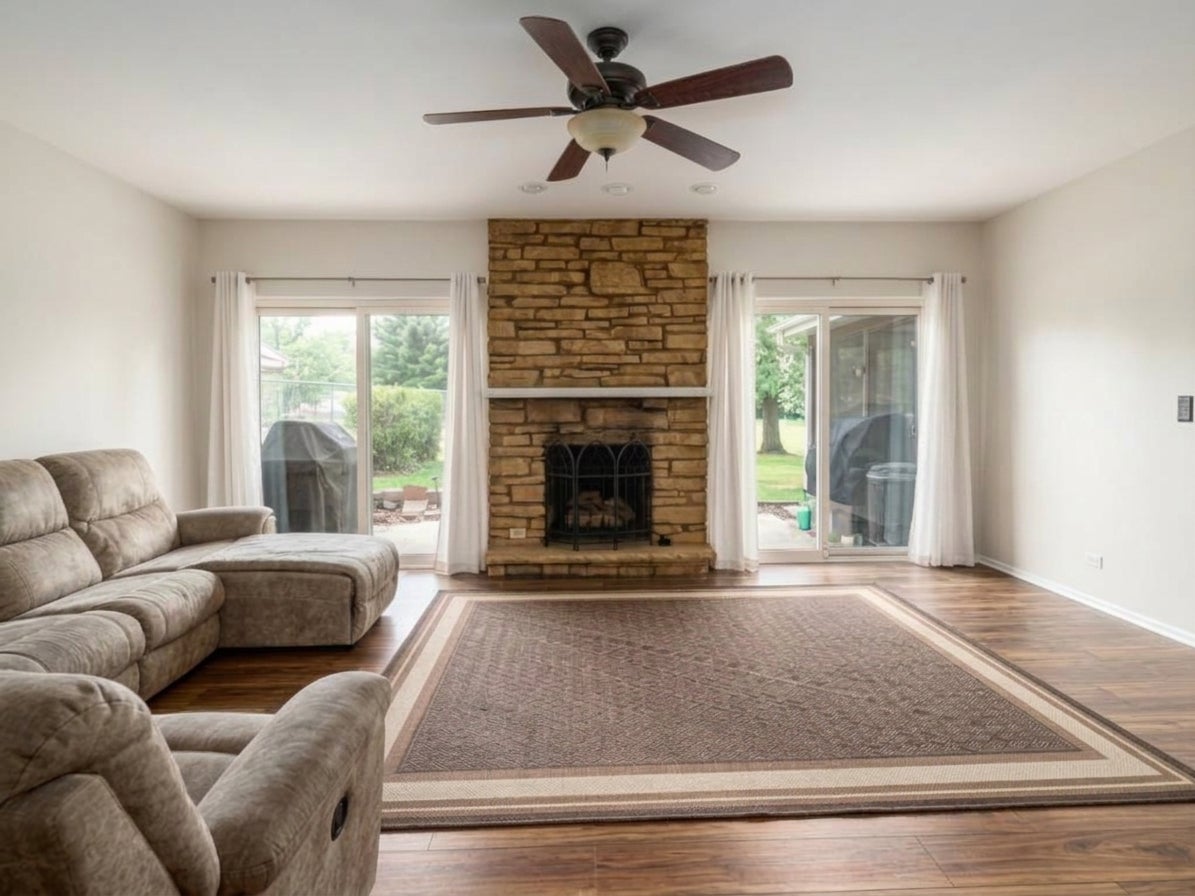
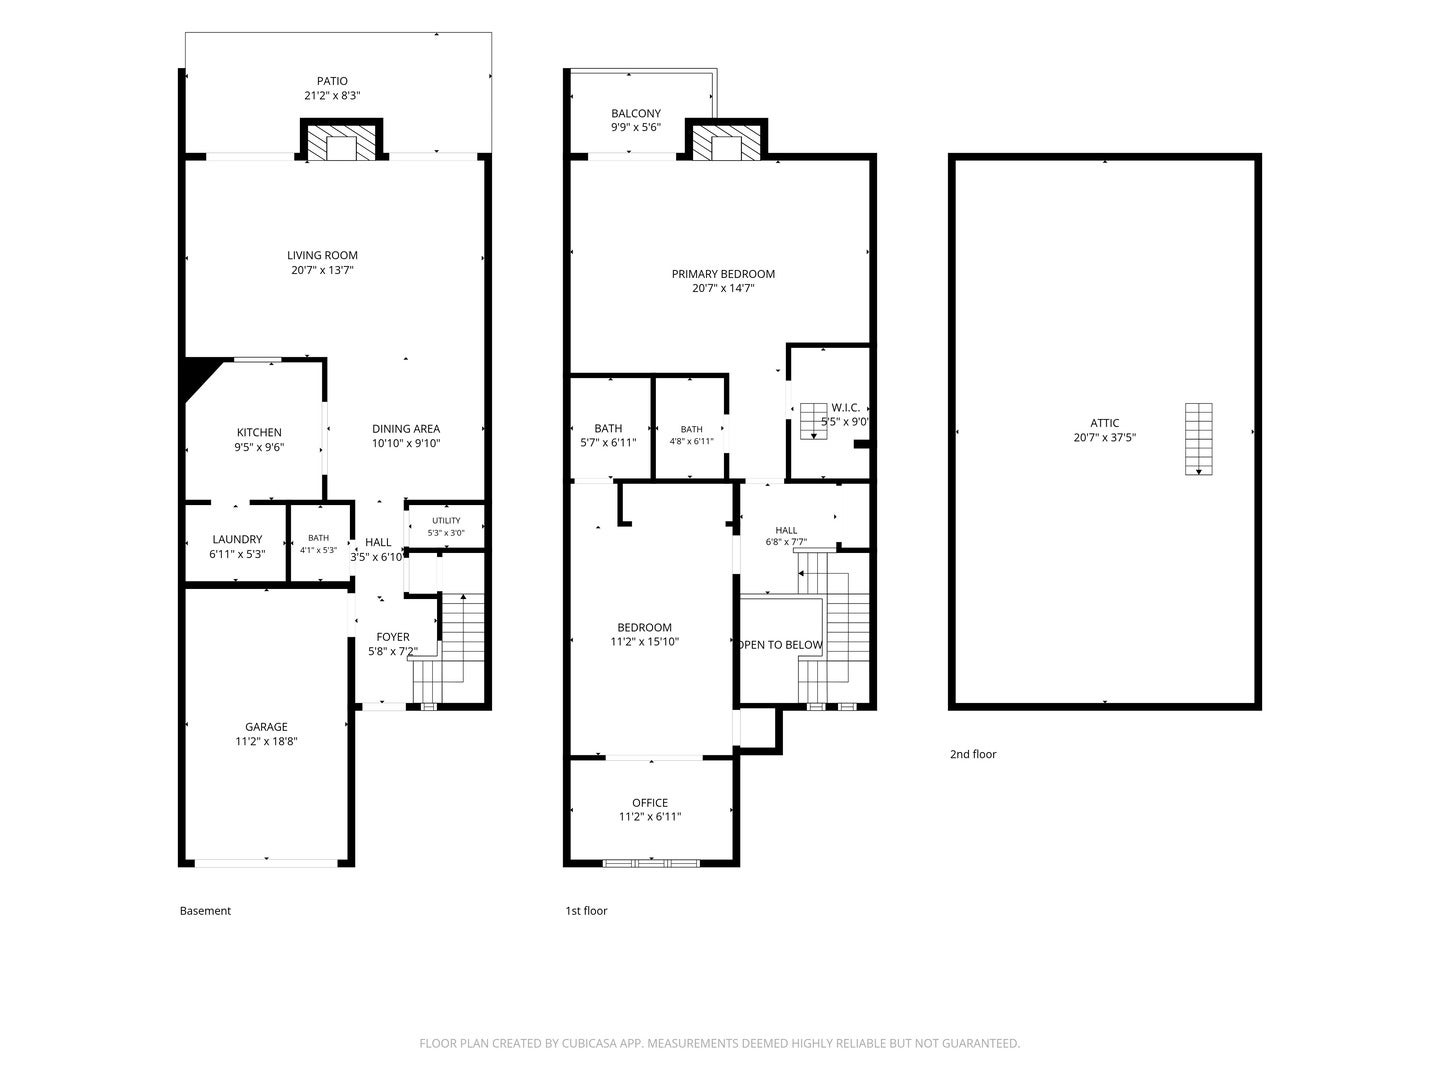
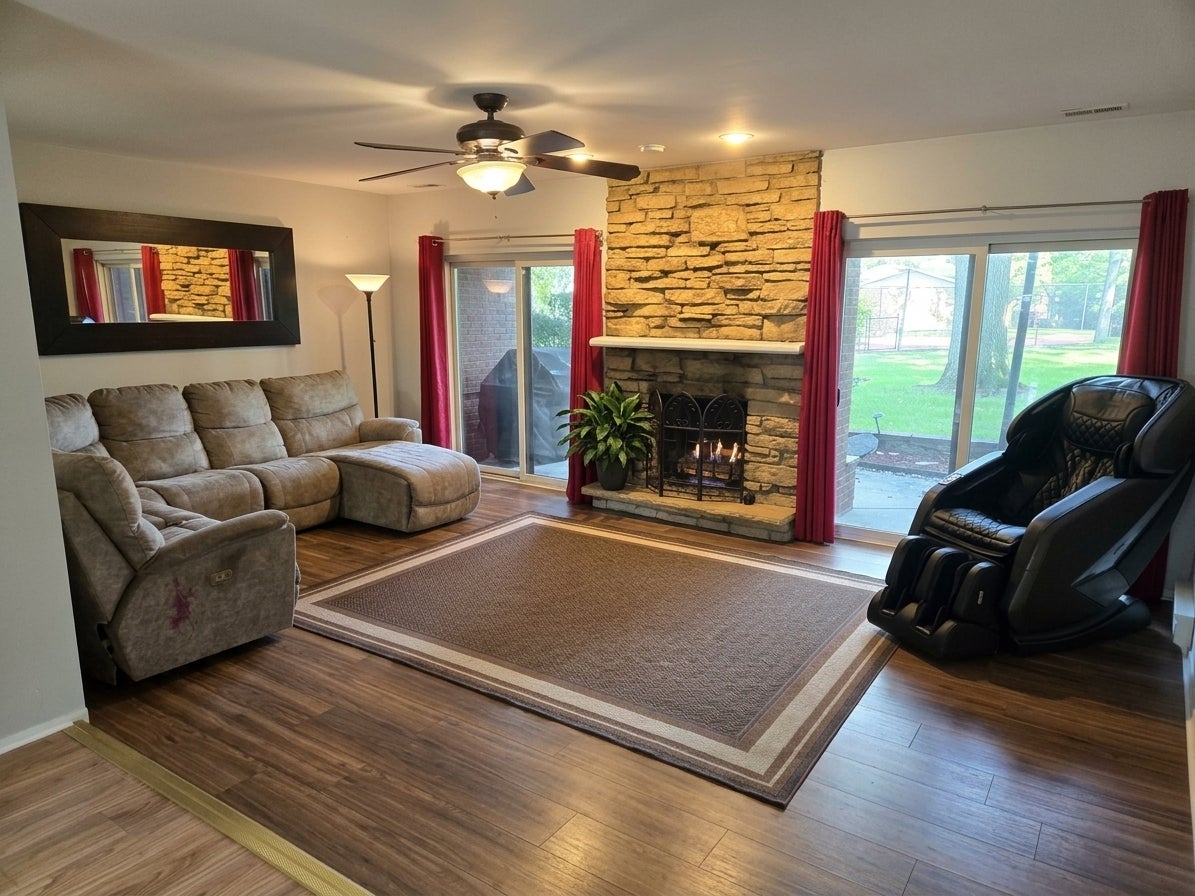
Rarely available brick townhouse in Park Ridge's highly desirable Brickton Reau subdivision! Exceptional space meets an unbeatable location, boasting an attached garage plus TWO additional designated outdoor spaces. The expansive living room features a cozy gas fireplace and two sets of sliding glass doors that open to a private patio and garden oasis, offering seamless access to the community pool. Enjoy a spacious formal dining room and a bright kitchen complete with newer appliances, alongside convenient first-floor laundry. The luxurious primary suite serves as a true retreat, featuring its own private fireplace, personal balcony, walk-in closet, and full en-suite bath. A generous second bedroom suite also includes a private full bath. An 11x7 office was added off 2nd bedroom. Need more space? The full attic offers massive storage or the perfect canvas to create a custom third floor of usable living area. Updates include all new flooring on 2nd floor, refrigerator, dishwasher, washer, dryer (2025) and microwave (2023) Unrivaled commuter convenience with effortless access to both I-294 and I-90. Located directly across the street from the award-winning Maine South High School!

Save
Ask
Tour
Hide
Share
Listing Snapshot
Price 
$369,900
Days On Site 
50 Days
Bedrooms 
2
Inside Area (SqFt) 
1,800 sqft
Total Baths 
3
Full Baths 
2
Partial Baths 
1
Lot Size 
N/A
Year Built 
1984
MLS Number 
12761754
Status 
Active Under Contract
Property Tax 
$5,442
HOA/Condo/Coop Fees 
$475 monthly
Sq Ft Source 
N/A
Friends & Family
Recent Activity
a week agoListing updated with changes from the MLS
3 weeks agoStatus changed to Active Under Contract
2 months agoListing first seen on site
General Features
Attached Garage 
Yes
Direction Faces 
East
Garage 
Yes
Garage Spaces 
1
Number Of Stories 
2
Parking 
AsphaltGarage Door OpenerAttachedAssignedGuestGarage
Parking Spaces 
3
Pets 
Cats OK
Property Sub Type 
Condominium
Sewer 
Public Sewer
Utilities 
Cable Available
Interior Features
Appliances 
RangeMicrowaveDishwasherRefrigeratorWasherDryerDisposal
Basement 
Crawl Space
Cooling 
Ceiling Fan(s)Central Air
Electric 
Circuit Breakers
Fireplace 
Yes
Fireplace Features 
Living RoomMaster BedroomGas Log
Fireplaces 
2
Heating 
ElectricForced Air
Interior 
Entrance FoyerStorage
Laundry Features 
Washer HookupIn Unit
Window Features 
Screens
Balcony/Porch/Lanai 
Dimensions - 10X5
Bedroom 2 
Dimensions - 16X11
Bedroom 3 
Bedroom 4 
Dining Room 
Dimensions - 11X10Level - Main
Family Room 
Foyer 
Dimensions - 7X6Level - Main
Kitchen 
Dimensions - 10X9Level - Main
Laundry 
Dimensions - 7X5Level - Main
Living Room 
Dimensions - 21X14Level - Main
Master Bedroom 
Dimensions - 21X14
Office 
Dimensions - 11X7
Utility Room-1st Floor 
Dimensions - 5X3Level - Main
Save
Ask
Tour
Hide
Share
Exterior Features
Construction Details 
Brick
Exterior 
Balcony
Lot Features 
Landscaped
Patio And Porch 
Patio
Pool Features 
In Ground
View 
Water
Waterview 
Water
Windows/Doors 
Screens
Community Features
Association Amenities 
Pool
Association Fee 
$475.0
Association Fee Frequency 
Monthly
MLS Area 
Park Ridge
School District 
Maine South High School
Township 
Maine
Schools
School District
Maine South High School
Elementary School
George Washington Elementary Sch
Middle School
Lincoln Middle School
High School
Maine South High School
Listing Courtesy of MRED as distributed by MLS Grid of Coldwell Banker Realty


Based on information submitted to the MLS GRID as of 2026-11-06 05:11 PM UTC. All data is obtained from various sources and may not have been verified by broker or MLS GRID. Supplied Open House Information is subject to change without notice. All information should be independently reviewed and verified for accuracy. Properties may or may not be listed by the office/agent presenting the information.
Last checked: 2026-11-06 05:11 PM UTC
MRED DMCA Copyright Information Copyright © 2026 Midwest Real Estate Data LLC. All rights reserved.

Neighborhood & Commute
Source: Walkscore
Save
Ask
Tour
Hide
Share