

Save
Ask
Tour
Hide
Share
$595,000
52 Days On Site

2392 MANOR Lane
Park Ridge, IL 60068

For Sale|Single Family Residence|Active
3
Beds
2
Total Baths
2
Full Baths
1,547
SqFt
$385
/SqFt
1948
Built
County:
Cook
Listing Courtesy of MRED as distributed by MLS Grid of Baird & Warner

Due to the health concerns created by Coronavirus we are offering personal 1-1 online video walkthough tours where possible.
Upcoming Open Houses
Due to COVID-19, we recommend you verify Open Houses before attending.
Sun, Nov 8, 2:30 PM - 4:30 PM
2392 MANOR Lane2392 MANOR Lane2392 MANOR Lane2392 MANOR Lane
Save
Ask
Tour
Hide
Share

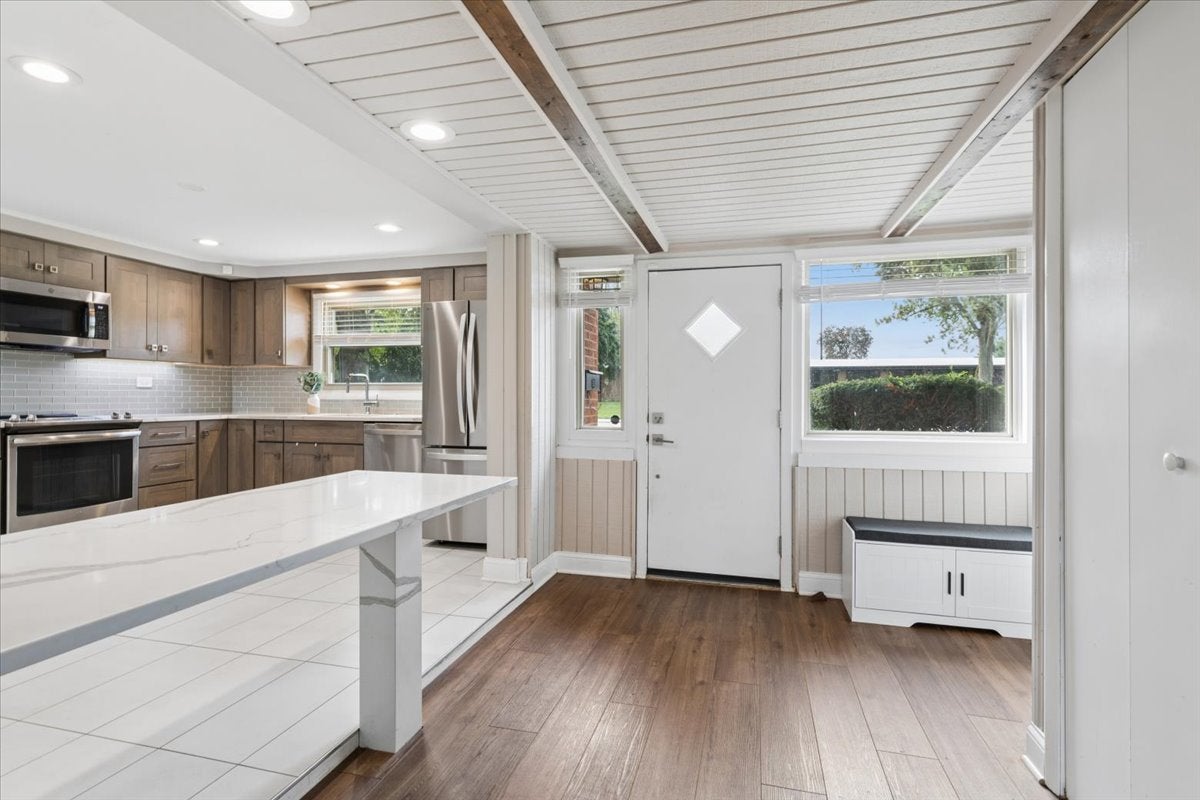
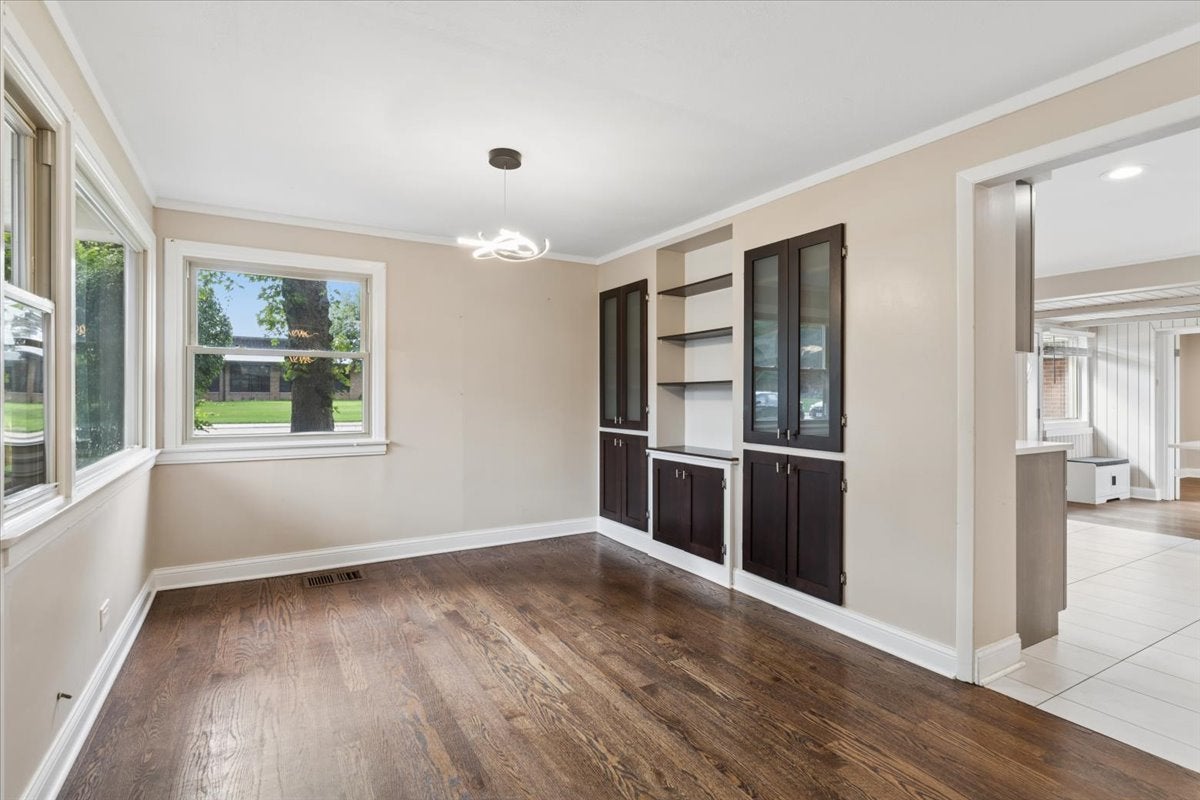
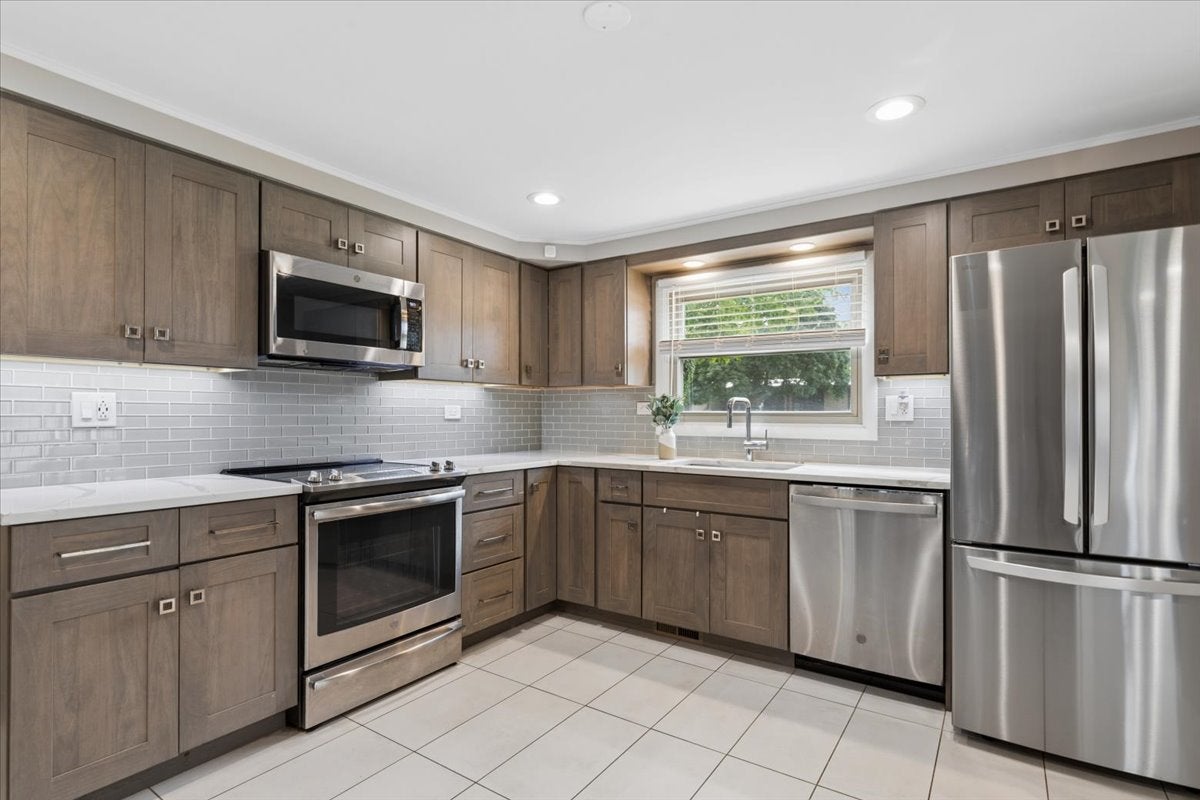
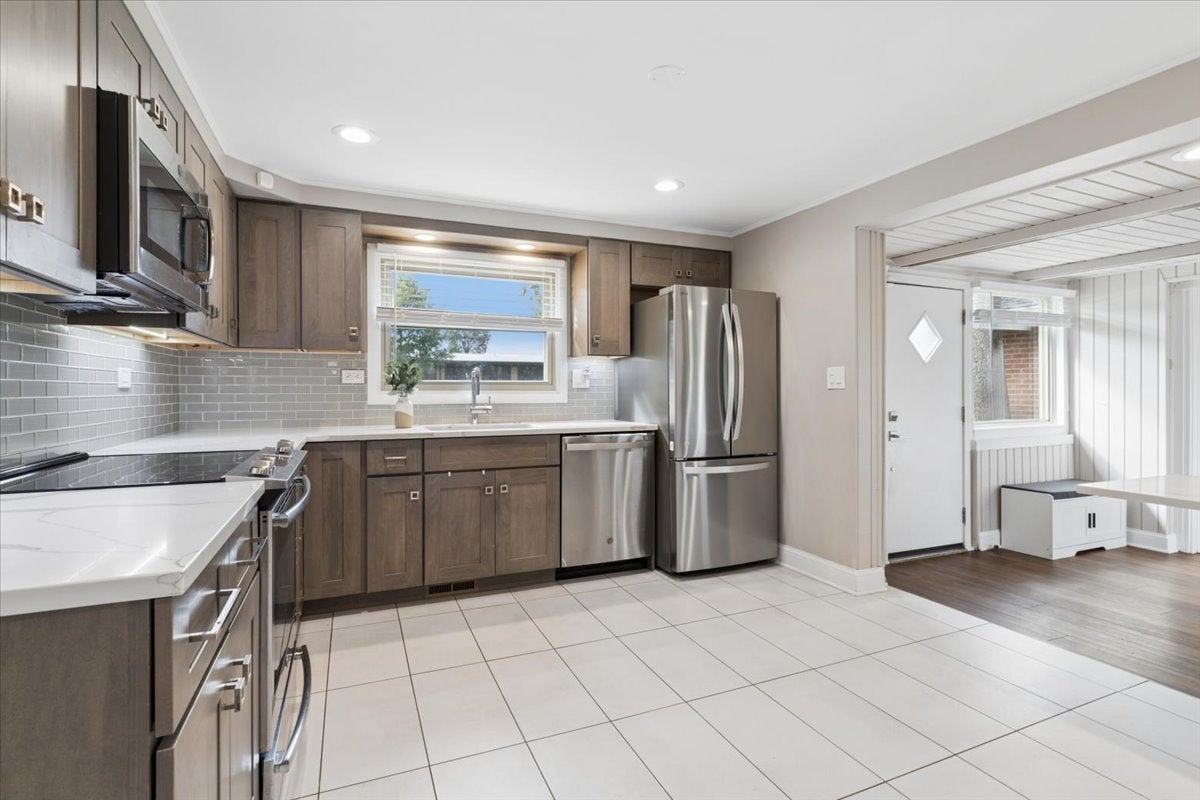
Beautifully updated 3-bedroom, 2-bath ranch offering comfortable one-level living in a wonderful Park Ridge location. The bright and inviting living and dining areas feature hardwood floors, a fireplace, and custom built-ins. The kitchen features quartz countertops, stainless steel appliances, and opens to a spacious family room with a second fireplace, perfect for relaxing or entertaining. Outside, enjoy a generous lot with two stamped concrete patios, including a backyard patio with a pergola that creates a welcoming space for outdoor dining and entertaining. Ideally situated directly across from Franklin Elementary School and close to everything Park Ridge has to offer, this move-in-ready ranch combines thoughtful updates, inviting living spaces, and a location that's hard to beat.

Save
Ask
Tour
Hide
Share
Listing Snapshot
Price 
$595,000
Days On Site 
52 Days
Bedrooms 
3
Inside Area (SqFt) 
1,547 sqft
Total Baths 
2
Full Baths 
2
Partial Baths 
N/A
Lot Size 
N/A
Year Built 
1948
MLS Number 
12759391
Status 
Active
Property Tax 
$12,201.14
HOA/Condo/Coop Fees 
N/A
Sq Ft Source 
Estimated
Friends & Family
Recent Activity
a month agoListing updated with changes from the MLS
a month agoStatus changed to Active
2 months agoListing first seen on site
General Features
Attached Garage 
Yes
Direction Faces 
North
Garage 
Yes
Garage Spaces 
1
Parking 
Garage Door OpenerAttachedGarageDriveway
Parking Spaces 
1
Property Sub Type 
Single Family Residence
Sewer 
Public Sewer
SqFt Total 
1547
Style 
Ranch
Interior Features
Basement 
None
Cooling 
Central Air
Electric 
100 Amp Service
Fireplace 
Yes
Fireplace Features 
Family RoomLiving Room
Fireplaces 
2
Flooring 
Hardwood
Heating 
Natural GasForced Air
Interior 
Entrance FoyerBuilt-in Features
Laundry Features 
Main Level
Window Features 
Screens
Bedroom 2 
Dimensions - 11X10Level - Main
Bedroom 3 
Dimensions - 10X08Level - Main
Bedroom 4 
Dining Room 
Dimensions - 12X10Level - Main
Family Room 
Dimensions - 16X12Level - Main
Foyer 
Dimensions - 12X09Level - Main
Kitchen 
Dimensions - 13X12Level - Main
Laundry 
Dimensions - 5X5Level - Main
Living Room 
Dimensions - 21X10Level - Main
Master Bedroom 
Dimensions - 12X12Level - Main
Save
Ask
Tour
Hide
Share
Exterior Features
Construction Details 
Brick
Fencing 
Fenced
Patio And Porch 
Patio
Roof 
Asphalt
Windows/Doors 
Screens
Community Features
Community Features 
ParkCurbs
MLS Area 
Park Ridge
School District 
207
Township 
Maine
Schools
School District
207
Elementary School
Franklin Elementary School
Middle School
Emerson Middle School
High School
Unknown
Listing Courtesy of MRED as distributed by MLS Grid of Baird & Warner


Based on information submitted to the MLS GRID as of 2026-11-06 05:11 PM UTC. All data is obtained from various sources and may not have been verified by broker or MLS GRID. Supplied Open House Information is subject to change without notice. All information should be independently reviewed and verified for accuracy. Properties may or may not be listed by the office/agent presenting the information.
Last checked: 2026-11-06 05:11 PM UTC
MRED DMCA Copyright Information Copyright © 2026 Midwest Real Estate Data LLC. All rights reserved.

Neighborhood & Commute
Source: Walkscore
Save
Ask
Tour
Hide
Share