


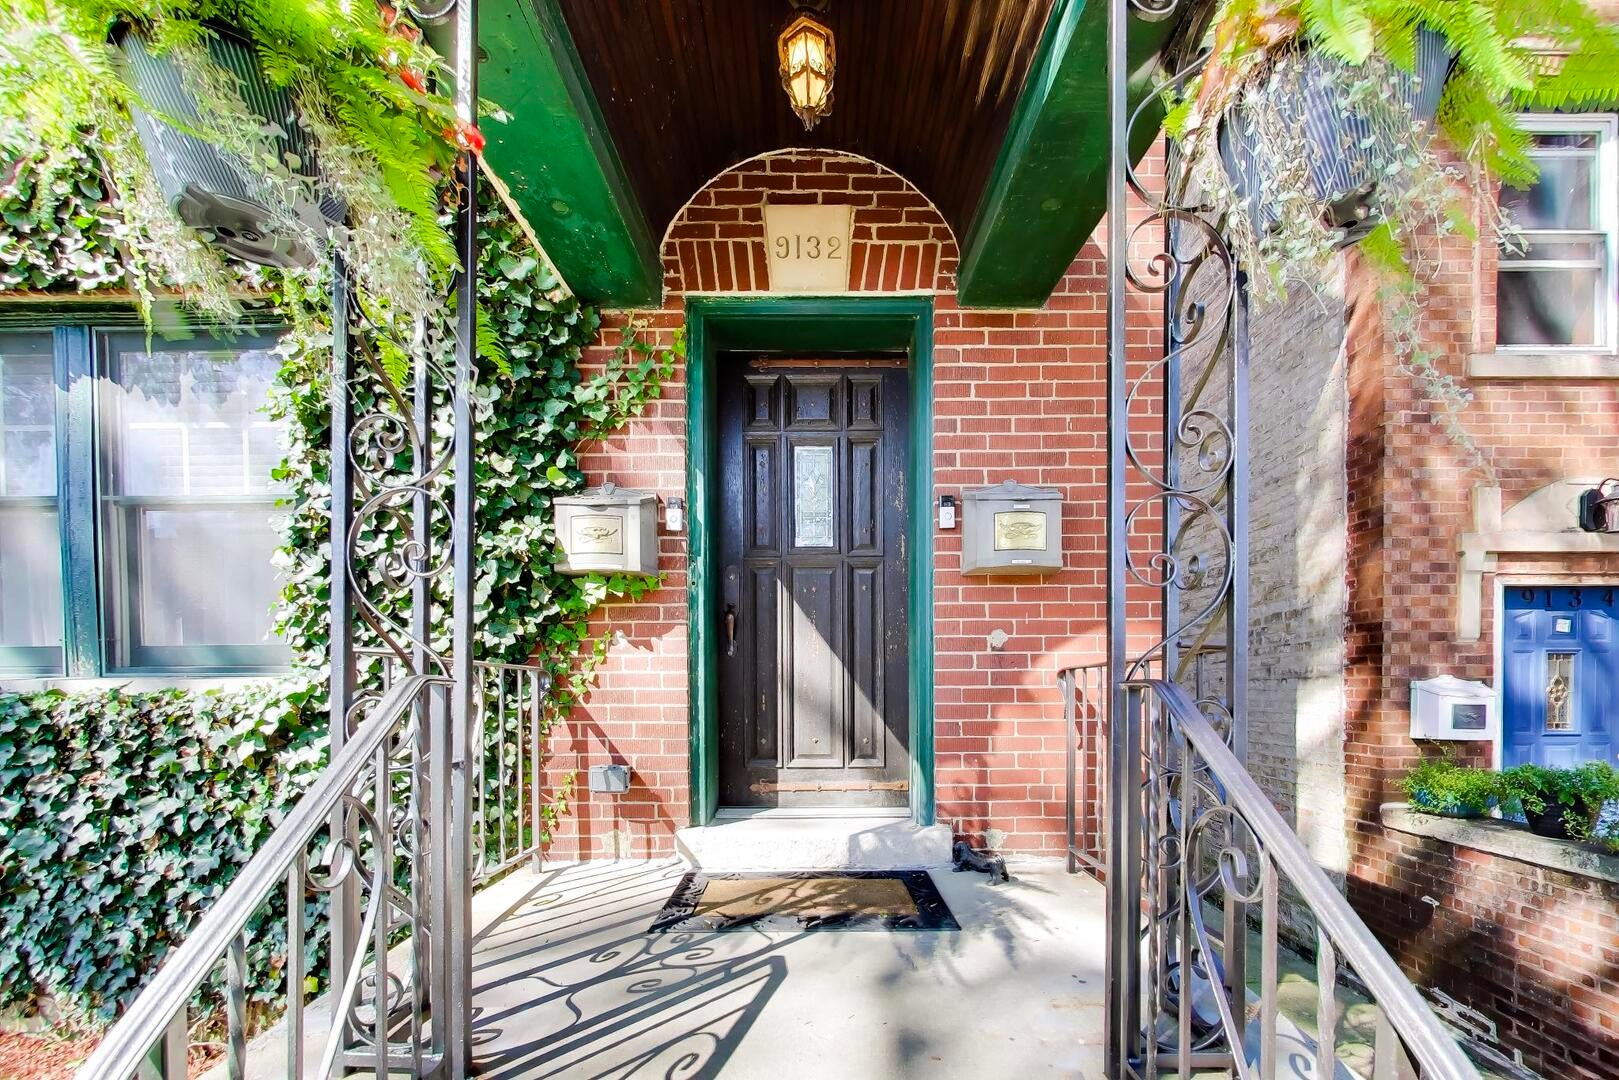
9132 Ewing AvenueEvanston, IL 60203
Due to the health concerns created by Coronavirus we are offering personal 1-1 online video walkthough tours where possible.
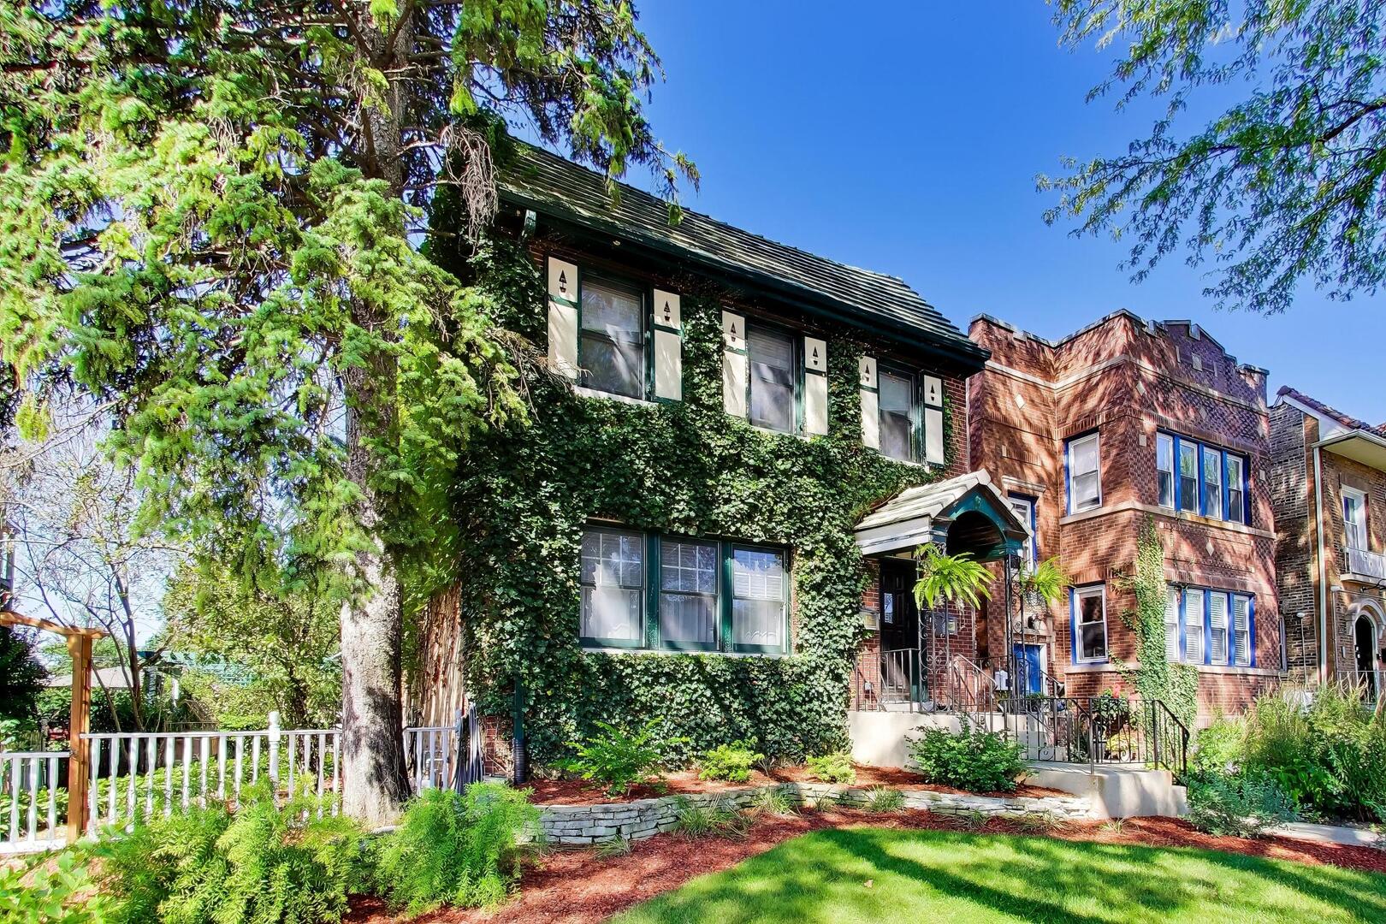
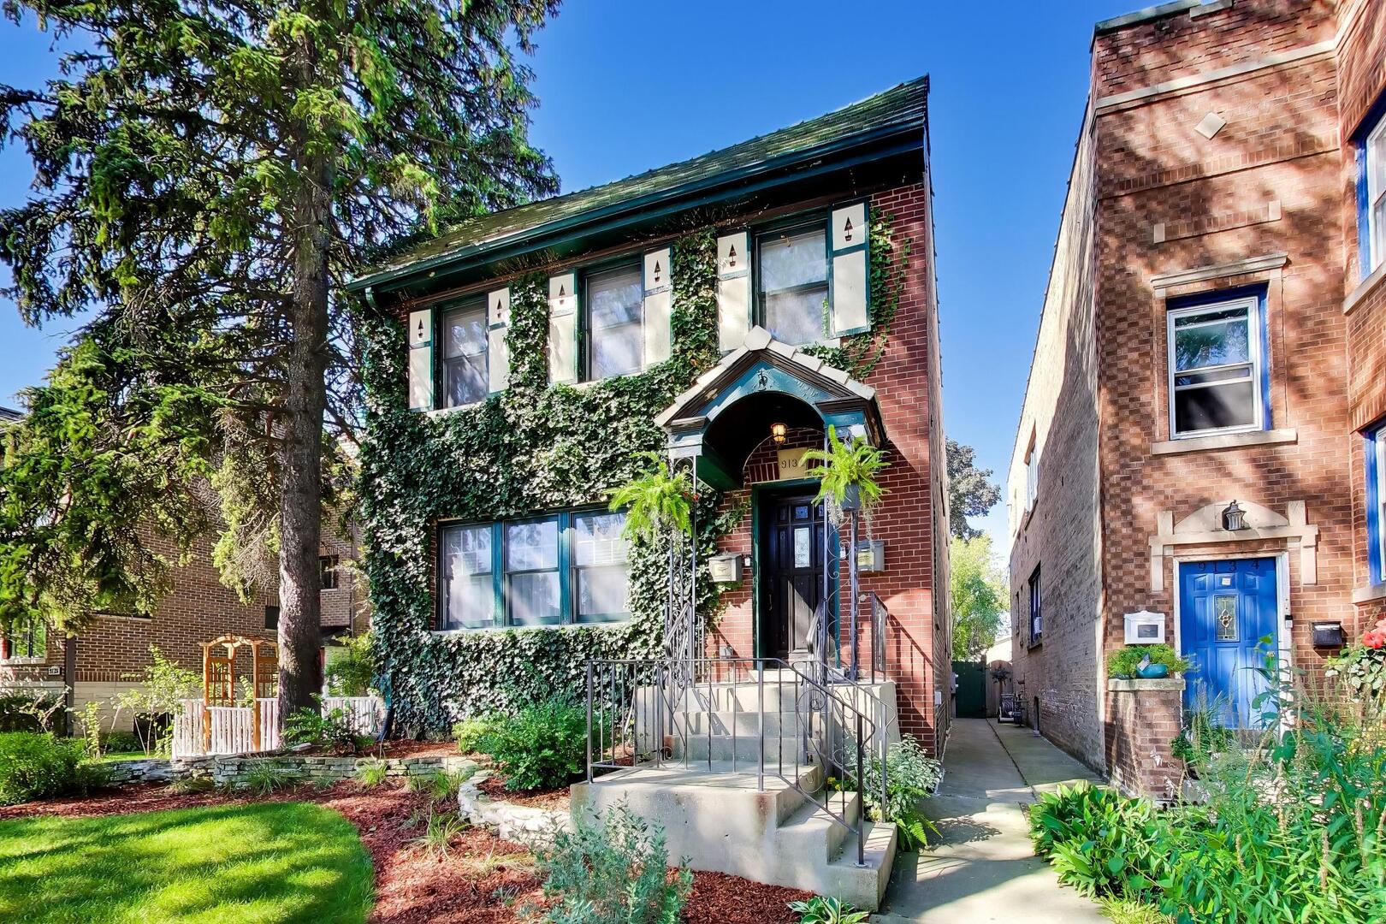
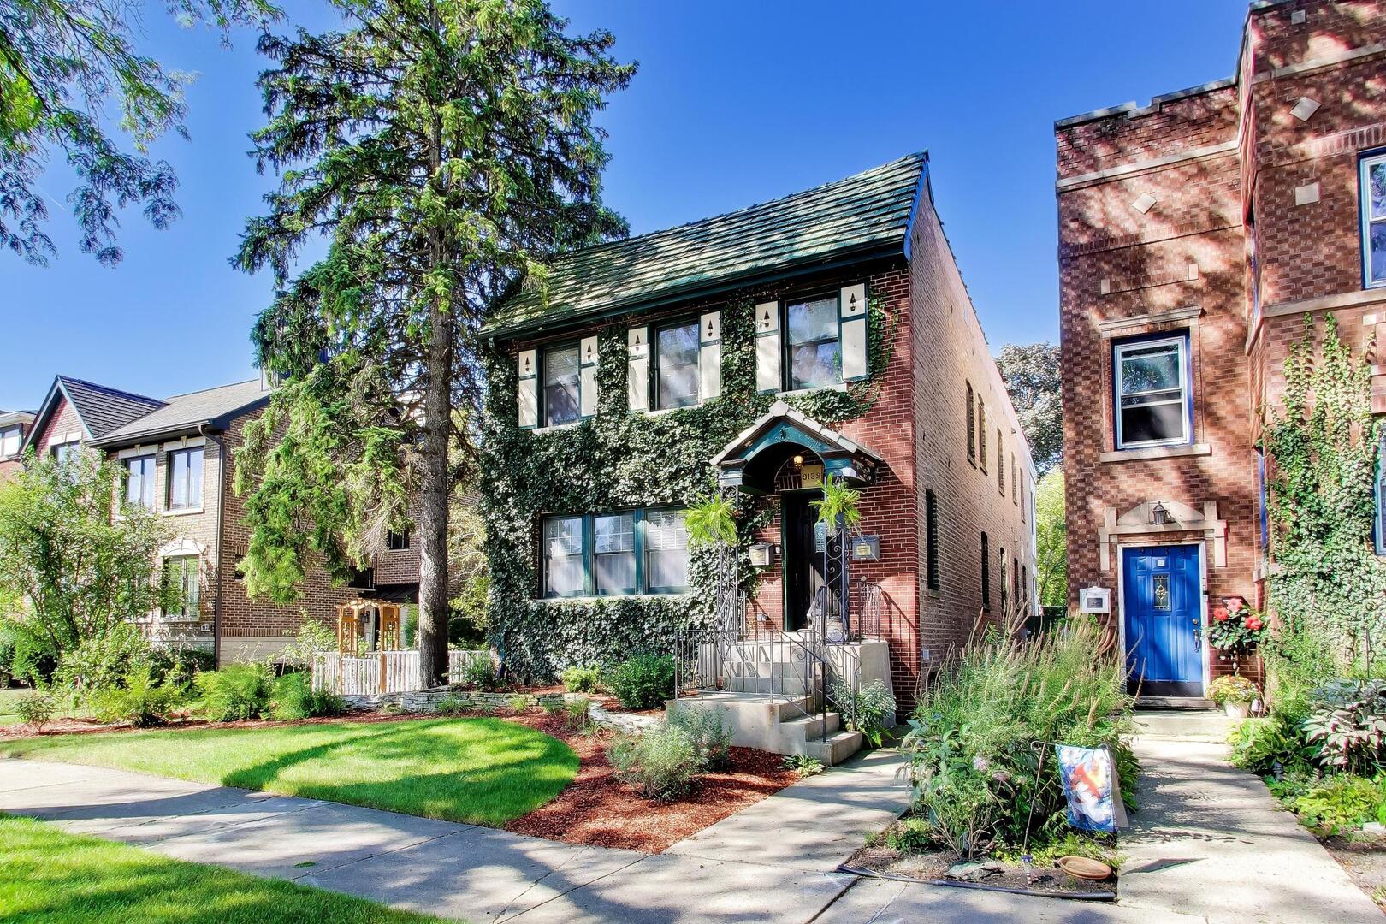
Rare multi-unit opportunity in Evanston's 60203 neighborhood. Storybook charm meets modern comfort in this fully rehabbed vintage brick duplex down 2-flat. This property presents an exceptional opportunity for an owner-occupant, multi-generational living set-up or investor looking for a substantially updated building with many of the major capital improvements already completed providing the next owner with the residual value of significant investment, and the potential for years of lower-maintenance ownership. 2026 upgrades include the roof, concrete parking pad and garage floor. Each unit offers in unit laundry, stainless steel appliances, separate electric and gas meters, built ins, gas fireplaces, tons of natural light and architectural details that preserve the character of its original era without compromising modern day comforts. Situated on a wide 45 x 167 lot, not only does the property have a 2 car garage and dedicated 2 exterior parking spaces, but also offers superb outdoor living space as well. A rare bonus offering plenty of room for pets, gardening, entertaining on the hardscaped patio or simply enjoying the mature trees and plants in the fenced in yard. The first-floor duplex-down features 3 bedrooms and 2 full baths with generous room sizes and an incredibly functional layout. The main level showcases hardwood floors and a spacious living room complete with built-ins and a gas fireplace. Beautiful architectural details adorn the space which opens up to a dedicated dining area. The well-appointed kitchen offers abundant cabinetry for excellent storage, sub zero fridge and plenty of prep space. Two generously sized bedrooms are located on the main level, each offering ample closet space and room to comfortably fit king-size beds. The lower level adds even more living space with a large family room, 7' 10" ceilings, a dedicated office area, large third bedroom, full bath and additional storage closets. This space is perfect for a homeowner hosting guests, extended family and/or flexible living arrangements. The sun drenched two bedroom top-floor unit offers an inviting living space with a spacious living room, also with built ins and a gas fireplace, which flows seamlessly into the dining area highlighted by a salvaged antique sideboard. The primary bedroom is generously sized at 20x11 and has ample closet storage, stained glass window detail and a Juliette balcony overlooking the verdant backyard. Bedroom two, also comfortably sized at 15x10, can fit a king size bed and provides plenty of closet space. The large kitchen has plenty of cabinetry for all the kitchen equipment, high end appliances and offers a back deck to watch the sunset and access to the backyard. This is a fantastic second unit for rental income, extended family or additional living space. This lovingly maintained property has vintage character, modern updates, flexible living space, abundant storage, outstanding parking all in a great location. Walk to schools, parks, public transportation, shops and dining. Perfect for an owner occupant, multigenerational family or investor looking to expand their portfolio. Schedule a showing today!
| 5 days ago | Listing updated with changes from the MLS | |
| 5 days ago | Status changed to Active | |
| 2 months ago | Listing first seen on site |

Based on information submitted to the MLS GRID as of 2026-11-15 12:28 AM UTC. All data is obtained from various sources and may not have been verified by broker or MLS GRID. Supplied Open House Information is subject to change without notice. All information should be independently reviewed and verified for accuracy. Properties may or may not be listed by the office/agent presenting the information.
Last checked: 2026-11-15 12:28 AM UTC
MRED DMCA Copyright Information Copyright © 2026 Midwest Real Estate Data LLC. All rights reserved.