Save
Ask
Tour
Hide
Share
$949,000
New Listing

511 Forest Avenue
Evanston, IL 60202

For Sale|Townhouse|Active
3
Beds
4
Total Baths
3
Full Baths
1
Partial Bath
3,200
SqFt
$297
/SqFt
2008
Built
County:
Cook
Listing Courtesy of MRED as distributed by MLS Grid of @properties Christie's International Real Estate

Due to the health concerns created by Coronavirus we are offering personal 1-1 online video walkthough tours where possible.
Upcoming Open Houses
Due to COVID-19, we recommend you verify Open Houses before attending.
Sat, Sep 19, 11:00 AM - 1:00 PM
511 Forest Avenue511 Forest Avenue511 Forest Avenue511 Forest Avenue
Save
Ask
Tour
Hide
Share

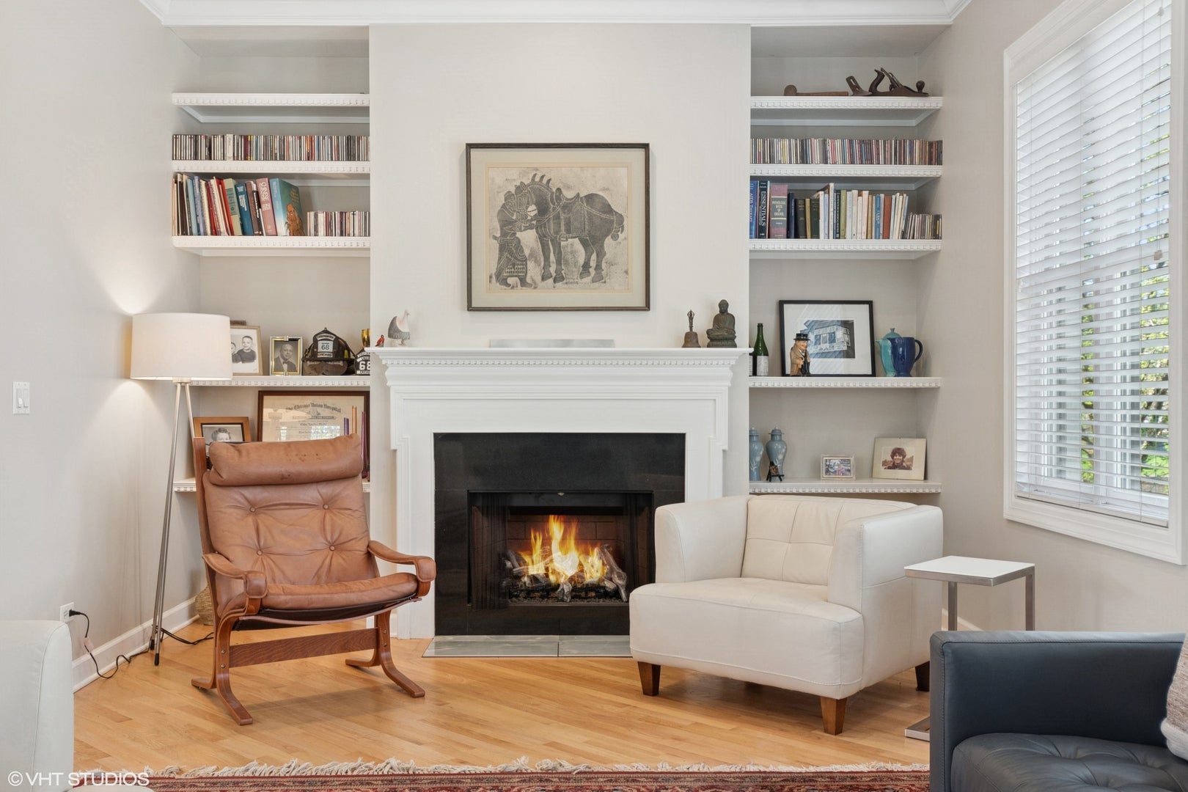
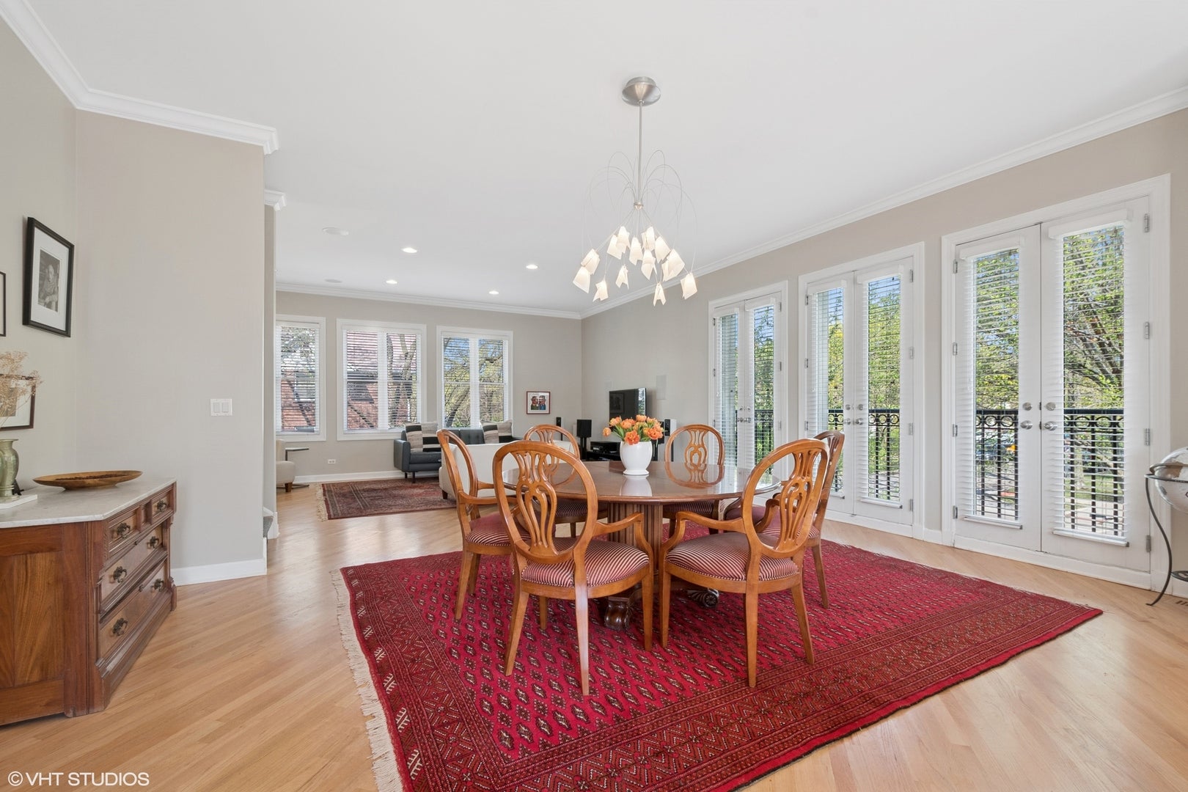
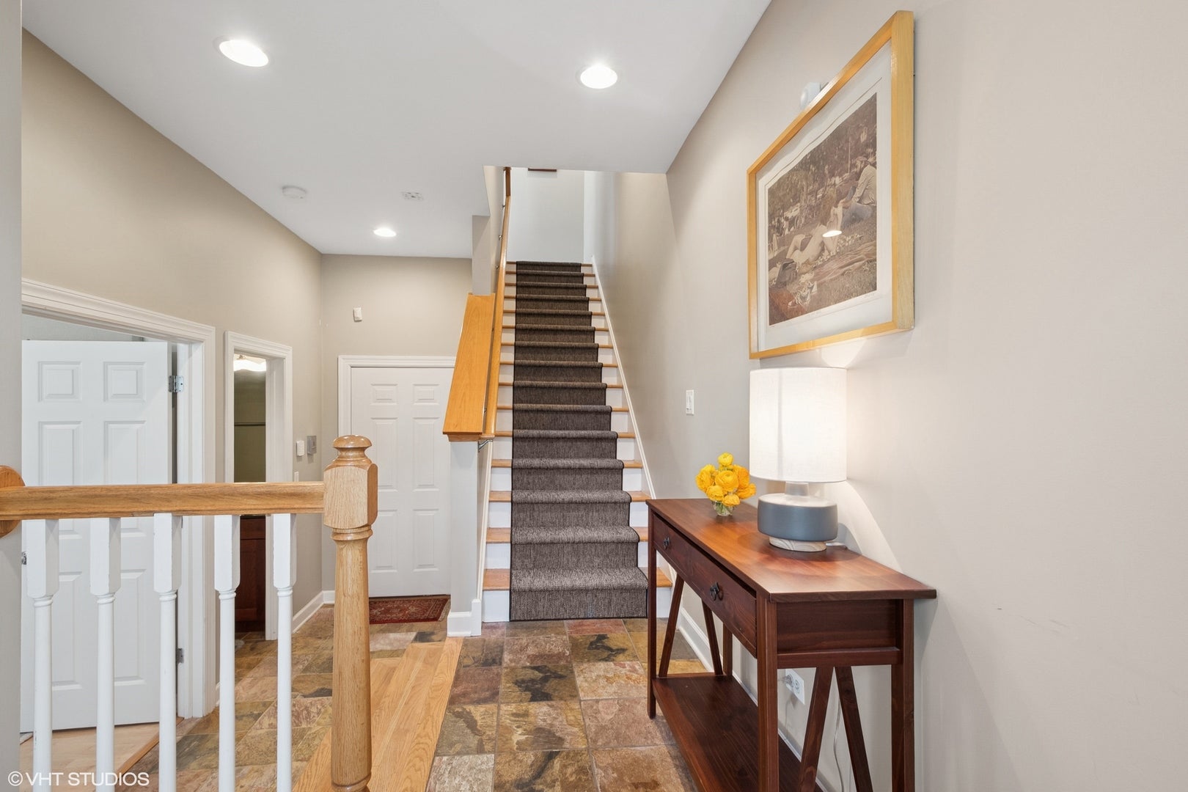
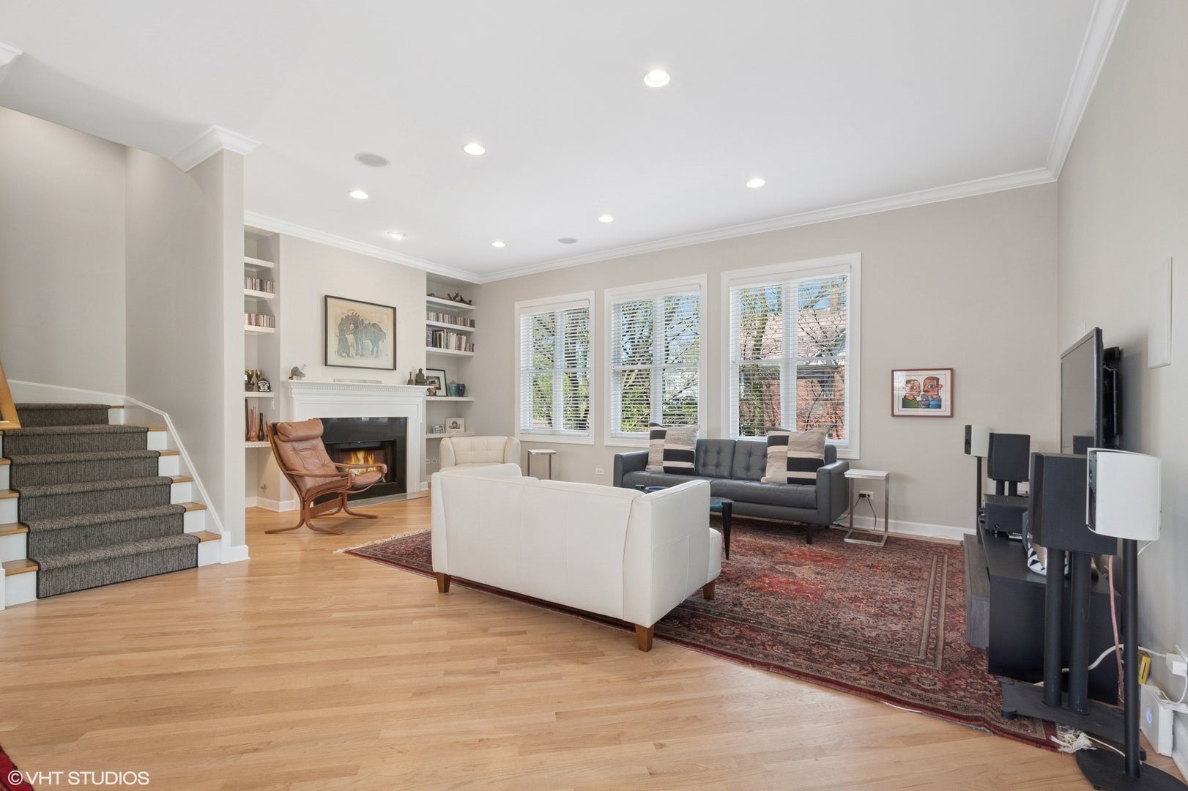
Rarely available three-story end-unit townhome just three blocks from Lake Michigan in South Evanston. Offering more than 3,000 square feet of living space, this spacious brick and limestone residence lives beautifully like a single-family home, with generous room sizes, abundant natural light, and exceptional outdoor spaces. The bright, open main level features a generous living room with fireplace, custom mantle, granite surround and built-in shelving. The open-concept kitchen is appointed with high-end finishes, stainless steel appliances and quartz countertops, with direct access to a 14' x 5' balcony-ideal for grilling. An expansive dining room features three sets of double doors opening to Juliet balconies, filling the space with light and fresh air. Upstairs, you'll find three spacious bedrooms, three full baths, convenient second-floor laundry and additional storage. Dual HVAC systems provide comfortable living throughout. A two-car attached garage adds everyday convenience. The standout feature is the spectacular 40' x 23' rooftop deck, offering sweeping skyline views and an exceptional setting for entertaining, relaxing or enjoying the lakefront lifestyle. Ideally located near Lake Michigan, beaches, transportation, shops and restaurants, this exceptional South Evanston townhome offers space, style and an unbeatable location.

Save
Ask
Tour
Hide
Share
Listing Snapshot
Price 
$949,000
Days On Site 
0 Days
Bedrooms 
3
Inside Area (SqFt) 
3,200 sqft
Total Baths 
4
Full Baths 
3
Partial Baths 
1
Lot Size 
N/A
Year Built 
2008
MLS® Number 
12752828
Status 
Active
Property Tax 
$18,651
HOA/Condo/Coop Fees 
N/A
Sq Ft Source 
Estimated
Friends & Family
Recent Activity
8 hours agoListing updated with changes from the MLS®
8 hours agoListing first seen on site
General Features
Attached Garage 
Yes
Garage 
Yes
Garage Spaces 
2
Number Of Stories 
3
Parking 
Garage Door OpenerHeated GarageAttachedGarage
Parking Spaces 
2
Pets 
Cats OKDogs OK
Property Sub Type 
Townhouse
Sewer 
Public Sewer
Interior Features
Appliances 
RangeMicrowaveDishwasherWasherDryerDisposalStainless Steel Appliance(s)Range Hood
Basement 
None
Cooling 
Central AirZoned
Fireplace 
Yes
Fireplace Features 
Living RoomGas LogGas Starter
Fireplaces 
1
Flooring 
Hardwood
Heating 
Natural GasForced Air
Interior 
Walk-In Closet(s)Entrance FoyerStorageBuilt-in Features
Laundry Features 
Upper Level
Window Features 
Screens
Balcony/Porch/Lanai 
Dimensions - 5X14Level - Main
Bedroom 2 
Dimensions - 13X13Level - Second
Bedroom 3 
Dimensions - 12X12Level - Second
Bedroom 4 
Deck 
Dimensions - 40X23Level - Third
Dining Room 
Dimensions - 19X16Level - Main
Family Room 
Foyer 
Dimensions - 8X19Level - Main
Kitchen 
Dimensions - 14X11Level - MainDescription - Island,Pantry-Closet,Custom Cabinetry,Updated Kitchen
Laundry 
Dimensions - 4X4Level - Second
Living Room 
Dimensions - 23X13Level - Main
Master Bedroom 
Dimensions - 17X12Level - Second
Recreation Room 
Dimensions - 14X19Level - Main
Storage 
Dimensions - 2X5Level - Third
Walk In Closet 
Dimensions - 5X5Level - Second
Save
Ask
Tour
Hide
Share
Exterior Features
Construction Details 
Brick
Exterior 
Balcony
Lot Features 
Corner Lot
Patio And Porch 
Deck
Windows/Doors 
Screens
Community Features
MLS Area 
Evanston
School District 
Evanston Twp High School
Township 
Evanston
Schools
School District
Evanston Twp High School
Elementary School
Lincoln Elementary School
Middle School
Nichols Middle School
High School
Evanston Twp High School
Listing Courtesy of MRED as distributed by MLS Grid of @properties Christie's International Real Estate


Based on information submitted to the MLS GRID as of 2026-09-14 10:38 PM UTC. All data is obtained from various sources and may not have been verified by broker or MLS GRID. Supplied Open House Information is subject to change without notice. All information should be independently reviewed and verified for accuracy. Properties may or may not be listed by the office/agent presenting the information.
Last checked: 2026-09-14 10:38 PM UTC
MRED DMCA Copyright Information Copyright © 2026 Midwest Real Estate Data LLC. All rights reserved.

Neighborhood & Commute
Source: Walkscore
Save
Ask
Tour
Hide
Share