Save
Ask
Tour
Hide
Share
$1,349,000
3 Days On Site

1013 N Delphia Avenue
Park Ridge, IL 60068

For Sale|Single Family Residence|Active
3
Beds
4
Total Baths
3
Full Baths
1
Partial Bath
2,200
SqFt
$613
/SqFt
1978
Built
County:
Cook
Listing Courtesy of MRED as distributed by MLS Grid of Onix Realty, Inc.

Due to the health concerns created by Coronavirus we are offering personal 1-1 online video walkthough tours where possible.
1013 N Delphia Avenue1013 N Delphia Avenue1013 N Delphia Avenue1013 N Delphia Avenue
Save
Ask
Tour
Hide
Share

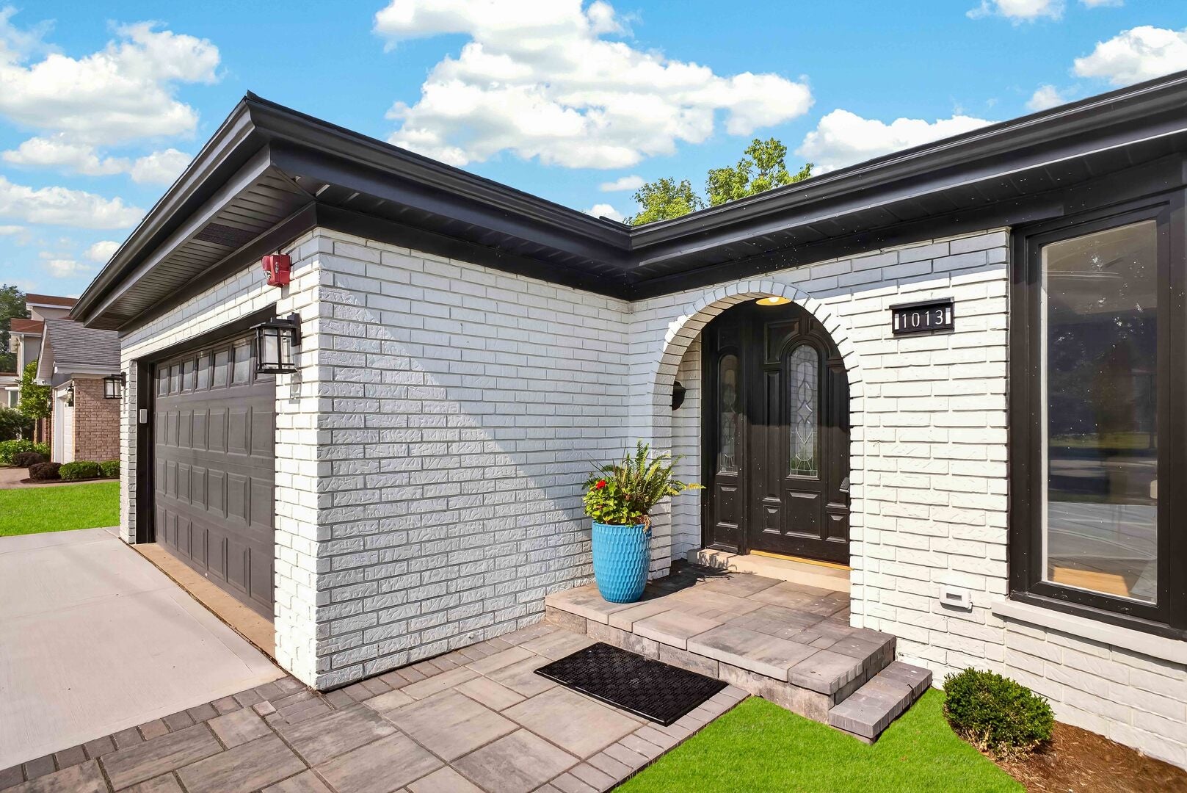
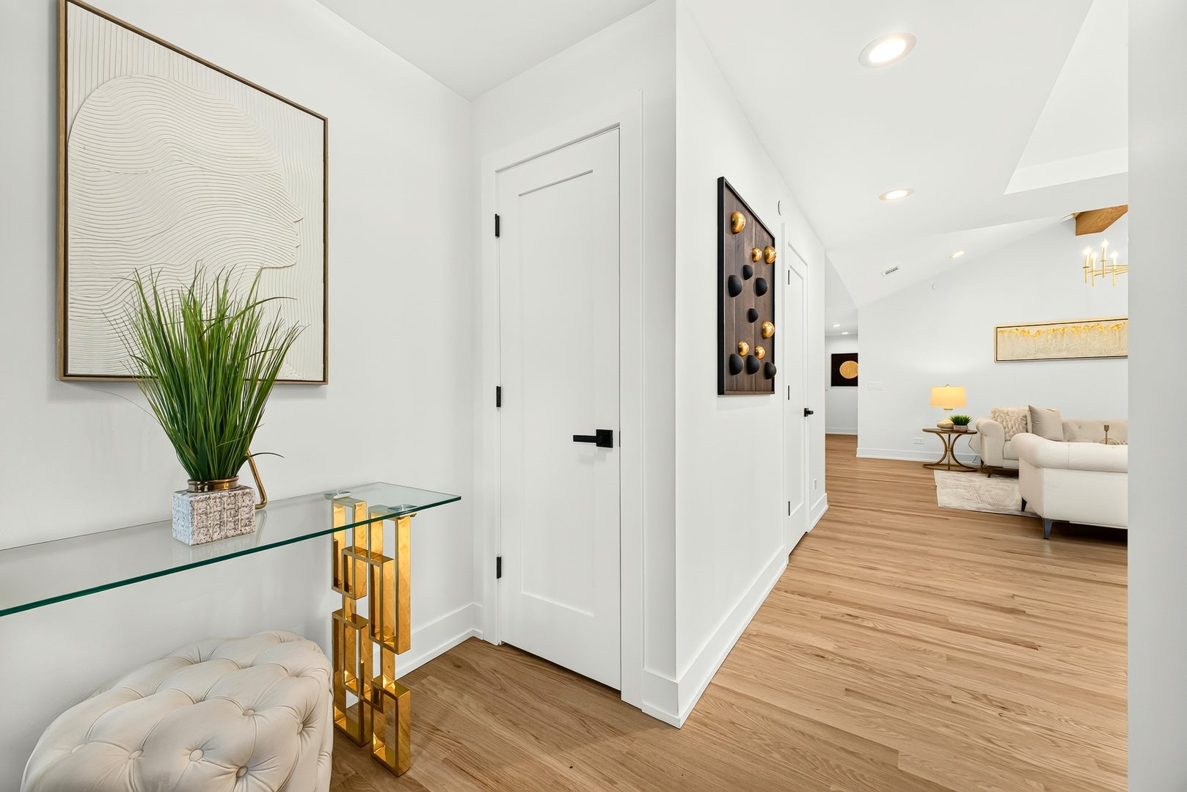
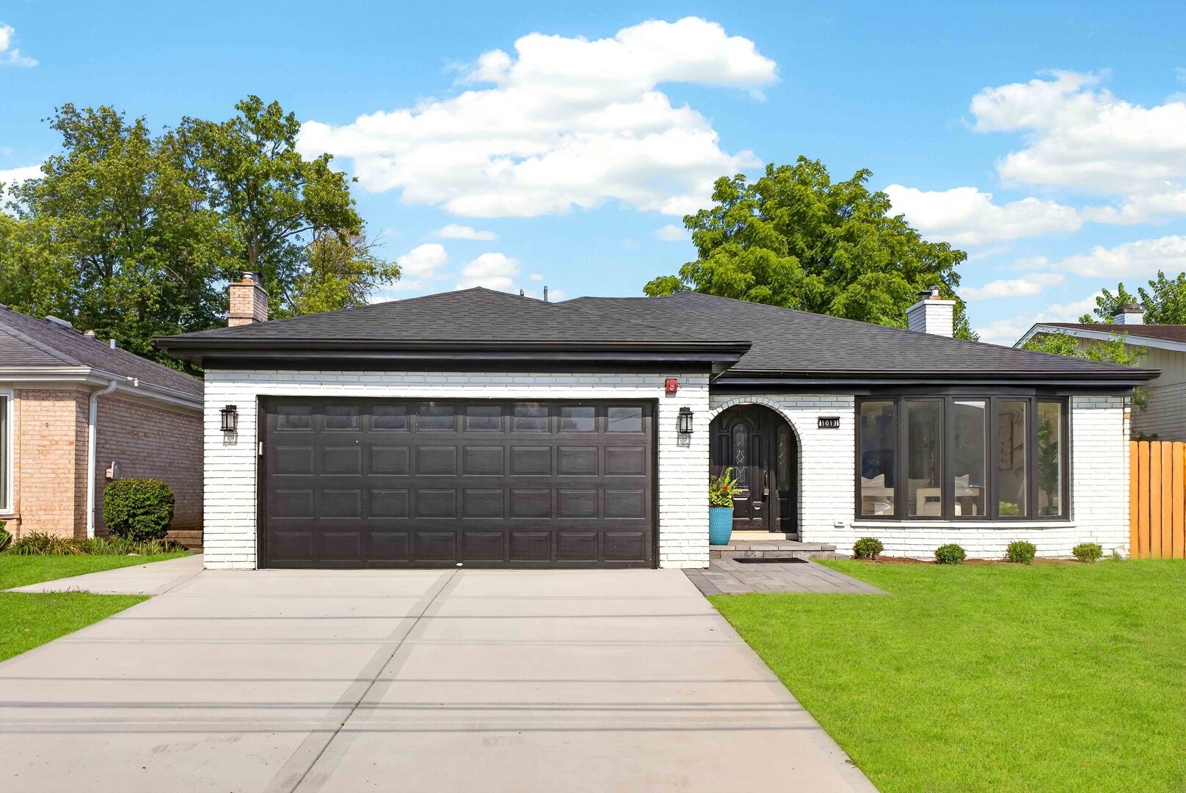
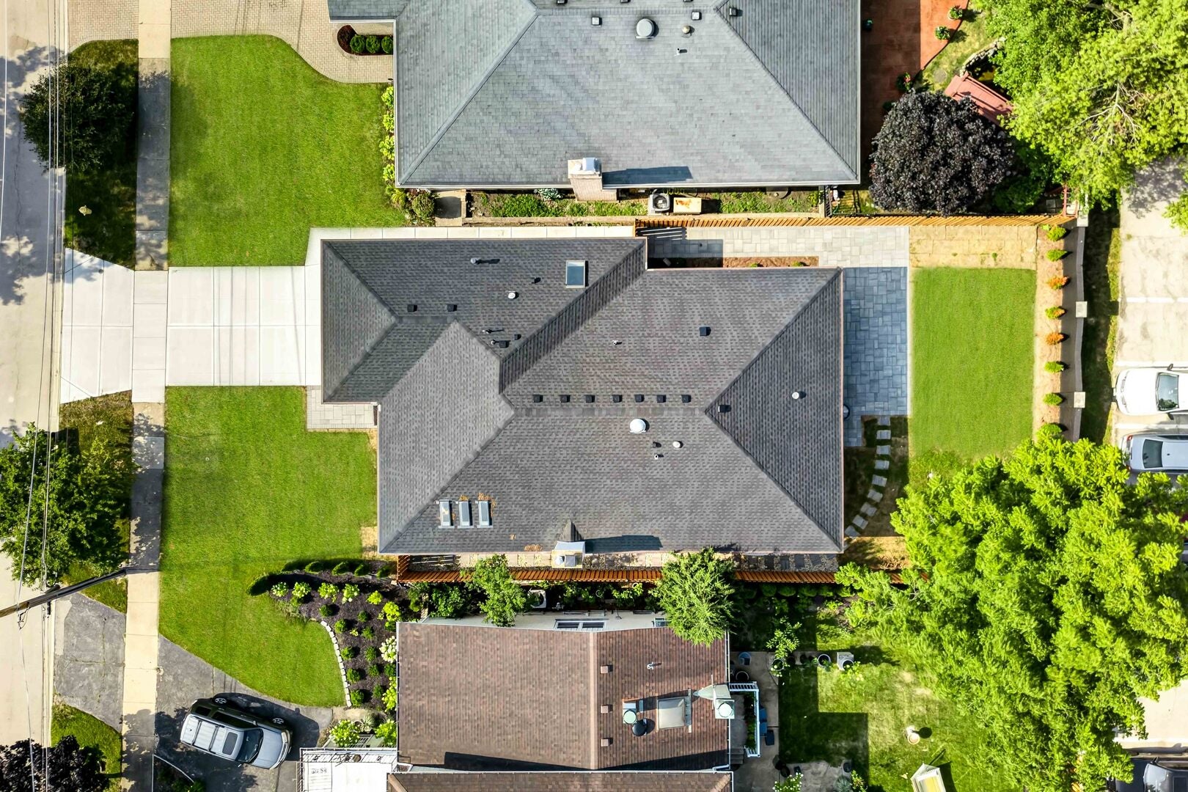
PRICE POSITIONED FOR IMMEDIATE SALE! Experience the ultimate single-story luxury footprint in Park Ridge. This flawless, down-to-the-studs architectural gut-rehab delivers over 3,500 sq. ft. of ultra-luxury living space (2,200 sq. ft. main level + finished basement) with the construction integrity of a multi-million dollar custom build. Zero expense spared. THE LUXURY RESIDENCE: * Chef's Kitchen: Professional-grade appliances, custom cabinetry, quartz tops, and a massive entertainment island. * Bed/Bath: 4 spacious bedrooms, 3.5 designer baths. Primary suite features custom heated floors and high-end tile. *Lower Level: Massive finished entertainment hub with full wet bar, 4th bedroom, and spa-like luxury bath with walk-in shower. INSTITUTIONAL-GRADE INFRASTRUCTURE (Unmatched Peace of Mind): *Whole-house backup generator *Fully sprinkled house AND garage (rare safety standard) *All-new 200-amp service, new copper plumbing, and brand-new roof *High-efficiency dual-stage HVAC with 4-ton AC compressor *Closed-cell spray foam insulation wrapping the entire perimeter & roof rafters for near-zero energy loss *Full basement drain tile system with new sump/injector pumps THE LOCATION: Step outside to premium brick pavers, a new fence, and manicured grounds. Unbeatable location steps from Centennial Park, community pool, country club, and Metra. Award-winning schools: Franklin Elementary, Emerson Middle, and Maine South High School. Turn-key perfection.

Save
Ask
Tour
Hide
Share
Listing Snapshot
Price 
$1,349,000
Days On Site 
3 Days
Bedrooms 
3
Inside Area (SqFt) 
2,200 sqft
Total Baths 
4
Full Baths 
3
Partial Baths 
1
Lot Size 
N/A
Year Built 
1978
MLS® Number 
12747763
Status 
Active
Property Tax 
$12,212.99
HOA/Condo/Coop Fees 
N/A
Sq Ft Source 
Builder
Friends & Family
Recent Activity
2 days agoListing updated with changes from the MLS®
3 days agoListing first seen on site
General Features
Attached Garage 
Yes
Direction Faces 
West
Foundation 
Concrete Perimeter
Garage 
Yes
Garage Spaces 
2
Parking 
ConcreteAttachedGarage
Parking Spaces 
2
Property Sub Type 
Single Family Residence
Sewer 
Public Sewer
SqFt Below 
1300
SqFt Total 
2200
Style 
Ranch
Water Source 
Public
Interior Features
Appliances 
RangeMicrowaveDishwasherBar FridgeWasherDryerDisposalStainless Steel Appliance(s)Wine RefrigeratorRange HoodGas Oven
Basement 
FinishedFull
Cooling 
Central Air
Electric 
Circuit Breakers200+ Amp Service
Fireplace 
Yes
Fireplace Features 
Family RoomWood BurningGas Starter
Fireplaces 
1
Flooring 
Hardwood
Heating 
Natural GasForced Air
Interior 
Walk-In Closet(s)
Laundry Features 
Main LevelSink
Bar/Entertainment 
Dimensions - 13X5Level - Basement
Bedroom 2 
Dimensions - 15X14Level - Main
Bedroom 3 
Dimensions - 14X12Level - Main
Bedroom 4 
Dimensions - 10X11Level - Basement
Dining Room 
Dimensions - 19X12Level - Main
Family Room 
Dimensions - 21X13Level - Main
Kitchen 
Dimensions - 19X13Level - MainDescription - Island
Laundry 
Dimensions - 5X6Level - Main
Living Room 
Dimensions - 22X21Level - Main
Master Bedroom 
Dimensions - 17X15Level - Main
Mud Room 
Dimensions - 5X9Level - Main
Recreation Room 
Dimensions - 30X26Level - Basement
Study 
Dimensions - 13X6Level - Main
Walk In Closet 
Dimensions - 7X4Level - Main
Save
Ask
Tour
Hide
Share
Exterior Features
Construction Details 
Brick
Patio And Porch 
Patio
Roof 
Asphalt
Community Features
Community Features 
ParkCurbsSidewalksStreet Lights
MLS Area 
Park Ridge
School District 
Maine South High School
Township 
Maine
Schools
School District
Maine South High School
Elementary School
Franklin Elementary School
Middle School
Emerson Middle School
High School
Maine South High School
Listing Courtesy of MRED as distributed by MLS Grid of Onix Realty, Inc.


Based on information submitted to the MLS GRID as of 2026-09-06 02:06 PM UTC. All data is obtained from various sources and may not have been verified by broker or MLS GRID. Supplied Open House Information is subject to change without notice. All information should be independently reviewed and verified for accuracy. Properties may or may not be listed by the office/agent presenting the information.
Last checked: 2026-09-06 02:06 PM UTC
MRED DMCA Copyright Information Copyright © 2026 Midwest Real Estate Data LLC. All rights reserved.

Neighborhood & Commute
Source: Walkscore
Save
Ask
Tour
Hide
Share