


1355 N Astor Street 1Chicago, IL 60610
Due to the health concerns created by Coronavirus we are offering personal 1-1 online video walkthough tours where possible.
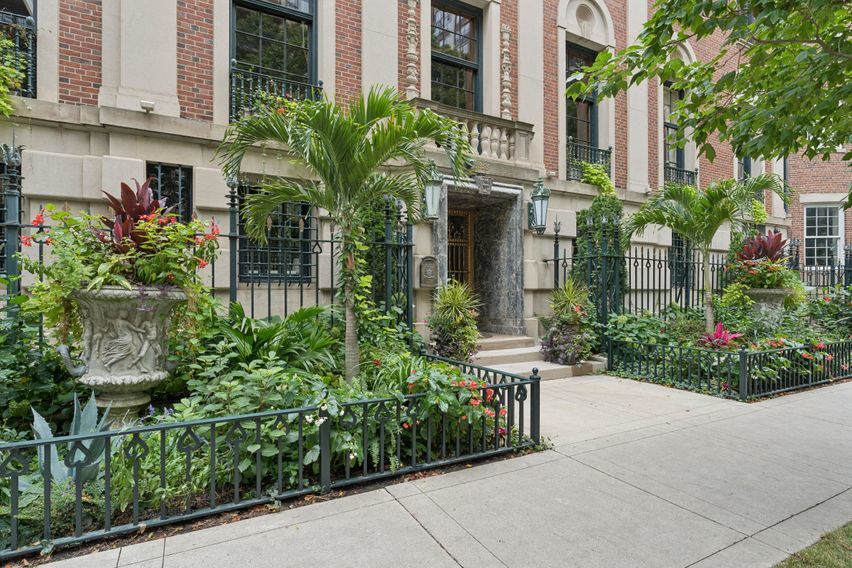
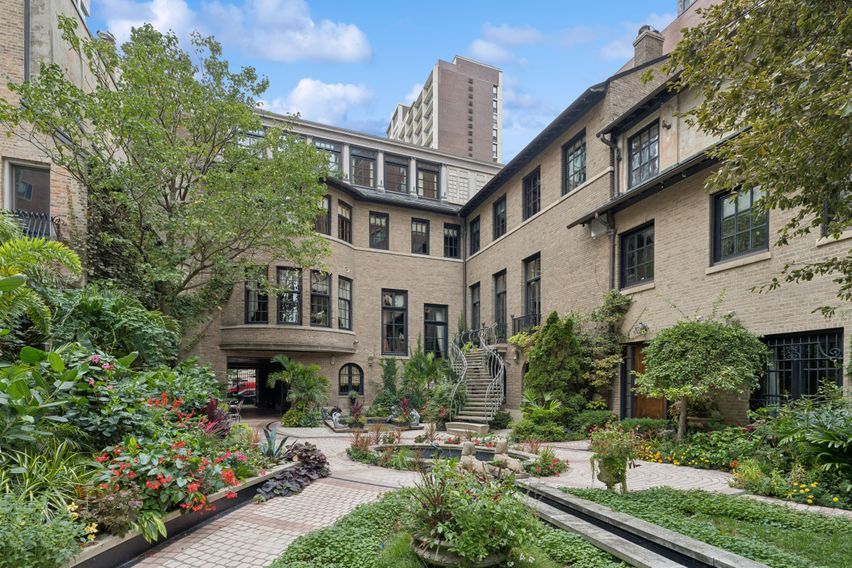
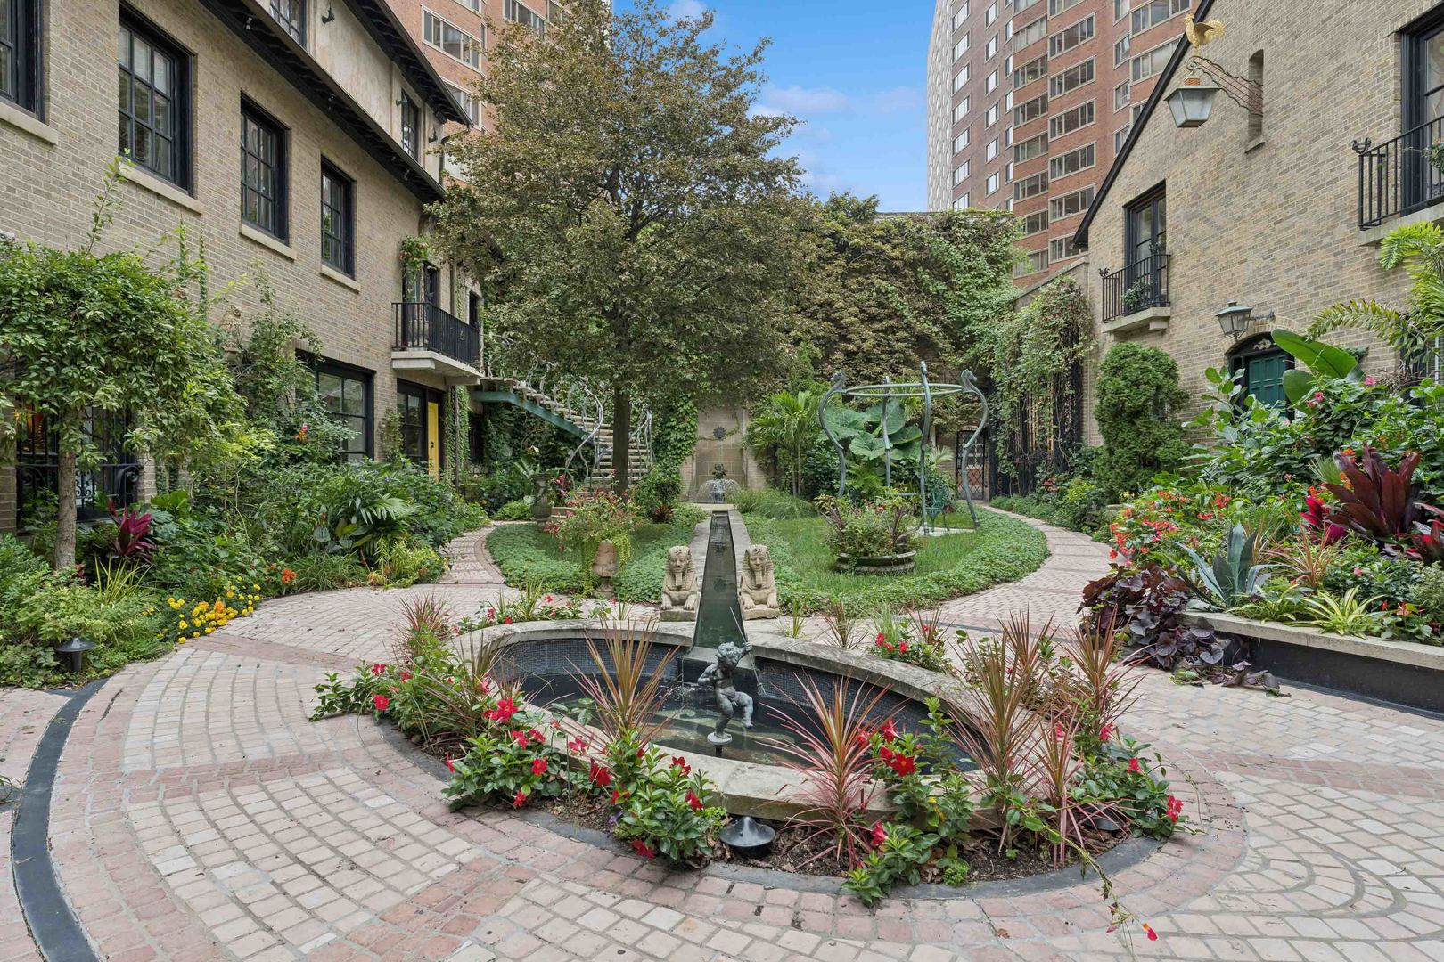
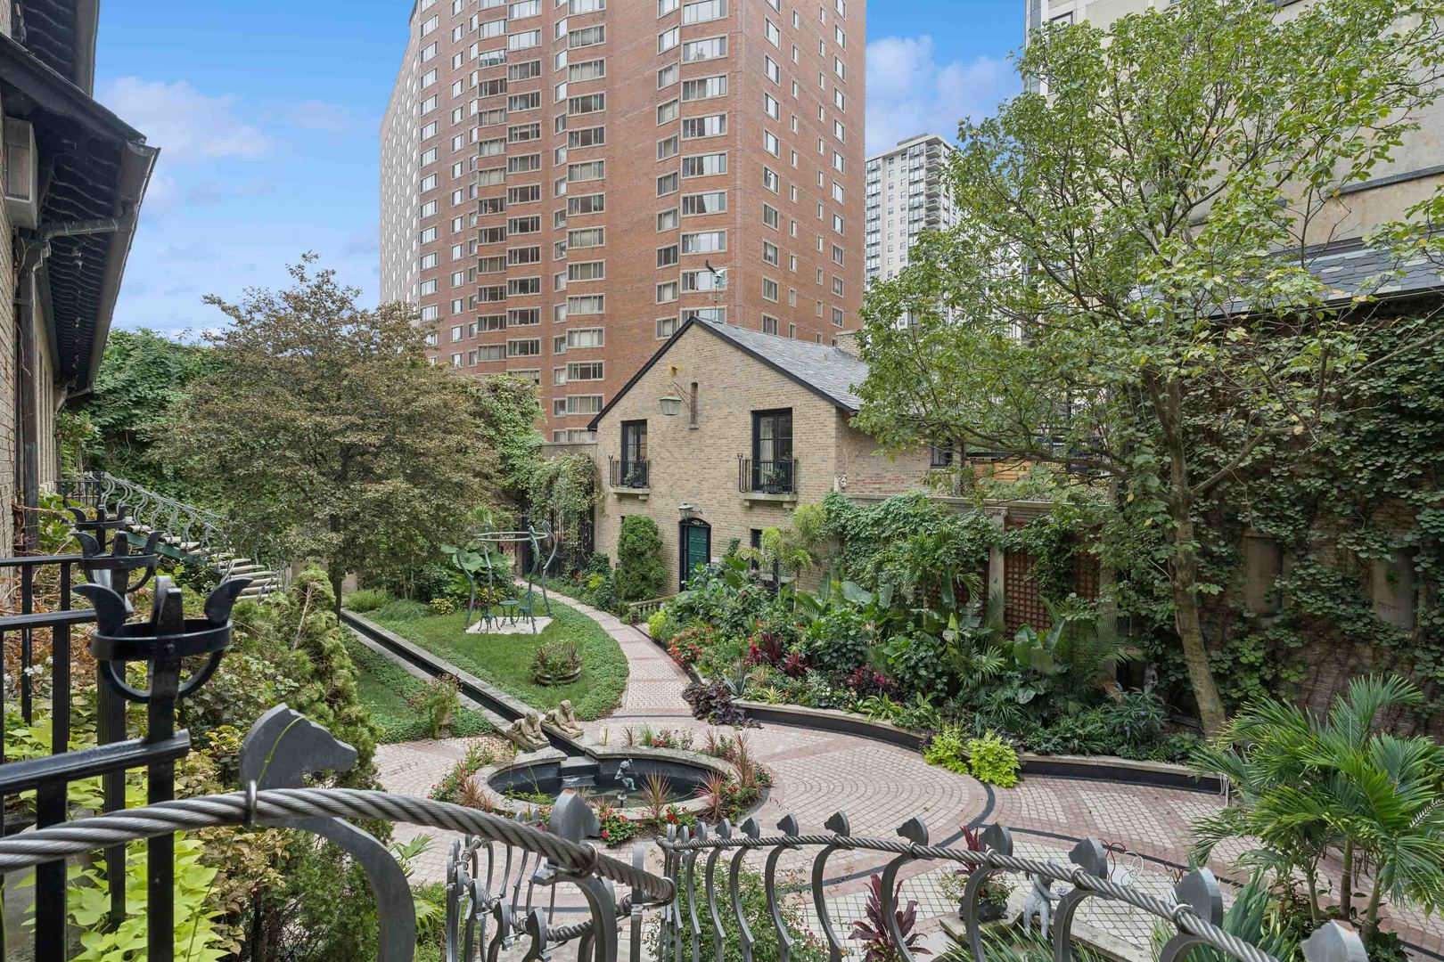
Presenting an unparalleled opportunity to own a significant residence within one of Chicago's most distinguished historic estates, ideally situated along prestigious Astor Street in the heart of the Gold Coast. Originally designed by acclaimed architect Howard Van Doren Shaw for the Goodman family, this extraordinary property is a defining example of Neoclassical and Georgian Revival architecture and an enduring piece of Chicago's architectural legacy. Offered for the first time in 40 years, this remarkable condominium residence encompasses more than 14,000 square feet of total living space, including the main residence, a private one-bedroom service apartment, and a stand-alone one-bedroom coach house which easily accommodates 4 cars if turned back into a garage. This is an extraordinary combination of scale, flexibility, and privacy rarely found in condominium living. The historic estate spans an impressive 80 feet along Astor Street and is centered around an exquisite private yard, meticulously landscaped with formal gardens and fountains. Evocative of the Italian countryside, this enchanting outdoor sanctuary provides an exceptional sense of serenity and seclusion in the heart of the city. This main residence condominium alone encompasses more than 13,000 square feet of beautifully renovated interiors, where historic grandeur is seamlessly balanced with sophisticated modern luxury. Soaring 13-foot ceilings, Venetian plaster walls, intricate millwork, oak hardwood floors, and original marble fireplaces speak to the exceptional craftsmanship and architectural pedigree found throughout. A magnificent curved staircase creates a dramatic first impression and sets the tone for the gracious living and entertaining spaces beyond. The home offers five beautifully appointed en-suite bedrooms, each with its own distinctive character. The exceptional primary suite enjoys sweeping views toward Lake Michigan and features a luxurious spa-inspired bath finished in exquisite Italian marble. Adding to the rarity of the offering is a private one-bedroom service apartment, providing ideal accommodations for staff, guests, or extended stays. A separate approximately 1,300-square-foot, one-bedroom coach house offers yet another level of flexibility and privacy and may also present the opportunity to be reimagined as an exceptionally rare four-car garage. This is condominium ownership on an entirely different scale, the grandeur, privacy, and architectural significance of an Astor Street estate combined with the ease and convenience of condominium living. Perfectly positioned just moments from Michigan Avenue, the lakefront, neighborhood parks, celebrated restaurants, luxury boutiques, and Chicago's world-class cultural institutions, this extraordinary residence represents a rare opportunity to own a piece of Chicago history within one of the Gold Coast's most iconic architectural settings.
| 3 weeks ago | Listing updated with changes from the MLS® | |
| 3 weeks ago | Status changed to Active | |
| 3 weeks ago | Listing first seen on site |

Based on information submitted to the MLS GRID as of 2026-09-27 02:15 AM UTC. All data is obtained from various sources and may not have been verified by broker or MLS GRID. Supplied Open House Information is subject to change without notice. All information should be independently reviewed and verified for accuracy. Properties may or may not be listed by the office/agent presenting the information.
Last checked: 2026-09-27 02:15 AM UTC
MRED DMCA Copyright Information Copyright © 2026 Midwest Real Estate Data LLC. All rights reserved.