


1635 Hinman Avenue 3Evanston, IL 60201
Due to the health concerns created by Coronavirus we are offering personal 1-1 online video walkthough tours where possible.
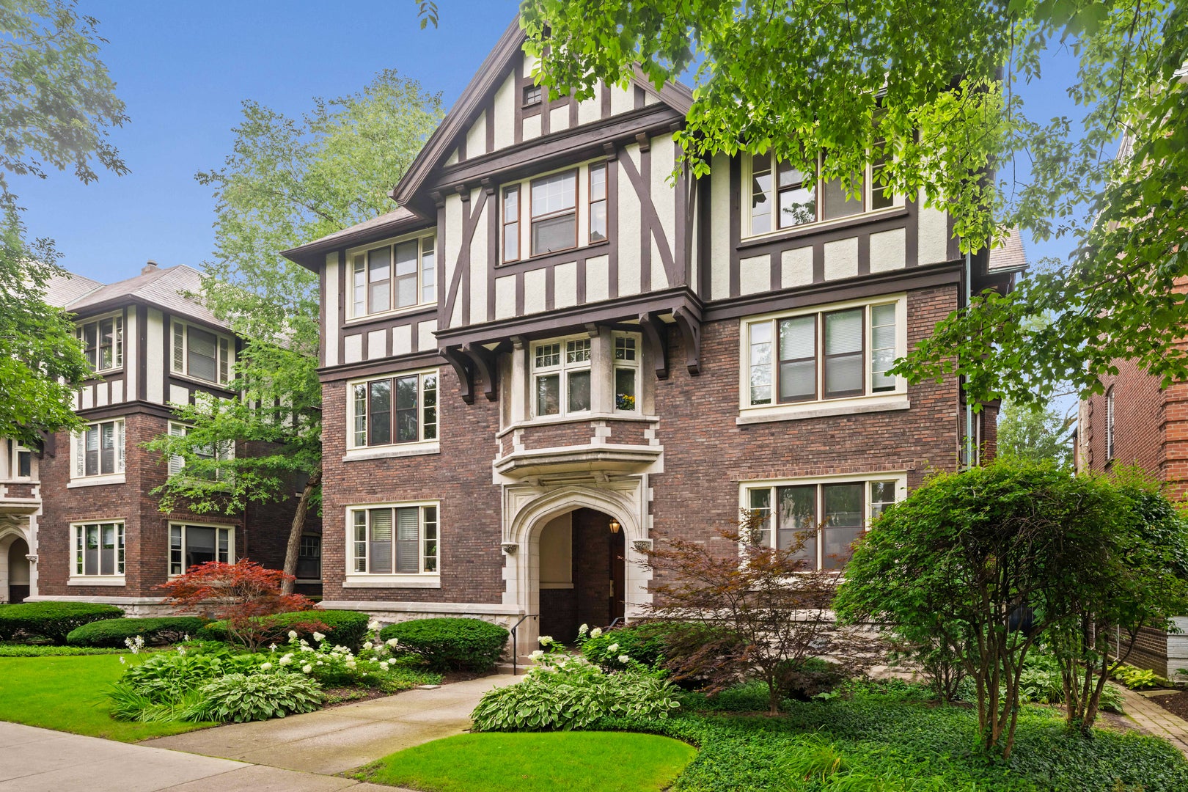
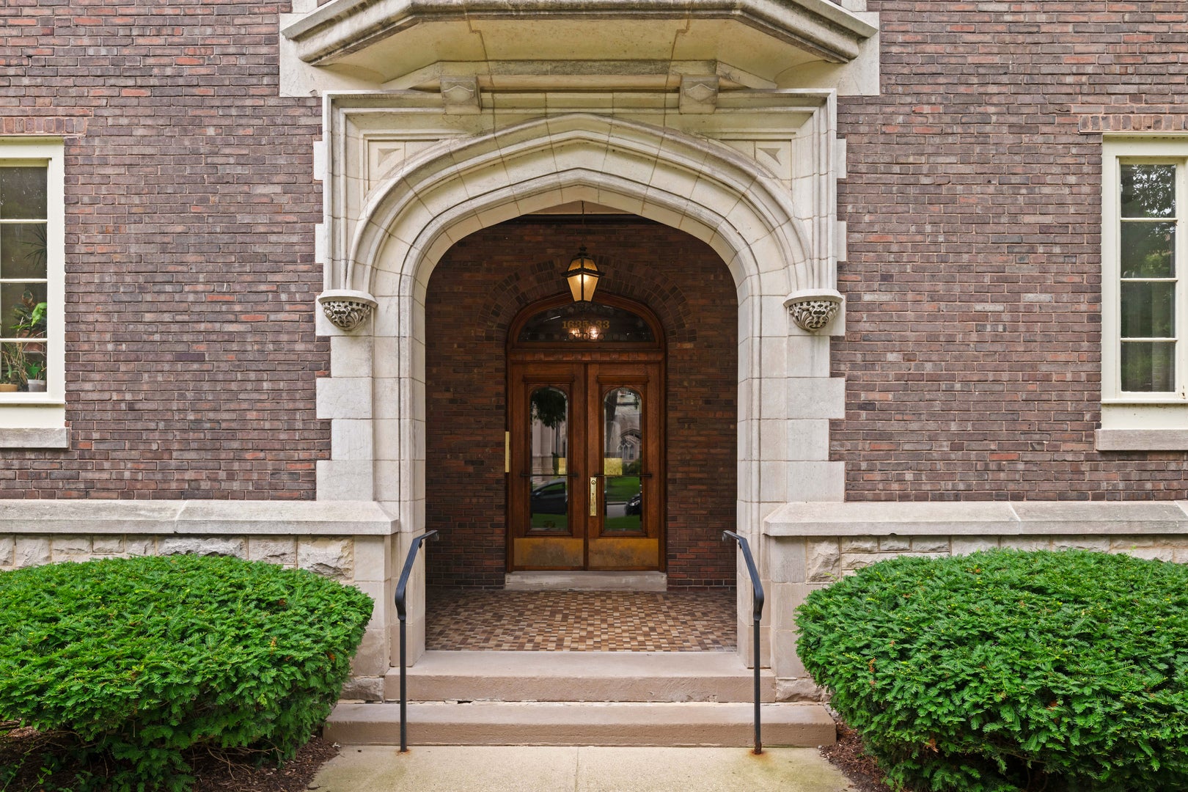
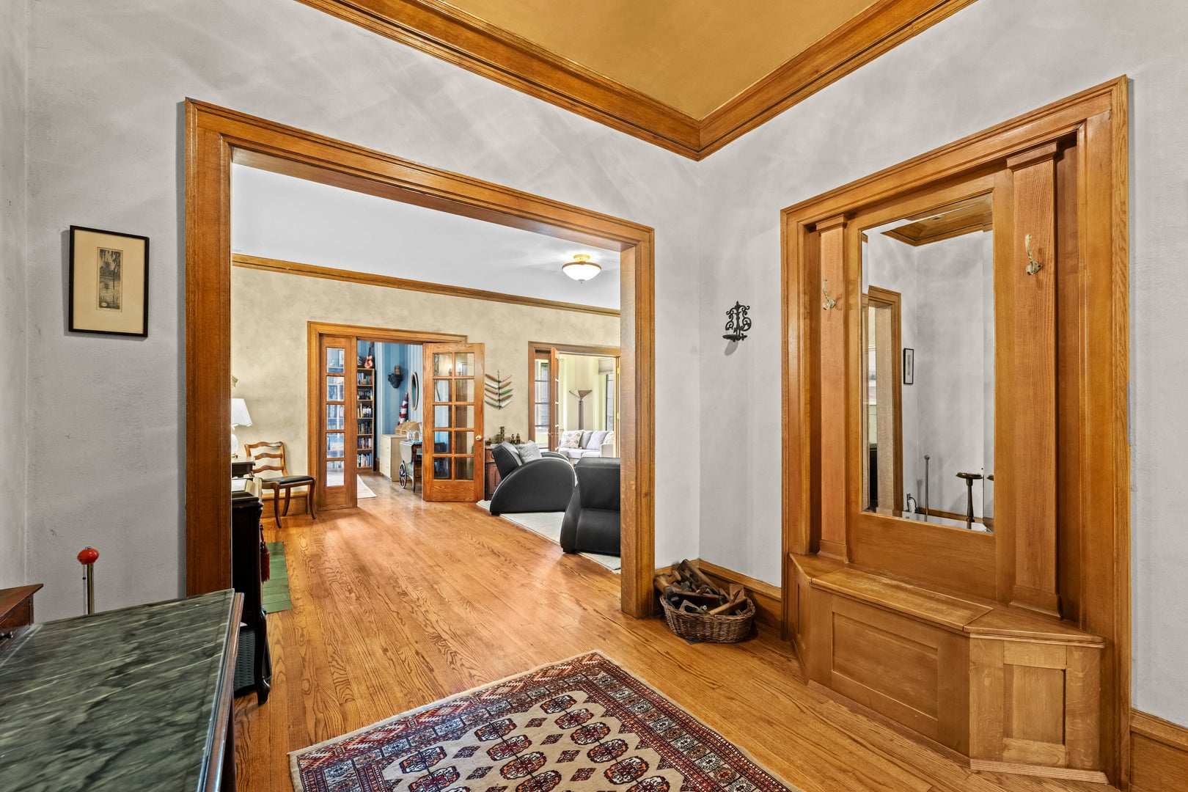
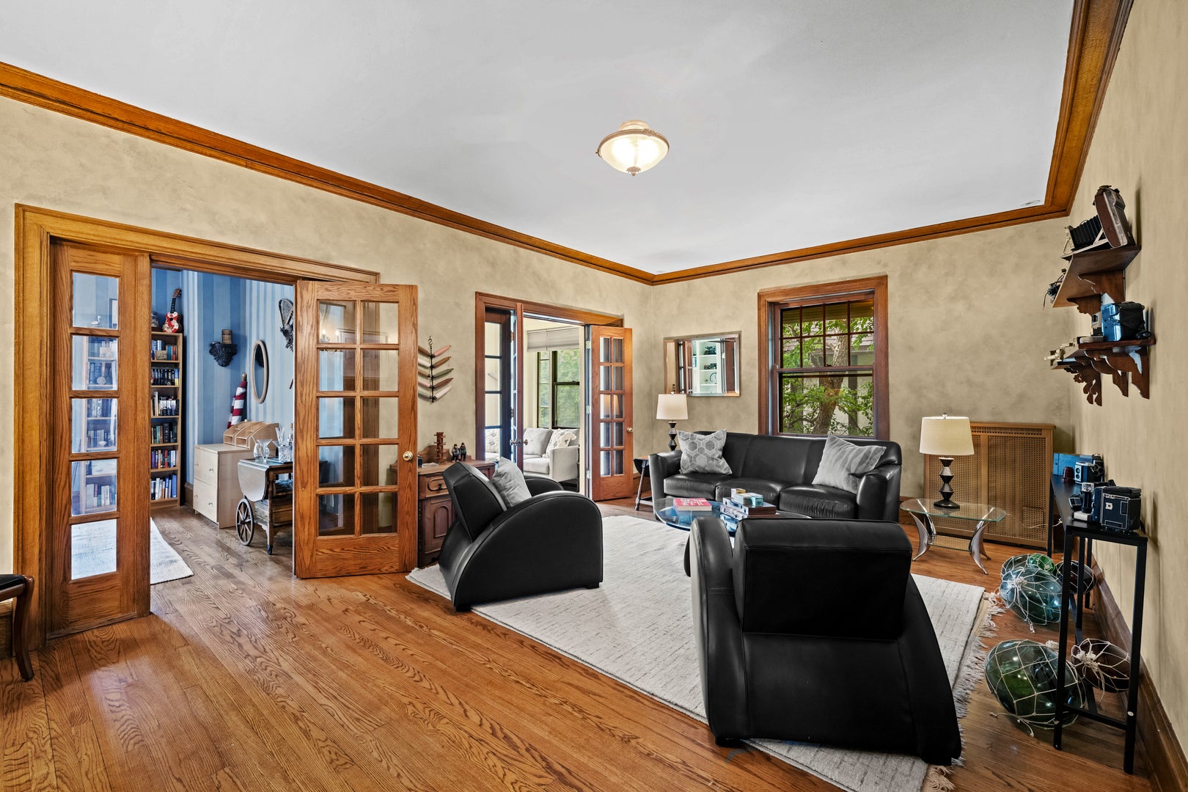
Don't miss this gorgeous top-floor vintage condo in an exceptional location between downtown Evanston and Lake Michigan. This expansive 3-bedroom, 2-bath home pairs beautifully preserved architectural character with thoughtful modern comforts. Rich quarter-sawn oak and maple floors, restored wood moldings, French doors, coffered ceilings, stained-glass windows, and two fireplaces create warmth and distinction throughout. The gracious floor plan offers an oversized living room, a sun-filled sitting room with built-ins, and a spacious library/home office that offers flexibility as a possible fourth bedroom. An impressive formal dining room with a built-in bar and window bench is ideal for entertaining. The bright kitchen features abundant cabinetry, generous workspace, stainless steel appliances, and a versatile movable island. Three bedrooms are complemented by two updated baths. One features a marble steam shower, while the other offers a whirlpool tub. SpacePak central air conditioning and in-unit laundry add everyday convenience. Enjoy access to the shared rear deck, plus included parking, a large storage room, and a building bike room. Just blocks from the lakefront, beaches, Northwestern University, Whole Foods, and the shops, restaurants, and amenities of downtown Evanston, this remarkable home offers vintage beauty, exceptional space, and an unbeatable location.
| 3 weeks ago | Listing updated with changes from the MLS® | |
| 3 weeks ago | Status changed to Active Under Contract | |
| 3 weeks ago | Listing first seen on site |

Based on information submitted to the MLS GRID as of 2026-09-14 10:38 PM UTC. All data is obtained from various sources and may not have been verified by broker or MLS GRID. Supplied Open House Information is subject to change without notice. All information should be independently reviewed and verified for accuracy. Properties may or may not be listed by the office/agent presenting the information.
Last checked: 2026-09-14 10:38 PM UTC
MRED DMCA Copyright Information Copyright © 2026 Midwest Real Estate Data LLC. All rights reserved.