Save
Ask
Tour
Hide
Share
$689,000
25 Days On Site

1800 Ridge Avenue 201
Evanston, IL 60201

For Sale|Condominium|Active Under Contract
2
Beds
2
Total Baths
2
Full Baths
1,800
SqFt
$383
/SqFt
2005
Built
County:
Cook
Listing Courtesy of MRED as distributed by MLS Grid of Berkshire Hathaway HomeServices Chicago

Due to the health concerns created by Coronavirus we are offering personal 1-1 online video walkthough tours where possible.
1800 Ridge Avenue 2011800 Ridge Avenue 2011800 Ridge Avenue 2011800 Ridge Avenue 201
Save
Ask
Tour
Hide
Share

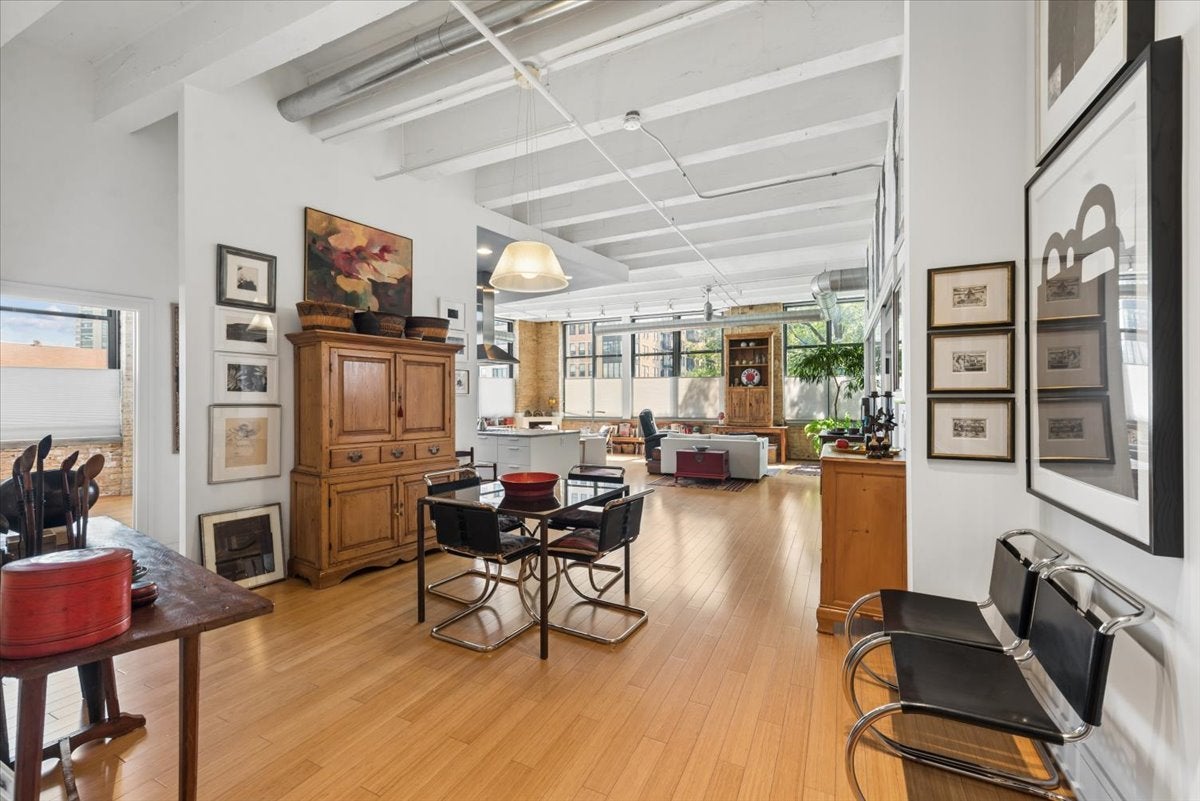
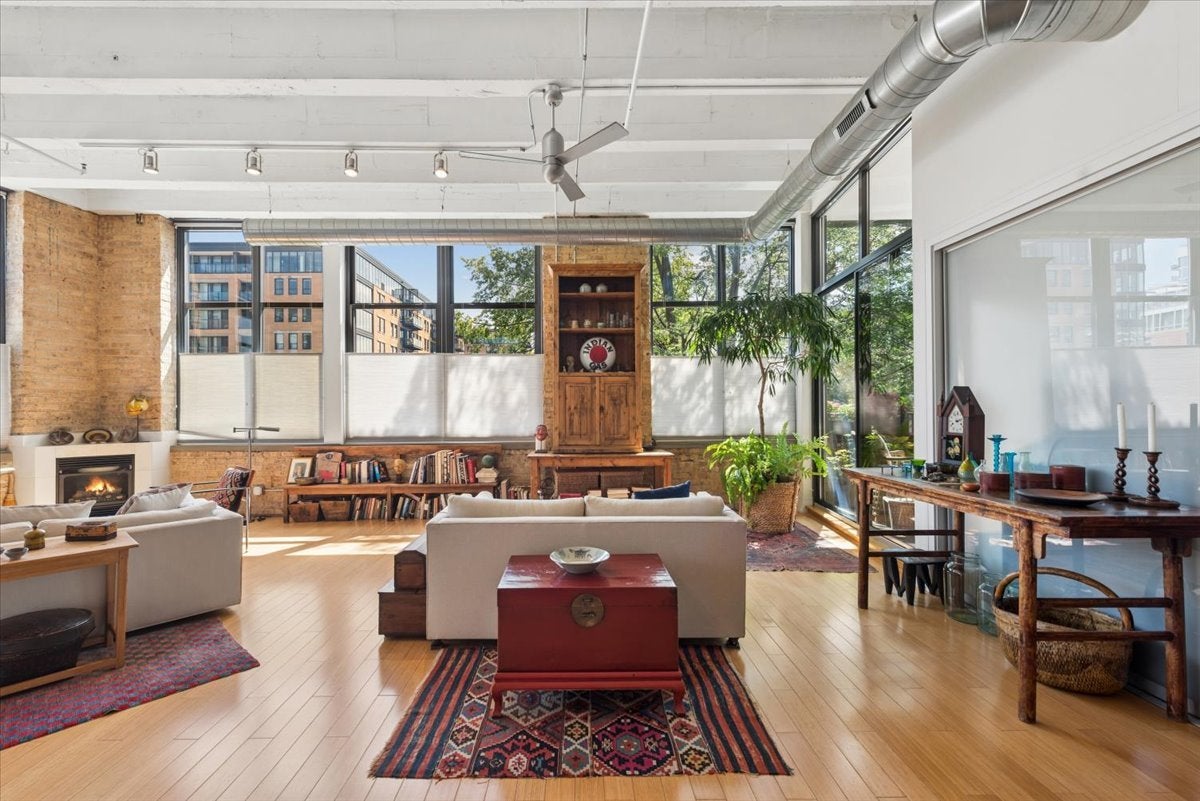
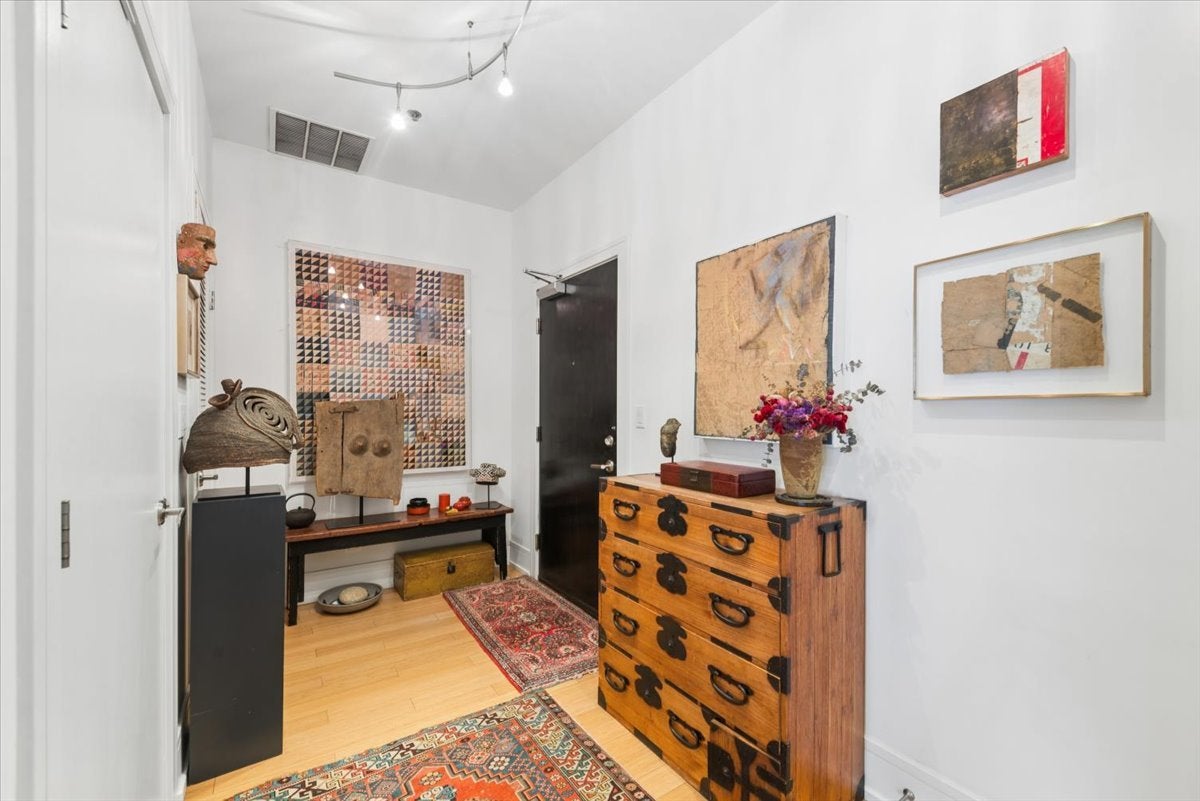
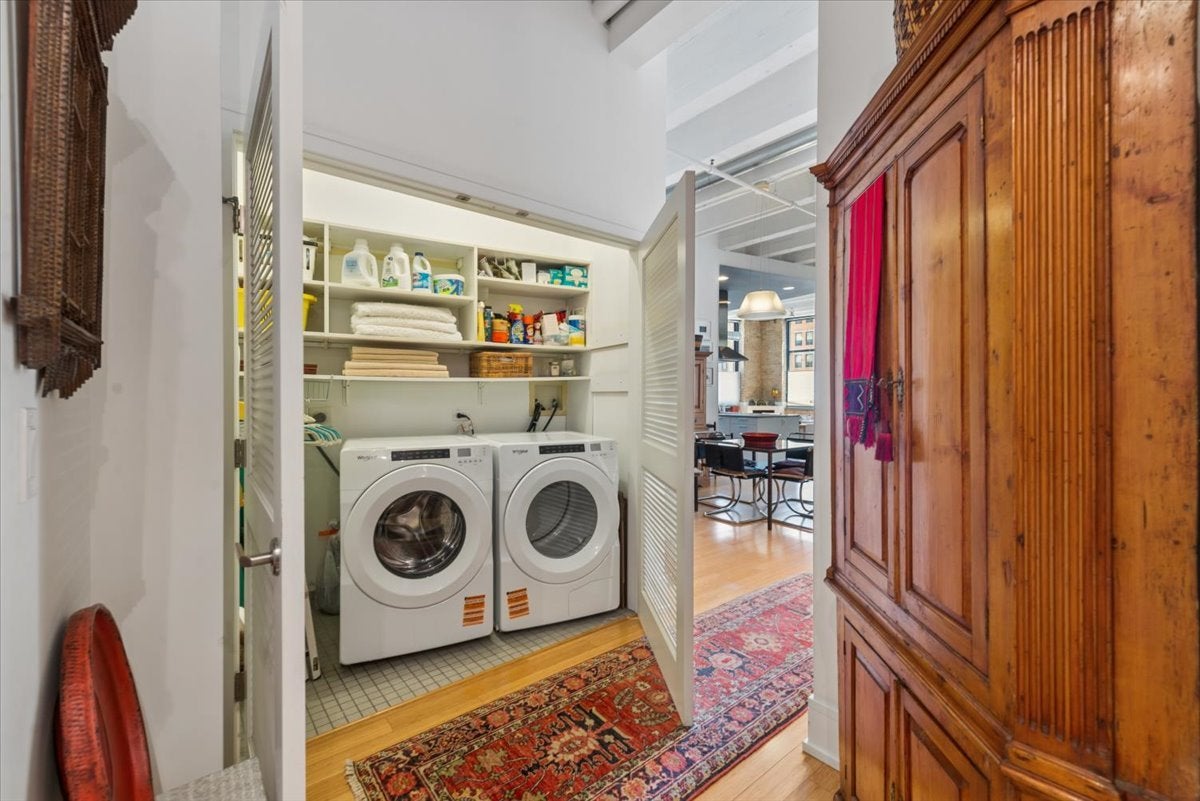
Dramatic contemporary corner unit in one of Evanston's true loft buildings. This stunning 2 bedroom/2 bathroom condo epitomizes urban cool with soaring 12' concrete ceilings, oversized windows, exposed brick walls and one-of-kind floorplan. Sleek kitchen with high-end appliances, imported Italian cabinetry and long granite c-top island, opens to the 600sf plus living area with fireplace. Bamboo wood floors, custom closets, side by side in-unit laundry and private balcony nestled behind a mature leafy tree. The primary bedroom has floor-to-ceiling sliding doors, and a large pass-through closet to the ensuite bathroom. Two parking spots and 2 storage units are included and the building offers a bike room. This established, professionally managed boutique elevator building (converted in 2006) is located near all the downtown restaurants and shopping, the farmer's market, both train lines and the lake.

Save
Ask
Tour
Hide
Share
Listing Snapshot
Price 
$689,000
Days On Site 
25 Days
Bedrooms 
2
Inside Area (SqFt) 
1,800 sqft
Total Baths 
2
Full Baths 
2
Partial Baths 
N/A
Lot Size 
N/A
Year Built 
2005
MLS® Number 
12739756
Status 
Active Under Contract
Property Tax 
$9,760.75
HOA/Condo/Coop Fees 
$450 monthly
Sq Ft Source 
Estimated
Friends & Family
Recent Activity
2 weeks agoListing updated with changes from the MLS®
2 weeks agoStatus changed to Active Under Contract
4 weeks agoListing first seen on site
General Features
Direction Faces 
East
Number Of Stories 
4
Parking Spaces 
2
Pets 
Cats OKDogs OK
Property Sub Type 
Condominium
Sewer 
Public Sewer
Interior Features
Basement 
None
Cooling 
Central Air
Fireplace 
Yes
Fireplace Features 
Living RoomGas Log
Fireplaces 
1
Heating 
Natural Gas
Interior 
Walk-In Closet(s)Entrance Foyer
Laundry Features 
In UnitLaundry Closet
Balcony/Porch/Lanai 
Dimensions - 11X8Level - Main
Bedroom 2 
Dimensions - 13X13Level - Main
Bedroom 3 
Bedroom 4 
Dining Room 
Dimensions - 19X11Level - Main
Family Room 
Foyer 
Dimensions - 17X7Level - Main
Kitchen 
Dimensions - 18X14Level - Main
Laundry 
Dimensions - 3X7Level - Main
Living Room 
Dimensions - 28X26Level - Main
Master Bedroom 
Dimensions - 11X14Level - Main
Walk In Closet 
Dimensions - 11X5Level - Main
Save
Ask
Tour
Hide
Share
Exterior Features
Construction Details 
Brick
Exterior 
Balcony
Community Features
Association Amenities 
Storage
Association Fee 
$450.0
Association Fee Frequency 
Monthly
MLS Area 
Evanston
School District 
Evanston Twp High School
Township 
Evanston
Schools
School District
Evanston Twp High School
Elementary School
Orrington Elementary School
Middle School
Haven Middle School
High School
Evanston Twp High School
Listing Courtesy of MRED as distributed by MLS Grid of Berkshire Hathaway HomeServices Chicago


Based on information submitted to the MLS GRID as of 2026-09-15 11:57 PM UTC. All data is obtained from various sources and may not have been verified by broker or MLS GRID. Supplied Open House Information is subject to change without notice. All information should be independently reviewed and verified for accuracy. Properties may or may not be listed by the office/agent presenting the information.
Last checked: 2026-09-15 11:57 PM UTC
MRED DMCA Copyright Information Copyright © 2026 Midwest Real Estate Data LLC. All rights reserved.

Neighborhood & Commute
Source: Walkscore
Save
Ask
Tour
Hide
Share