


1225 S Cumberland AvenuePark Ridge, IL 60068
Due to the health concerns created by Coronavirus we are offering personal 1-1 online video walkthough tours where possible.
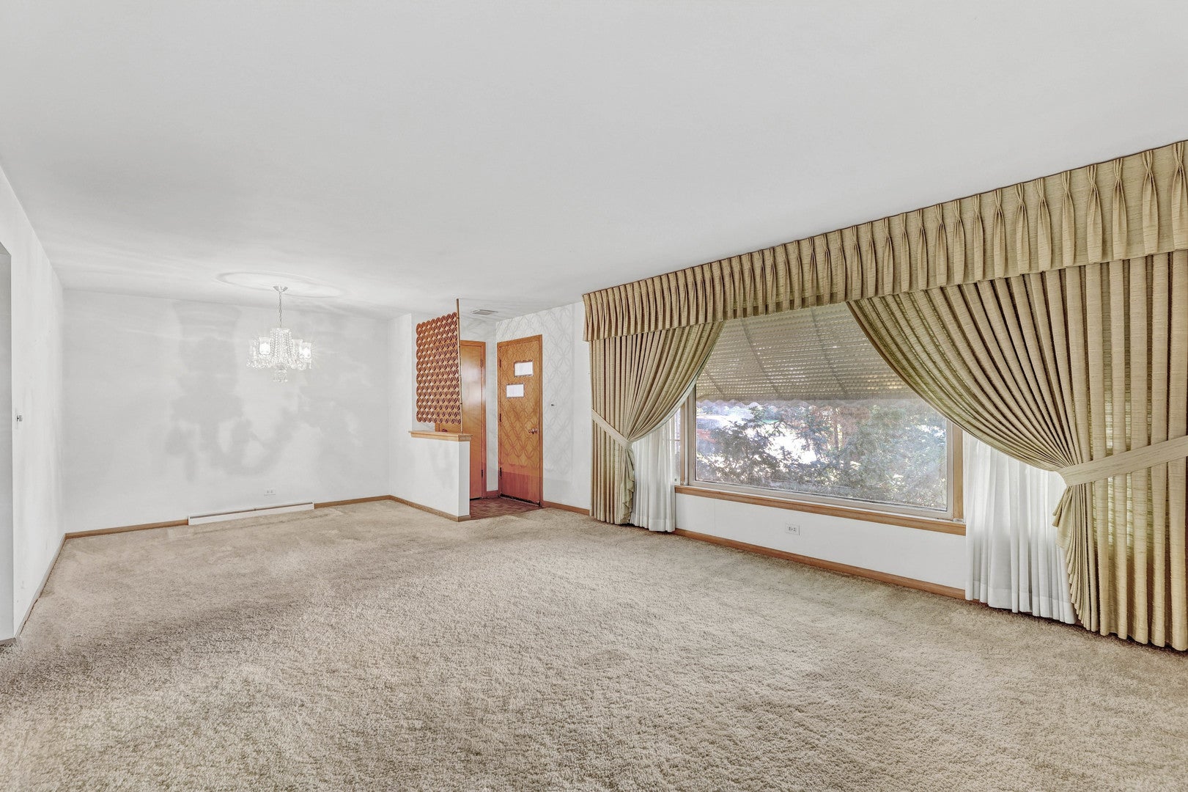
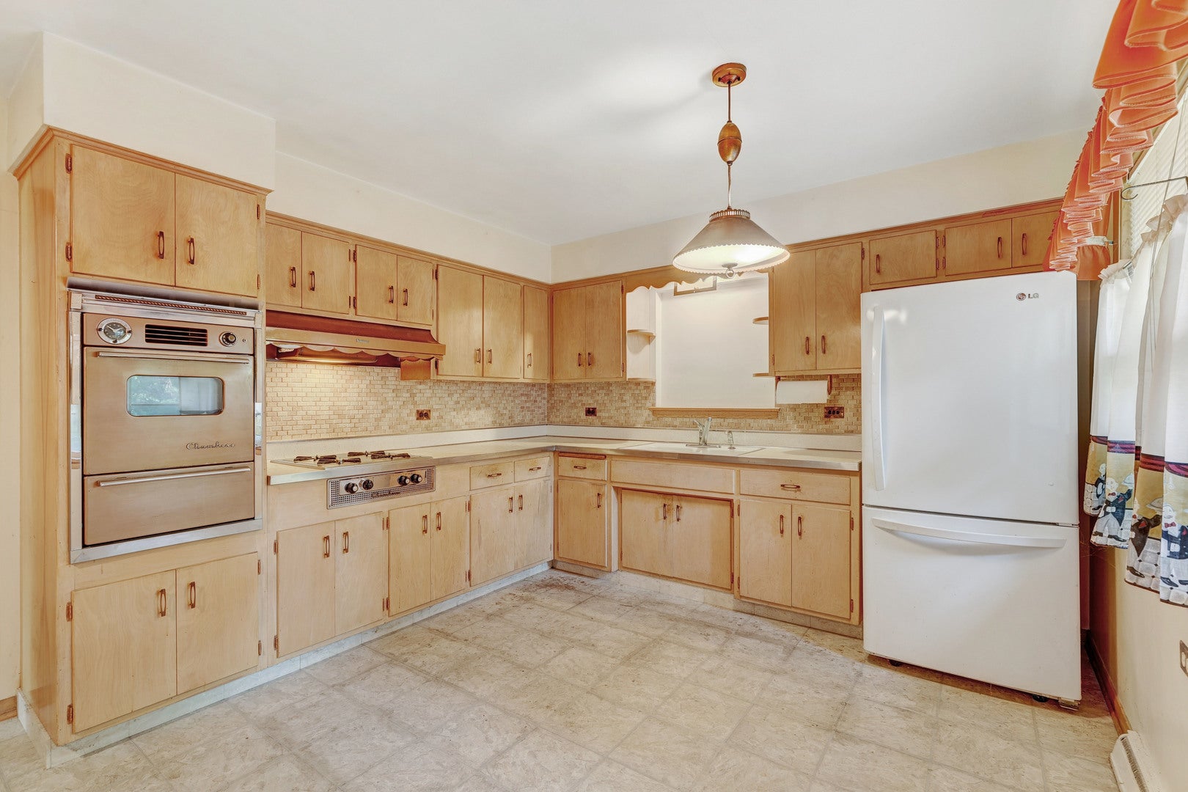
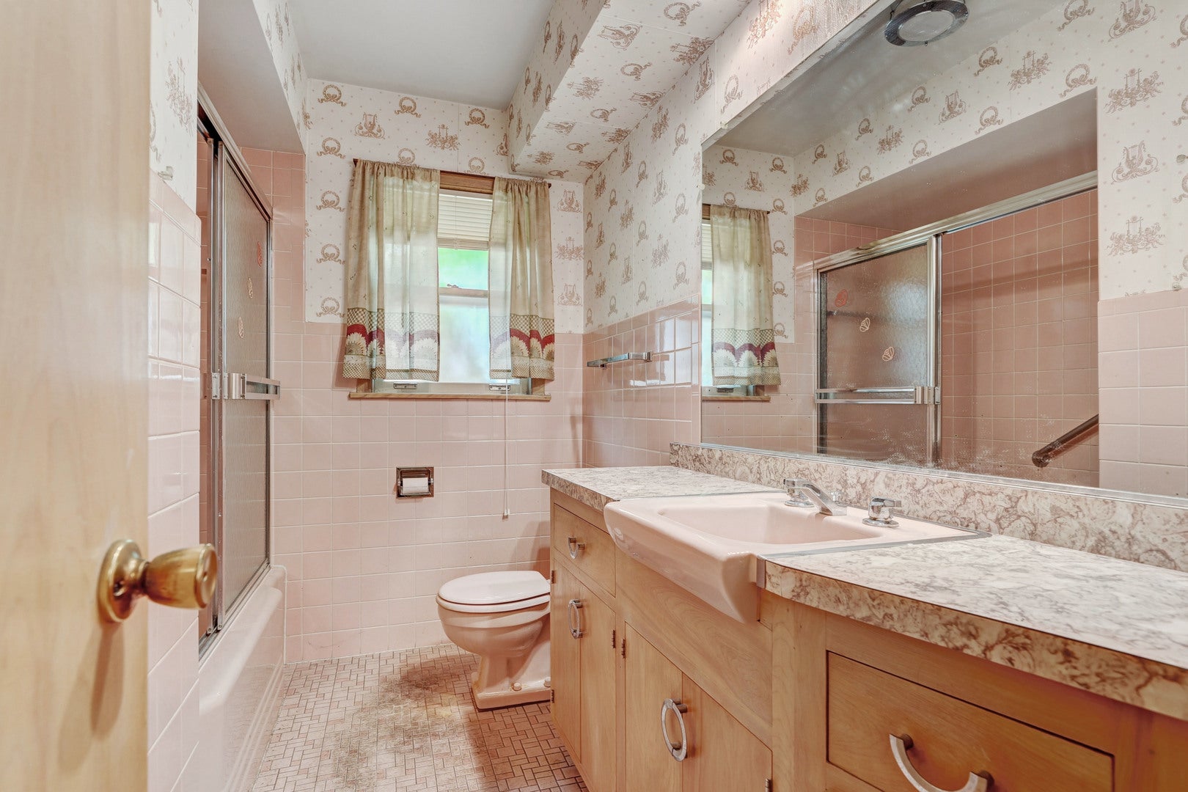
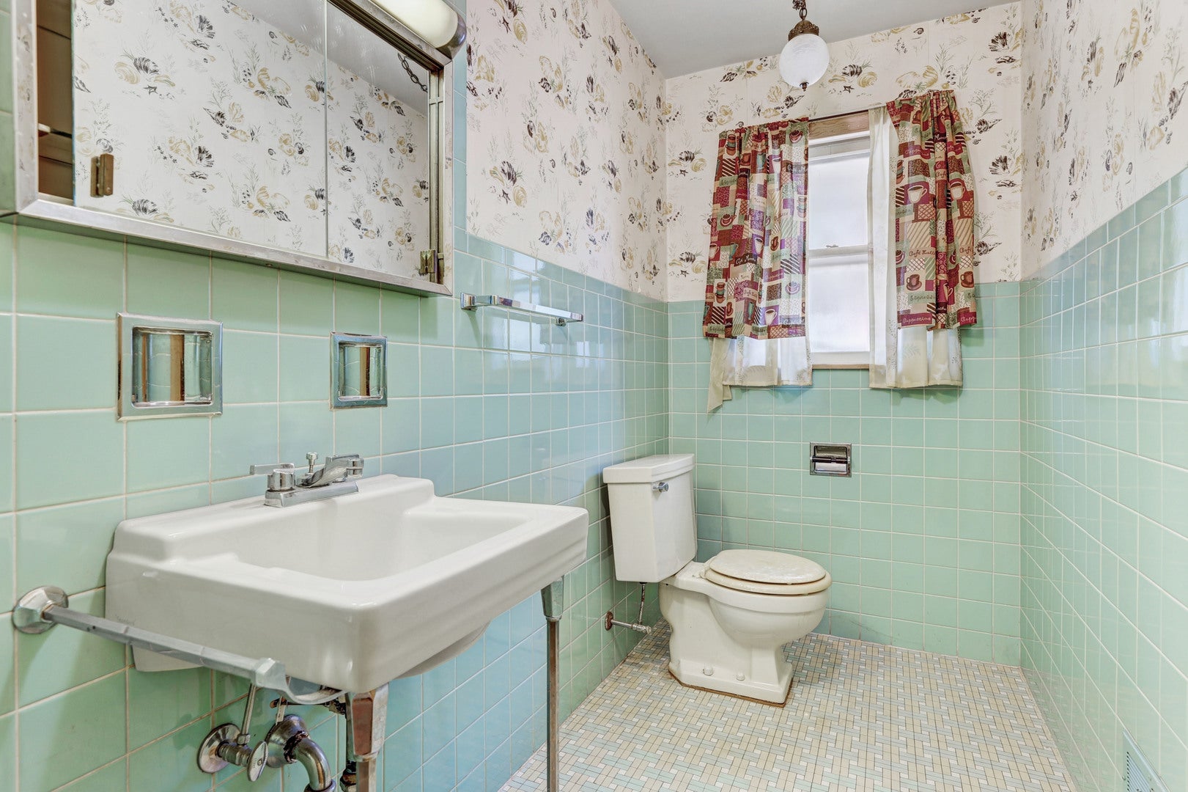
Diamond in the rough! Excellent opportunity for rehabbers, investors and builders. Estate Sale of long-time owners is being sold AS-IS. Home sits on oversized 50' x 149' lot. This brick ranch home features a welcoming layout with generous room sizes, hardwood floors throughout, 3 bedrooms, 1.5 bathrooms, eat-in kitchen with access to a concrete-floored 3 season room and living room-dining room combo. Full basement featuring finished family room/recreation room and additional finished area that could be a 4th bedroom, office or workout area that also has laundry room and a work room. Outside, the property offers a one-car-attached garage with attic storage and convenient floor drain plus parking pad for 4 additional vehicles. The yard allows for valuable space to relax, play, and enjoy family and friends. Don't' miss your chance to secure a premier piece of land in a highly desirable, in-demand area. The property provides an excellent opportunity to enjoy all that Park Ridge has to offer, located just 1.5 miles from Maine South High School. Convenient access to downtown Park Ridge, Metra, shopping, dining, parks, Blue Line, transportation, and easy access to expressways. A great opportunity to make this well-located property your own!
| 3 days ago | Listing updated with changes from the MLS® | |
| 4 days ago | Status changed to Active | |
| a week ago | Listing first seen on site |

Based on information submitted to the MLS GRID as of 2026-09-05 12:55 PM UTC. All data is obtained from various sources and may not have been verified by broker or MLS GRID. Supplied Open House Information is subject to change without notice. All information should be independently reviewed and verified for accuracy. Properties may or may not be listed by the office/agent presenting the information.
Last checked: 2026-09-05 12:55 PM UTC
MRED DMCA Copyright Information Copyright © 2026 Midwest Real Estate Data LLC. All rights reserved.
Did you know? You can invite friends and family to your search. They can join your search, rate and discuss listings with you.