


1720 Maple Avenue 2720Evanston, IL 60201
Due to the health concerns created by Coronavirus we are offering personal 1-1 online video walkthough tours where possible.
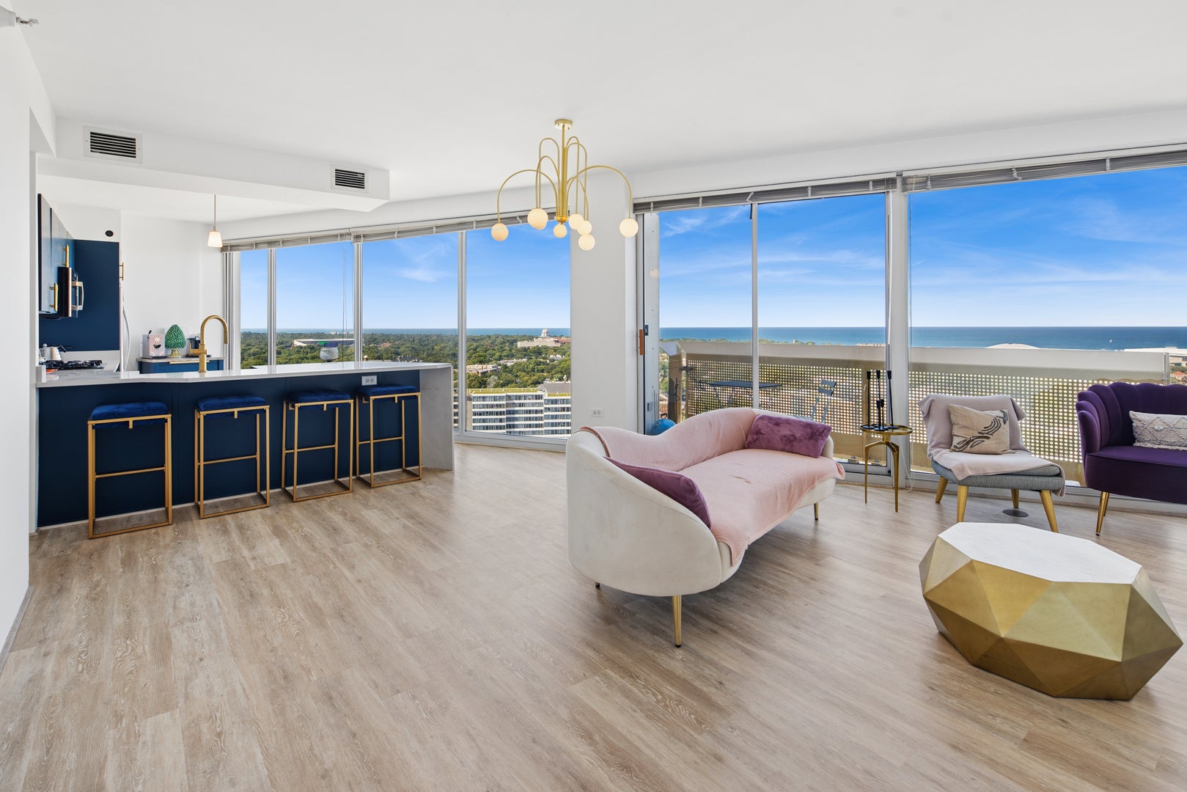
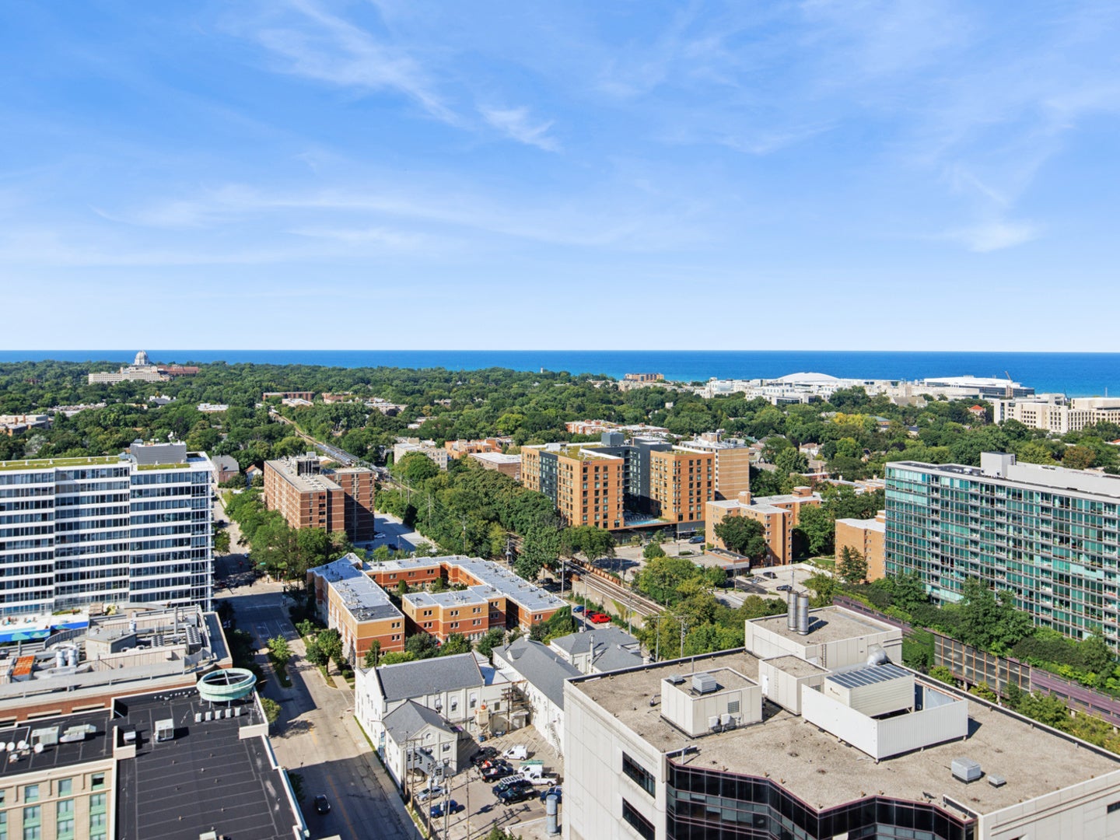
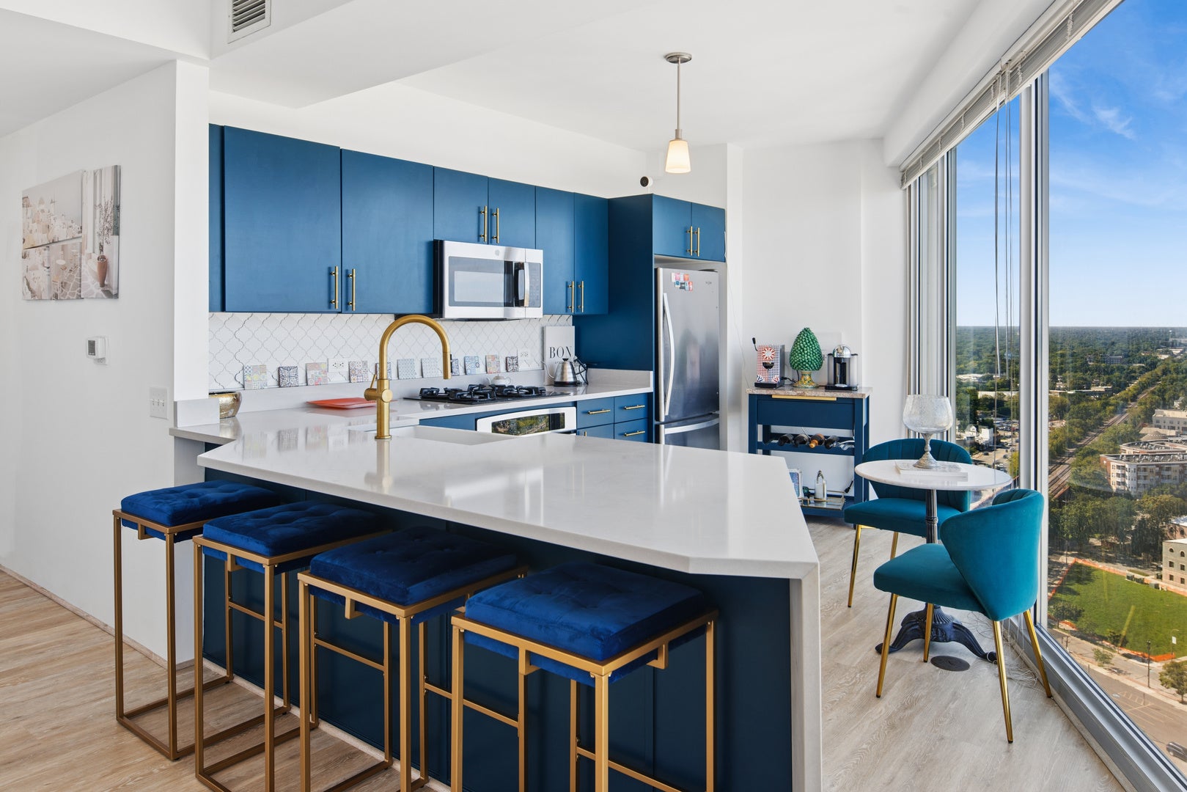
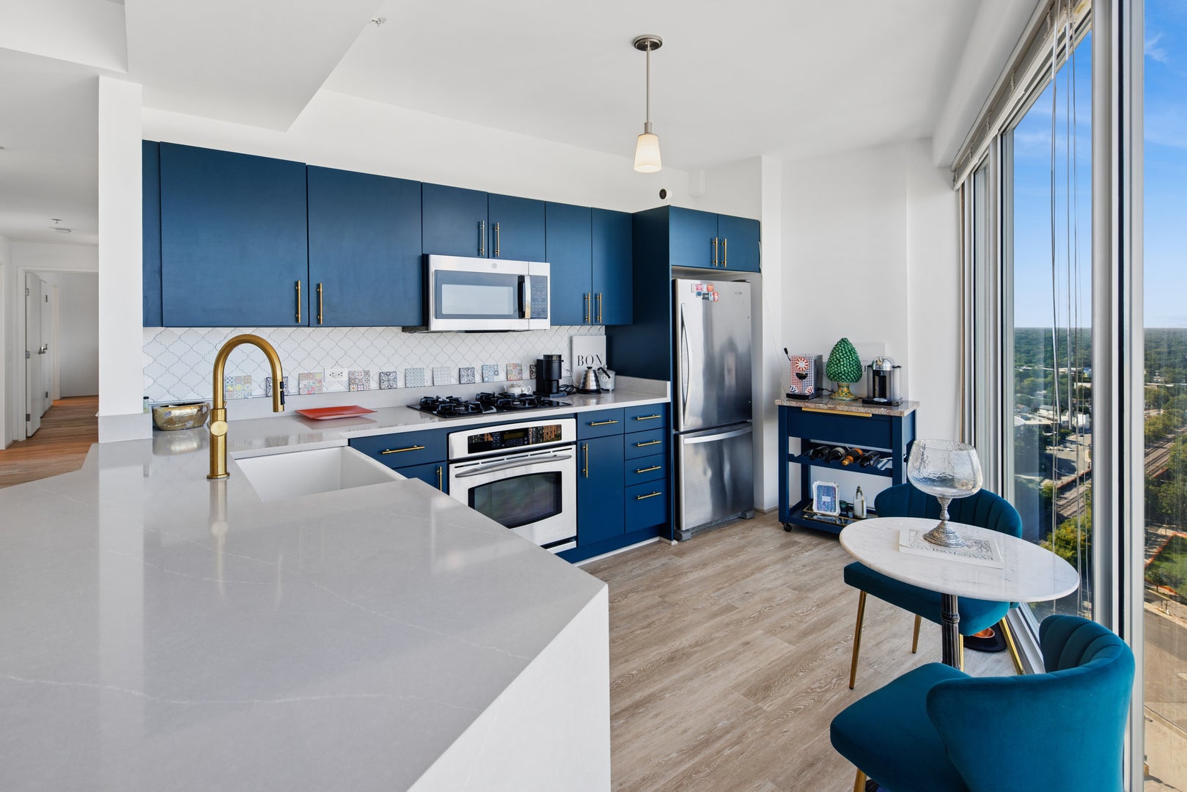
****Multiple offers received and Seller has selected the winning offer and backup offer, no further showings at this time****Fabulous Top-Floor Views + Completely Remodeled in 2025! Perched on the TOP FLOOR of Optima Views, this fabulous home delivers panoramic sunrise and lake views that stretch for miles on a clear day - and a 2025 makeover that means you can skip the renovation drama entirely! Completely remodeled in 2025 with new flooring, a gorgeous new kitchen, tastefully remodeled baths, and NO popcorn ceilings (you're welcome!). The open contemporary floor plan is flooded with natural light from floor-to-ceiling windows throughout, while custom closet organizers keep everything beautifully in its place. One of the building's few floor plans with a wall of glass in the kitchen lets you cook, prep, entertain - or simply sip your wine - while taking in the view. And on the 27th floor, you get something even better: privacy, privacy and more privacy. No neighbor is peeking over your shoulder to see what's for dinner! The spacious remodeled bathrooms add even more style and comfort, while your included heated garage parking space (#165) comes equipped with a new EV charger. A secure storage cage (#76) is included, too. And then there's the location. Walk Score 97: Walker's Paradise. Bike Score 95: Biker's Paradise. In other words, your car may start wondering why you still need it. Shopping and movies are right across the street, with the Church Street "L" Purple Line and Davis Street Metra station just steps away. Whole Foods, Northwestern University, the Farmers' Market, fabulous restaurants, shops and everyday conveniences are all within an easy stroll. It's wonderfully walkable - and yes, your Fitbit is going to love you! Optima Views is a full-amenity, impeccably managed building offering 24-hour door staff/security, an on-site manager, indoor heated parking, bike room, business center, and a spectacular 4th-floor landscaped deck furnished with Room & Board patio furniture. There's also a 4th-floor indoor pool, hot tub and fitness center - because sometimes the best workout is walking from the elevator to the hot tub. Heat, Air Conditioning, Water, Gas, Parking all included in the assessment. Fabulous views. Fabulous location. Fabulous amenities. Completely remodeled. Zero popcorn ceilings. Your next chapter is here - and it looks pretty spectacular from the 27th floor!
| 2 weeks ago | Listing updated with changes from the MLS® | |
| 2 weeks ago | Status changed to Active Under Contract | |
| 2 weeks ago | Listing first seen on site |

Based on information submitted to the MLS GRID as of 2026-09-14 10:38 PM UTC. All data is obtained from various sources and may not have been verified by broker or MLS GRID. Supplied Open House Information is subject to change without notice. All information should be independently reviewed and verified for accuracy. Properties may or may not be listed by the office/agent presenting the information.
Last checked: 2026-09-14 10:38 PM UTC
MRED DMCA Copyright Information Copyright © 2026 Midwest Real Estate Data LLC. All rights reserved.
Did you know? You can invite friends and family to your search. They can join your search, rate and discuss listings with you.