


2134 Asbury AvenueEvanston, IL 60201
Due to the health concerns created by Coronavirus we are offering personal 1-1 online video walkthough tours where possible.
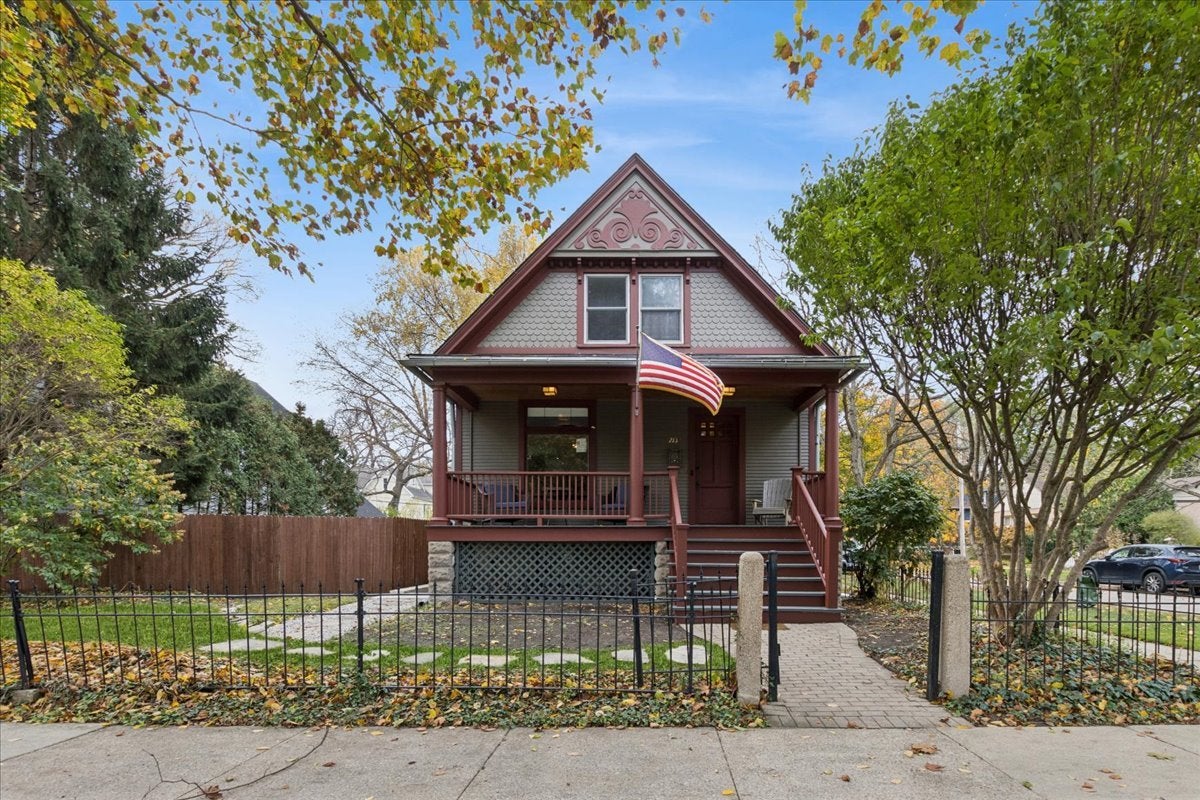
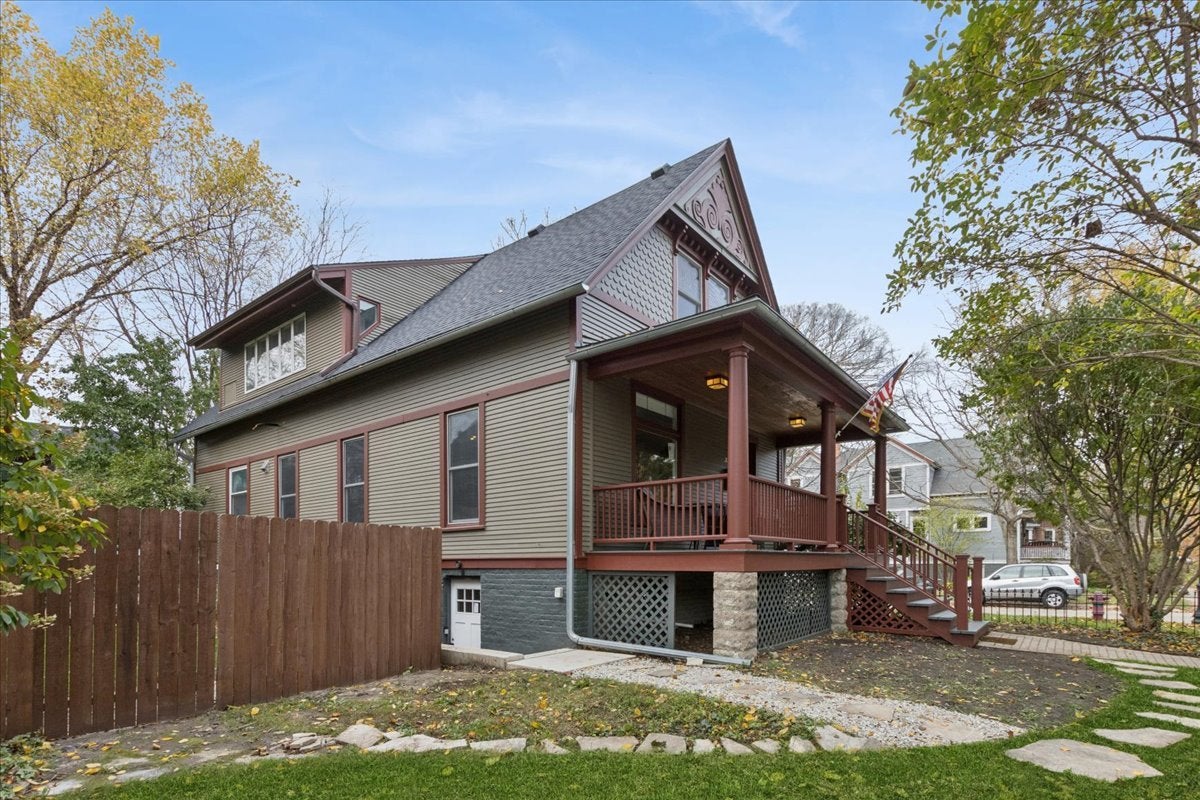
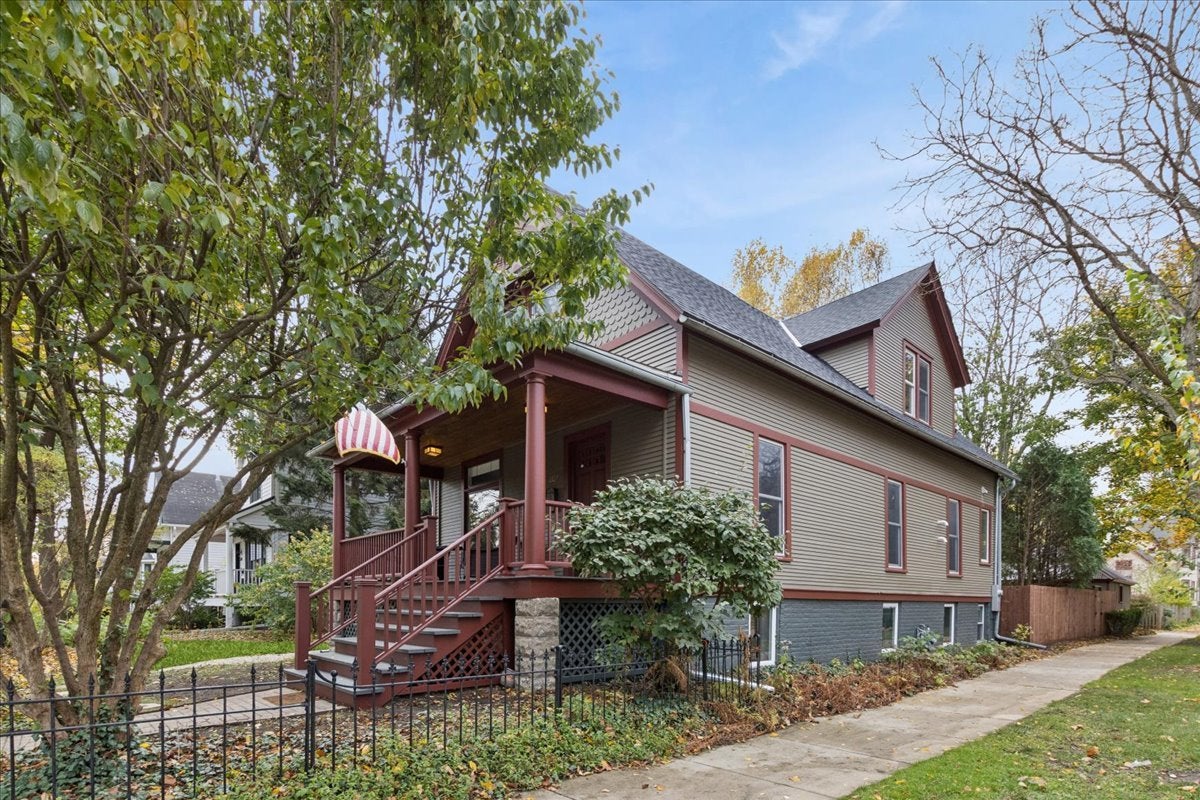
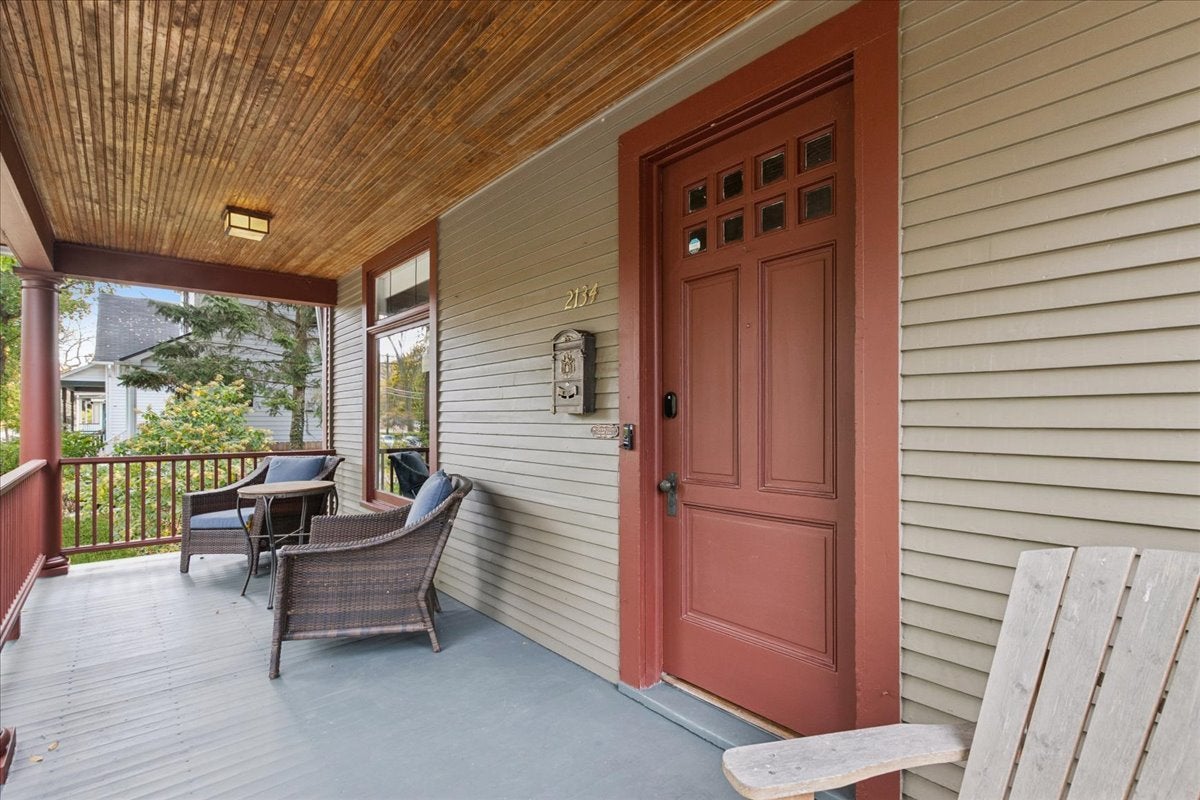
Own a piece of Evanston History Now this beautifully fully restored single-family vintage farm house with 9 bedrooms, 4 full bathrooms, and a separate two-story coach house, all situated on a double lot at the corner of Asbury and Leonard across from Ingram Park. The owner has thoughtfully restored the property, creating a spacious and versatile home with plenty of room for comfortable living, multigenerational use, or rental opportunities. The main home features an open-concept main floor with two bedrooms and a full bathroom. The second floor offers four additional bedrooms and two full bathrooms, while the basement includes three bedrooms a full bathroom, laundry, a large open kitchenette living area along with separate entrances front and rear of the home. The main home offers two separate laundry areas for convenience and functionality; for a large household or potential rental use with a live-in separate living area. The separate two-story coach house features one bedroom, 1 1/2 baths, and a separate laundry area. The second floor offers a generous living area with a balcony. This space offers excellent flexibility as a private space for extended family, guests, a home office, or a separate rental opportunity with potential for additional income. The 1859 horse stable barn was one of Evanstons first structures. Rumor has it 2134 Asbury was once a dairy farm, and delivered milk to the surrounding area. The original property had a barn once used for one of the first Express companies in early Evanston history. During prohibition, the owners had a still in the barn and delivered alcohol with the milk via horse drawn taxi services. This structure has been restored with unique features and workmanship, keeping period correct restoration. All equipped with separate electrical service, copper plumbing, new gas, water, and sewer services. Along with the historic barn on the rear of the property is an additional 1 1/2 car garage. The property has been completely updated with city services with both copper water supply and sewer lines. The entire property has new plumbing with high efficiency on-demand water heaters, electrical updated to state and city building codes, gas supplies, all new mechanicals with hvac mechanicals and ductwork. All new roofing on all buildings. This property offers substantial space both inside and out. With its extensive restoration, generous bedroom count, coach house, rear garage, and flexible layout, this home presents an excellent opportunity for an owner-occupant, multigenerational household, or investor looking to maximize the property's rental potential. The property is currently in the final restoration phase with options available to the new owner. It has the option of an additional adu in the basement area built to suit your desires.
| 2 days ago | Listing updated with changes from the MLS | |
| 5 days ago | Status changed to Active | |
| 2 weeks ago | Price changed to $1,700,000 | |
| 3 months ago | Listing first seen on site |

Based on information submitted to the MLS GRID as of 2026-11-15 12:28 AM UTC. All data is obtained from various sources and may not have been verified by broker or MLS GRID. Supplied Open House Information is subject to change without notice. All information should be independently reviewed and verified for accuracy. Properties may or may not be listed by the office/agent presenting the information.
Last checked: 2026-11-15 12:28 AM UTC
MRED DMCA Copyright Information Copyright © 2026 Midwest Real Estate Data LLC. All rights reserved.