


50 N Northwest Highway 204Park Ridge, IL 60068
Due to the health concerns created by Coronavirus we are offering personal 1-1 online video walkthough tours where possible.
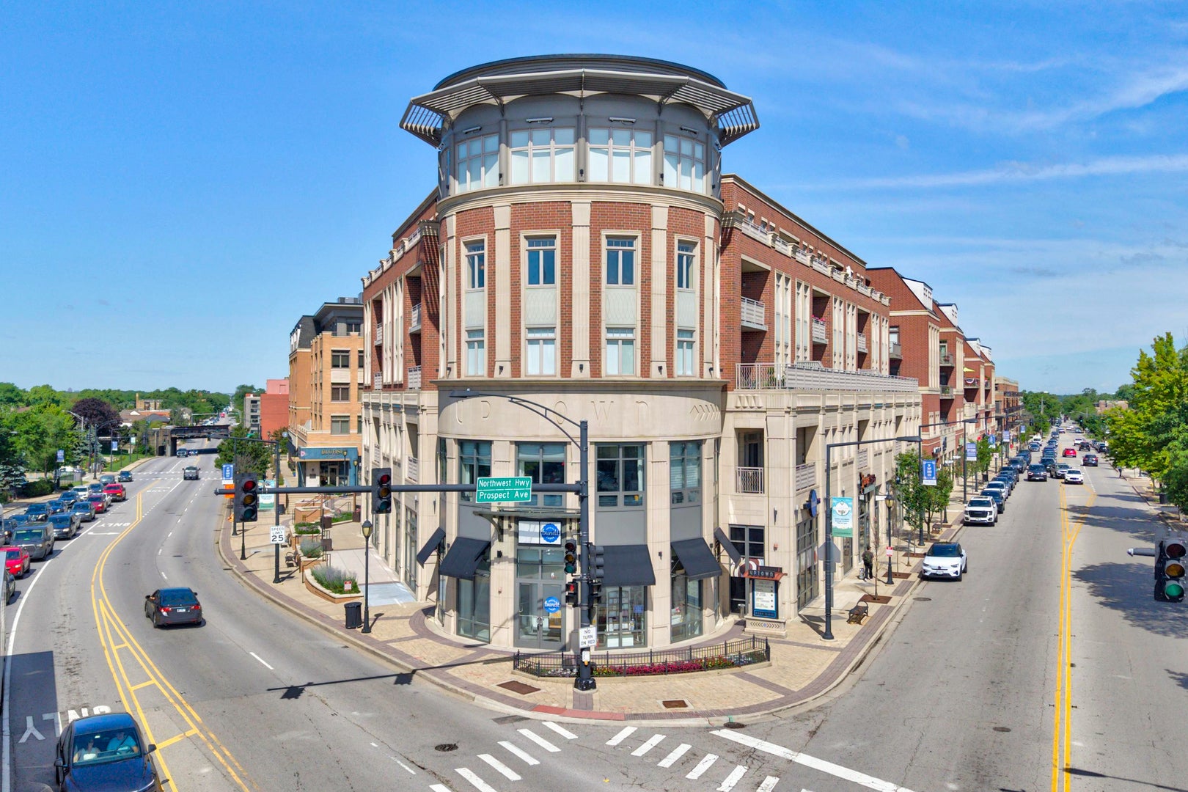
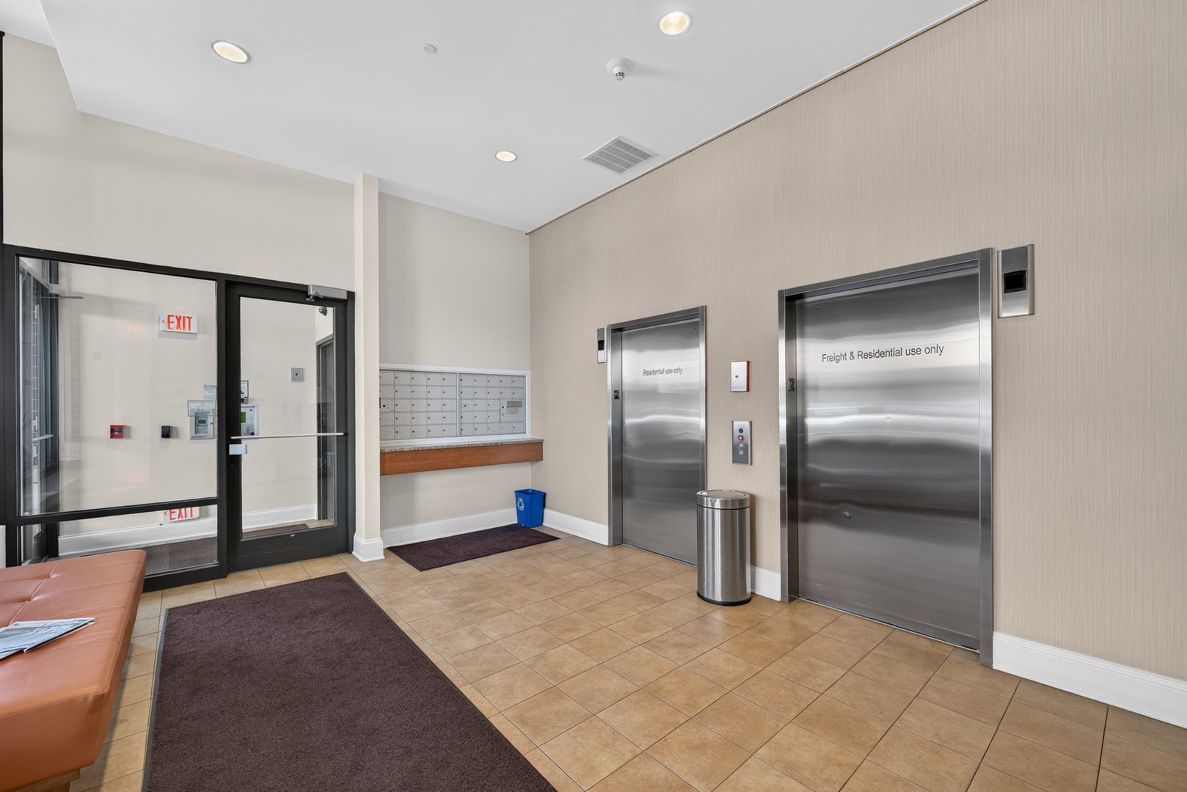
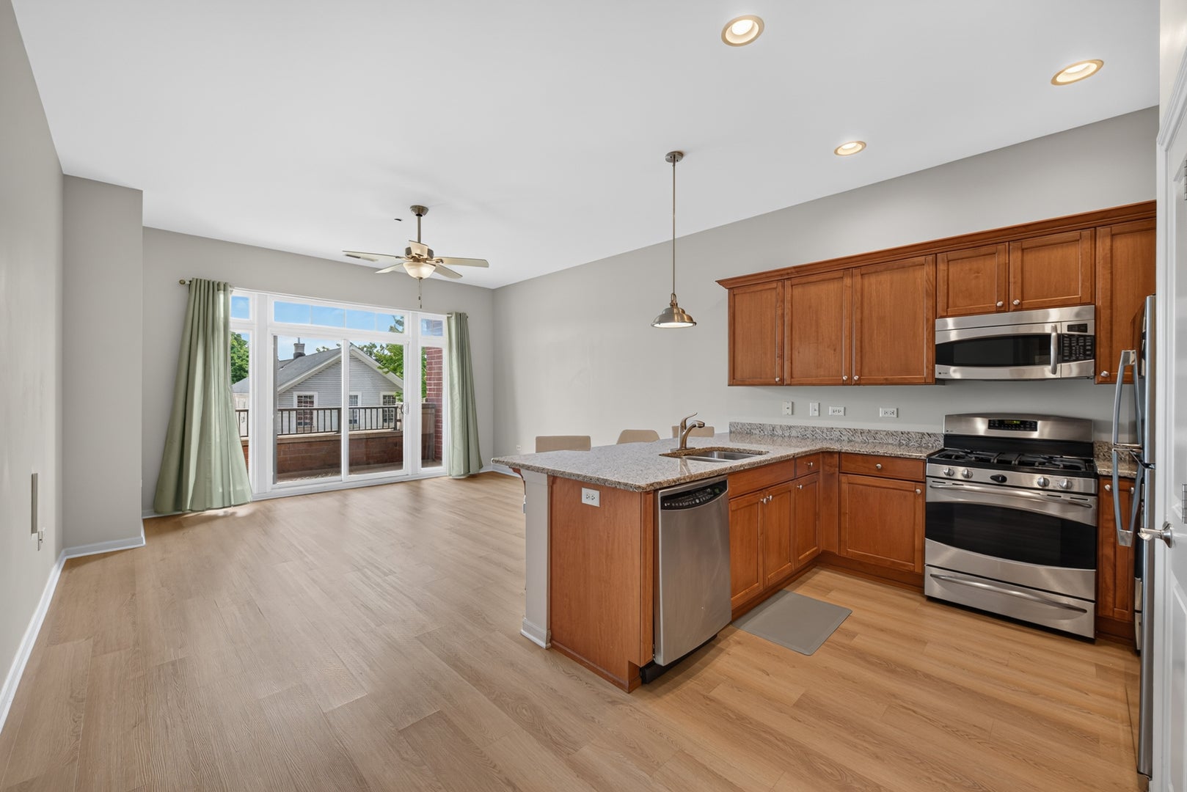
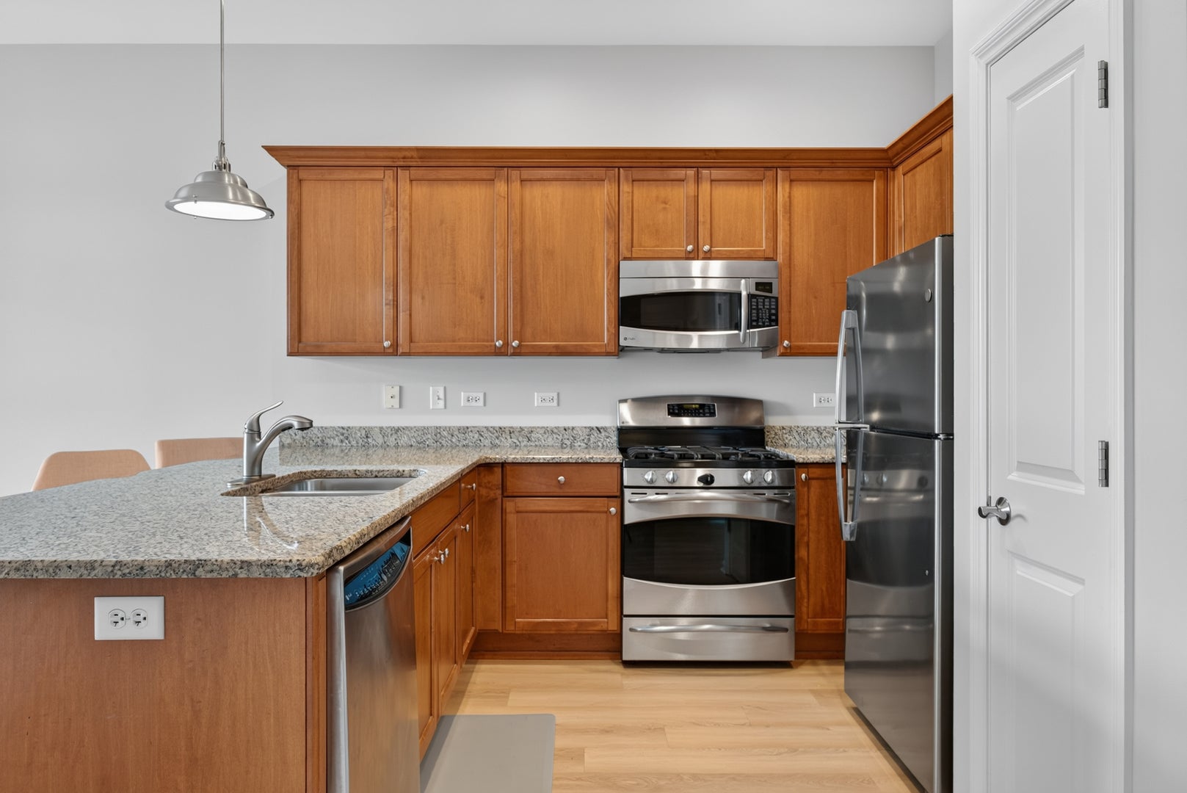
Located in the heart of Park Ridge, this bright, east-facing condo offers an open-concept layout with approx. 1,330 sq ft and 10-foot ceilings for a spacious, comfortable feel. The kitchen features stainless steel appliances, a breakfast bar, and opens to the living room for easy everyday living and entertaining. Both bedrooms are very generously sized; the primary suite includes a walk-in closet and direct access to the adjoining bath. In-unit laundry with full-size washer and dryer, noise-blocking double pane casement windows, fresh paint, and new light fixtures give the home a clean, updated look. A standout feature is the extra-long private terrace, accessed directly from the living room. This expansive outdoor space runs most of the length of the unit, offering a rare indoor-outdoor living experience in a condo. It is large enough for multiple seating areas, container gardens, and a grill (per building guidelines), creating your own outdoor retreat for morning coffee and evening unwinding-an exclusive feature that sets this home apart from typical condo balconies. Heated underground garage parking and a large storage locker are included, along with an ample guest parking areas. All rooms have upgraded double pain noise reducing windows, ensuring quiet relaxation during the busiest times of the day. Considering Uptown Park Ridge is part of the greater Chicagoland metropolitan area, the neighborhood is calm and very comfortable in comparison to other busy communities with similar downtown amenities. Some of the notable nearby restaurants and shops include: Trader Joe's, City Barbeque, Pennyville Station, Blufish Sushi, Starbucks Coffee, Einstein Bros. Bagels, Whole Foods, Historic: PickWick Theatre, the Park Ridge Public Library, Centennial Park & Aquatic Center, and Park Ridge Country Club are all nearby, putting the best of Park Ridge at your doorstep. Notable Updates: Replaced Lighting and Ceiling Fans (2018), HVAC (2019), Vinyl Flooring (2024), Replaced Thermostat (2026), Repainted Ceiling (2026). Schedule your showing today to experience this location for yourself.
| a week ago | Listing updated with changes from the MLS® | |
| a week ago | Status changed to Active | |
| 2 weeks ago | Listing first seen on site |

Based on information submitted to the MLS GRID as of 2026-09-06 03:04 PM UTC. All data is obtained from various sources and may not have been verified by broker or MLS GRID. Supplied Open House Information is subject to change without notice. All information should be independently reviewed and verified for accuracy. Properties may or may not be listed by the office/agent presenting the information.
Last checked: 2026-09-06 03:04 PM UTC
MRED DMCA Copyright Information Copyright © 2026 Midwest Real Estate Data LLC. All rights reserved.