Save
Ask
Tour
Hide
Share
$345,000
22 Days On Site

609 E 89th Street
Chicago, IL 60619

For Sale|Single Family Residence|Active
5
Beds
4
Total Baths
3
Full Baths
1
Partial Bath
2,350
SqFt
$147
/SqFt
1918
Built
County:
Cook
Listing Courtesy of MRED as distributed by MLS Grid of DEI Realty LLC

Due to the health concerns created by Coronavirus we are offering personal 1-1 online video walkthough tours where possible.
609 E 89th Street609 E 89th Street609 E 89th Street609 E 89th Street
Save
Ask
Tour
Hide
Share

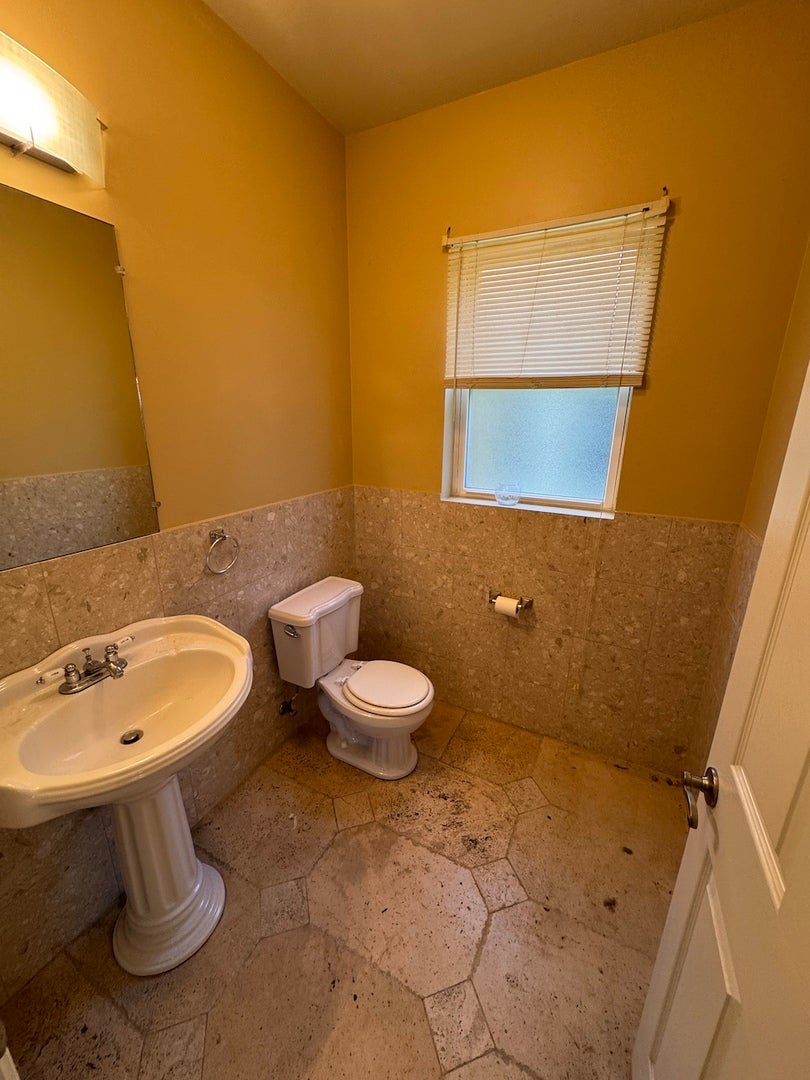
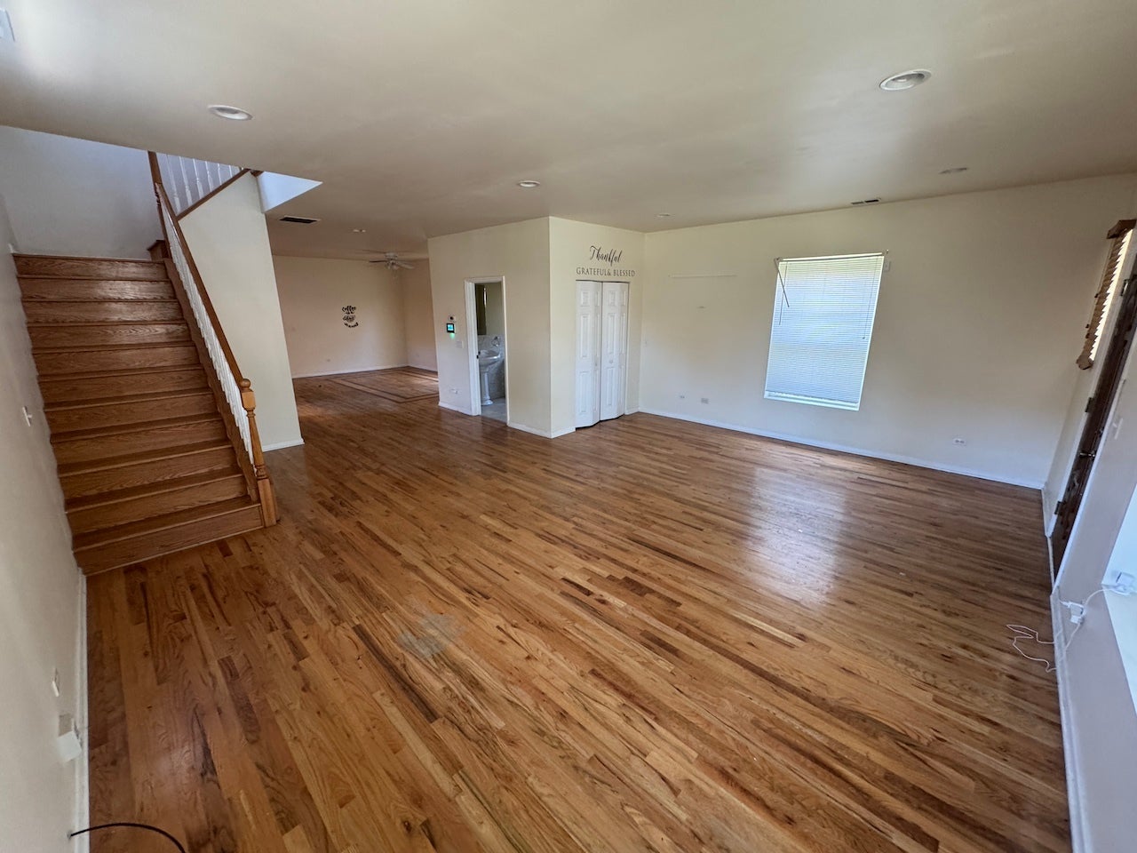
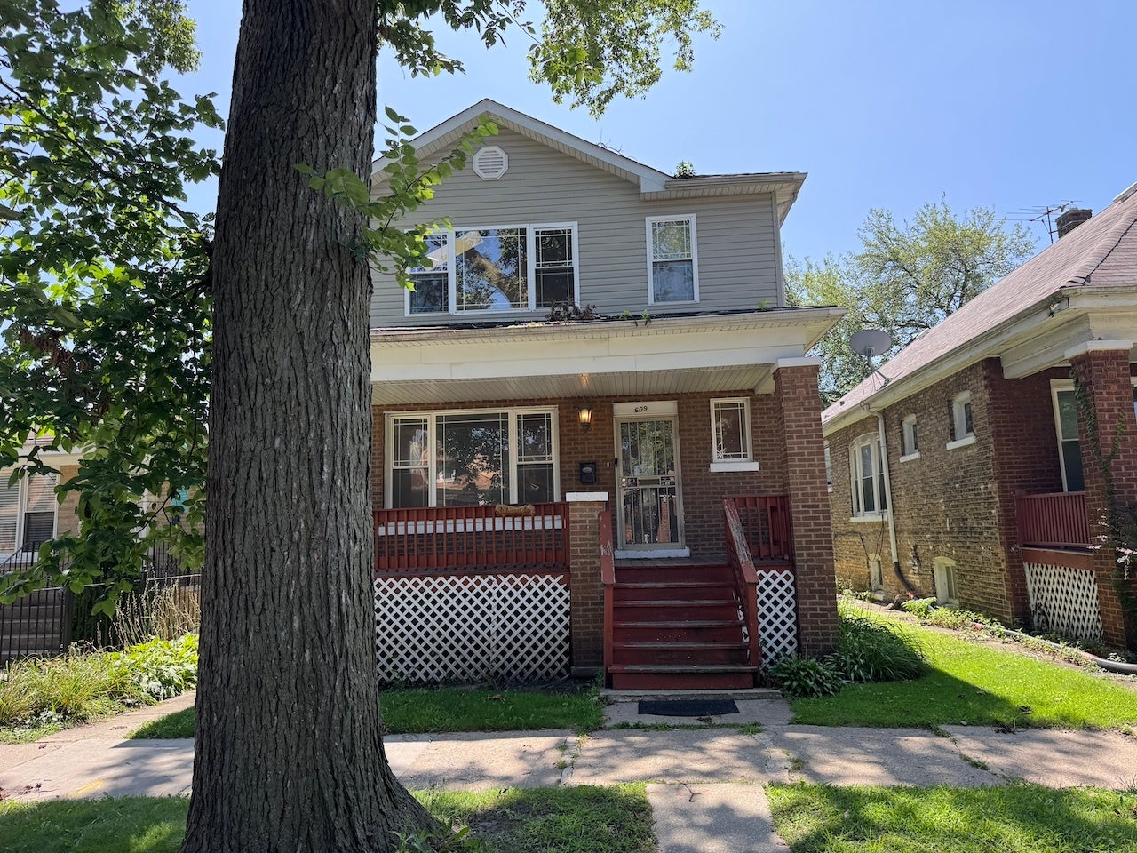
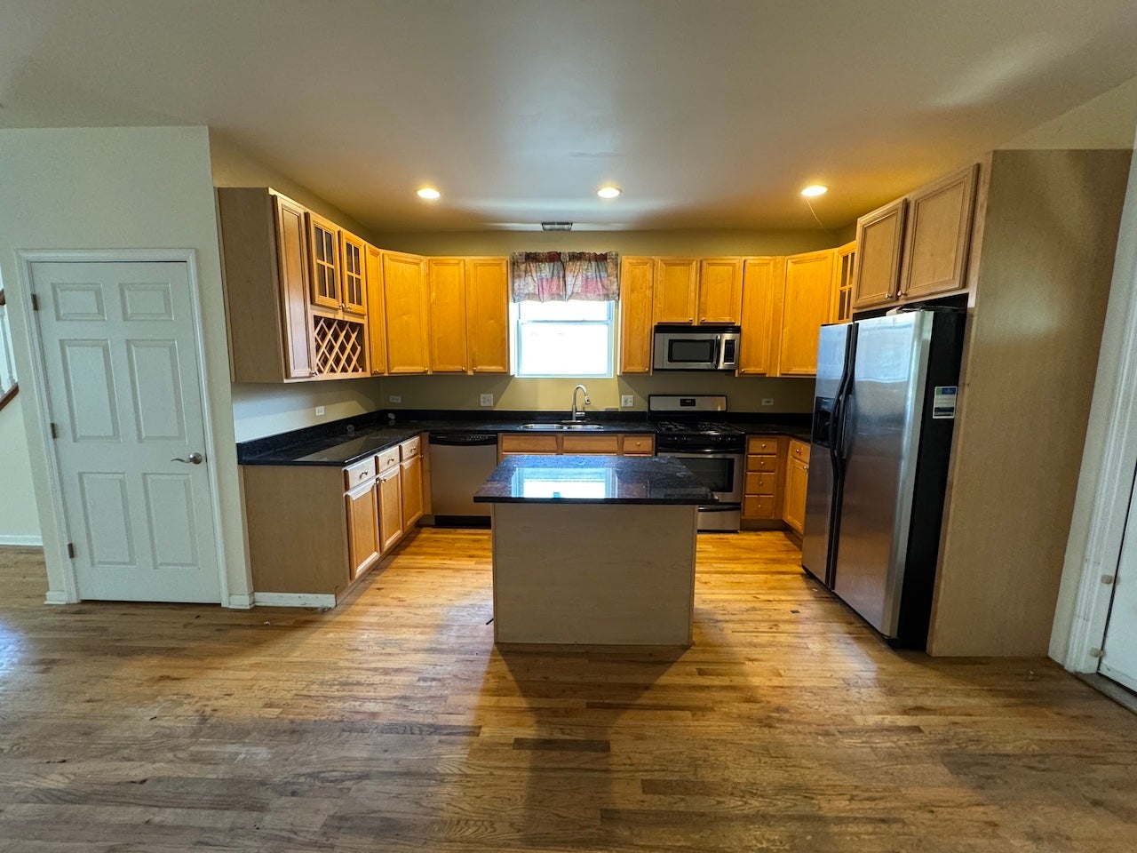
Exceptional opportunity in the heart of Chatham! This sprawling brick bungalow boasts over 2,350 sq. ft. of living space, featuring 5 generous bedrooms and 3.1 bathrooms, including a fully finished basement setup perfect for related living or rental potential. Enjoy a solid layout with a functional kitchen featuring stainless steel appliances, granite countertops, and spacious living areas. Complete with a detached 2-car garage and a backyard ready for entertaining. Unbeatable location with absolute convenience at your doorstep! Minutes away from premier healthcare facilities including Advocate Trinity Hospital, excellent public safety proximity near the 6th District Police Station, and seamless commuting options via the 87th St Red Line Station, multiple CTA bus routes (King Drive/87th), and immediate access to the I-94 Dan Ryan Expressway. Quick closing preferred. Bring your renovation ideas to fully make it top tier retail condition!

Save
Ask
Tour
Hide
Share
Listing Snapshot
Price 
$345,000
Days On Site 
22 Days
Bedrooms 
5
Inside Area (SqFt) 
2,350 sqft
Total Baths 
4
Full Baths 
3
Partial Baths 
1
Lot Size 
0.096 Acres
Year Built 
1918
MLS® Number 
12735487
Status 
Active
Property Tax 
N/A
HOA/Condo/Coop Fees 
N/A
Sq Ft Source 
Assessor
Friends & Family
Recent Activity
2 weeks agoListing updated with changes from the MLS®
2 weeks agoStatus changed to Active
3 weeks agoListing first seen on site
General Features
Acres 
0.096
Foundation 
Concrete Perimeter
Garage 
Yes
Garage Spaces 
2
Parking 
DetachedGarage
Parking Spaces 
2
Property Sub Type 
Single Family Residence
Sewer 
Public Sewer
Water Source 
Public
Interior Features
Appliances 
WasherDryerStainless Steel Appliance(s)
Basement 
FinishedFull
Cooling 
Central Air
Flooring 
HardwoodLaminateCarpet
Heating 
Natural GasForced Air
Interior 
Walk-In Closet(s)Granite Counters
Bedroom 2 
Dimensions - 12X12Level - Second
Bedroom 3 
Dimensions - 12X12Level - Second
Bedroom 4 
Dimensions - 12X12Level - Main
Bedroom 5 
Dimensions - 10X12Level - Main
Dining Room 
Dimensions - 10X10Level - Main
Family Room 
Kitchen 
Dimensions - 12X14Level - Main
Laundry 
Living Room 
Dimensions - 14X16Level - Main
Master Bedroom 
Dimensions - 14X18Level - Second
Save
Ask
Tour
Hide
Share
Exterior Features
Construction Details 
BrickFrame
Roof 
Asphalt
Community Features
Community Features 
CurbsSidewalksStreet Lights
MLS Area 
CHI - Chatham
School District 
299
Township 
Hyde Park
Schools
School District
299
Elementary School
Unknown
Middle School
Unknown
High School
Unknown
Listing Courtesy of MRED as distributed by MLS Grid of DEI Realty LLC


Based on information submitted to the MLS GRID as of 2026-09-14 07:26 PM UTC. All data is obtained from various sources and may not have been verified by broker or MLS GRID. Supplied Open House Information is subject to change without notice. All information should be independently reviewed and verified for accuracy. Properties may or may not be listed by the office/agent presenting the information.
Last checked: 2026-09-14 07:26 PM UTC
MRED DMCA Copyright Information Copyright © 2026 Midwest Real Estate Data LLC. All rights reserved.

Neighborhood & Commute
Source: Walkscore
Save
Ask
Tour
Hide
Share