


130 N Dee RoadPark Ridge, IL 60068
Due to the health concerns created by Coronavirus we are offering personal 1-1 online video walkthough tours where possible.
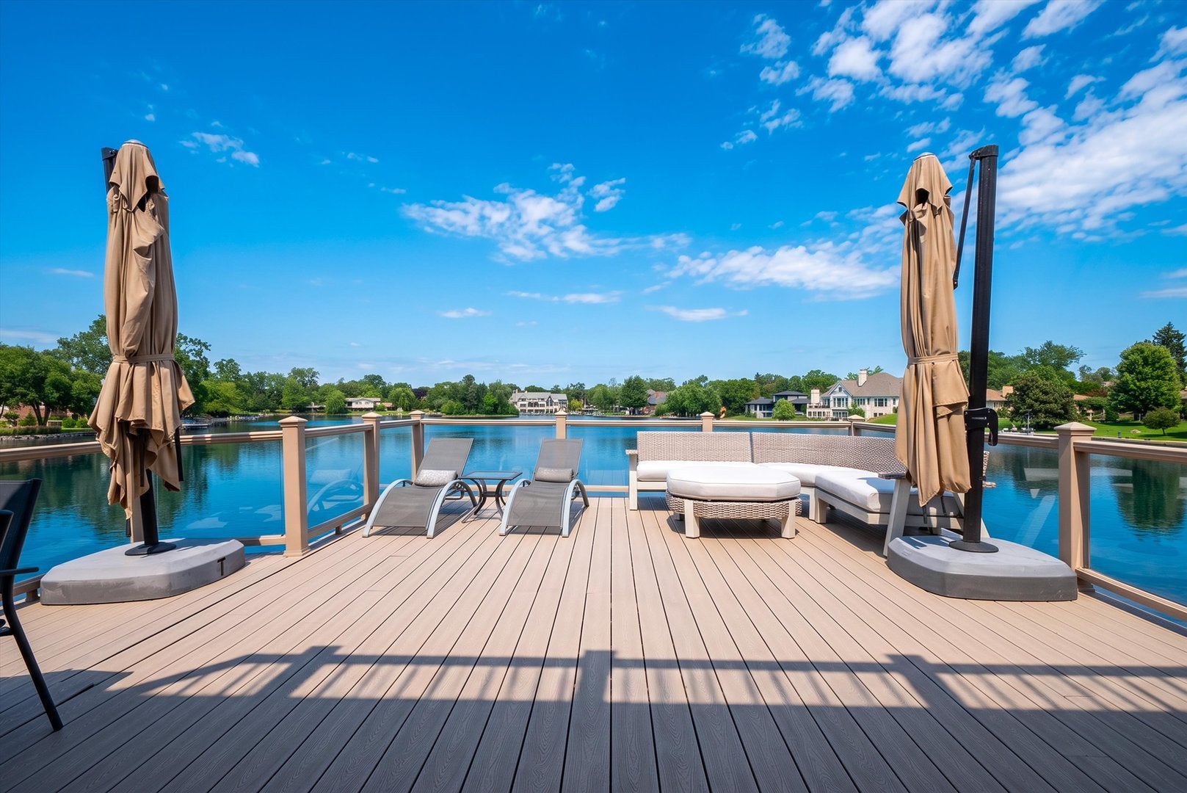
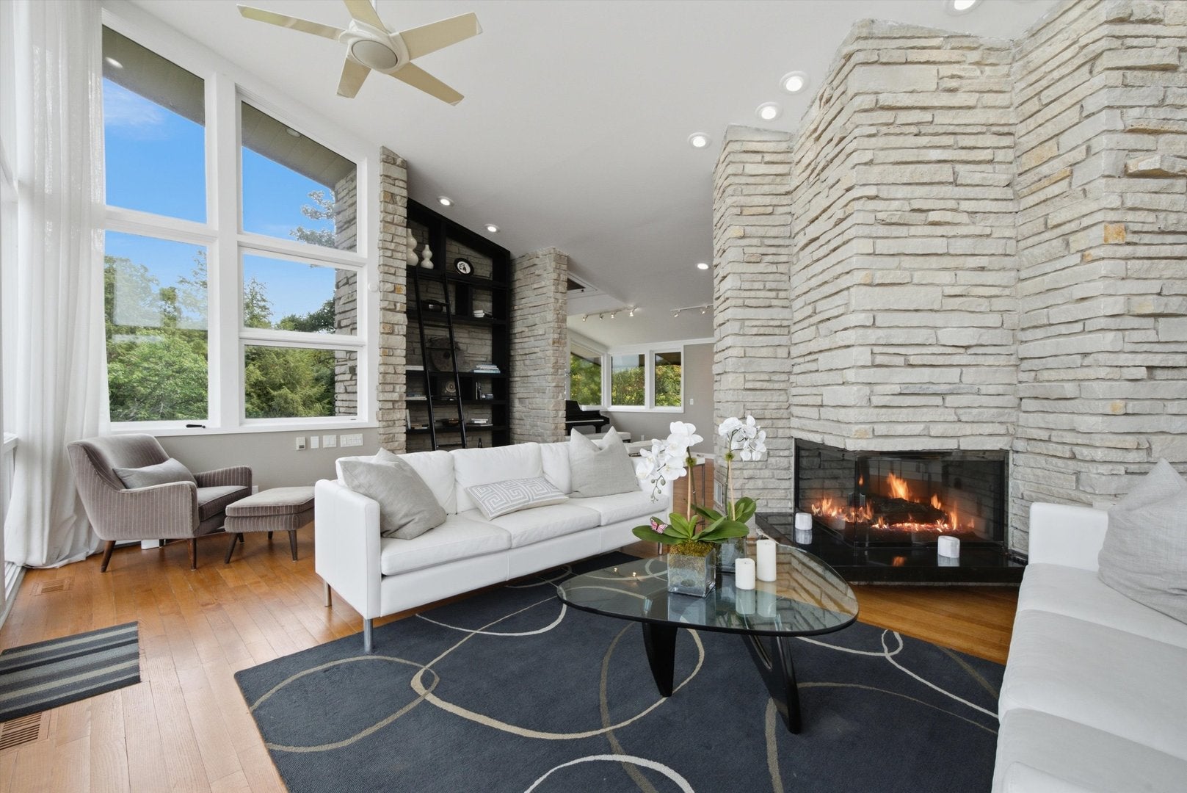
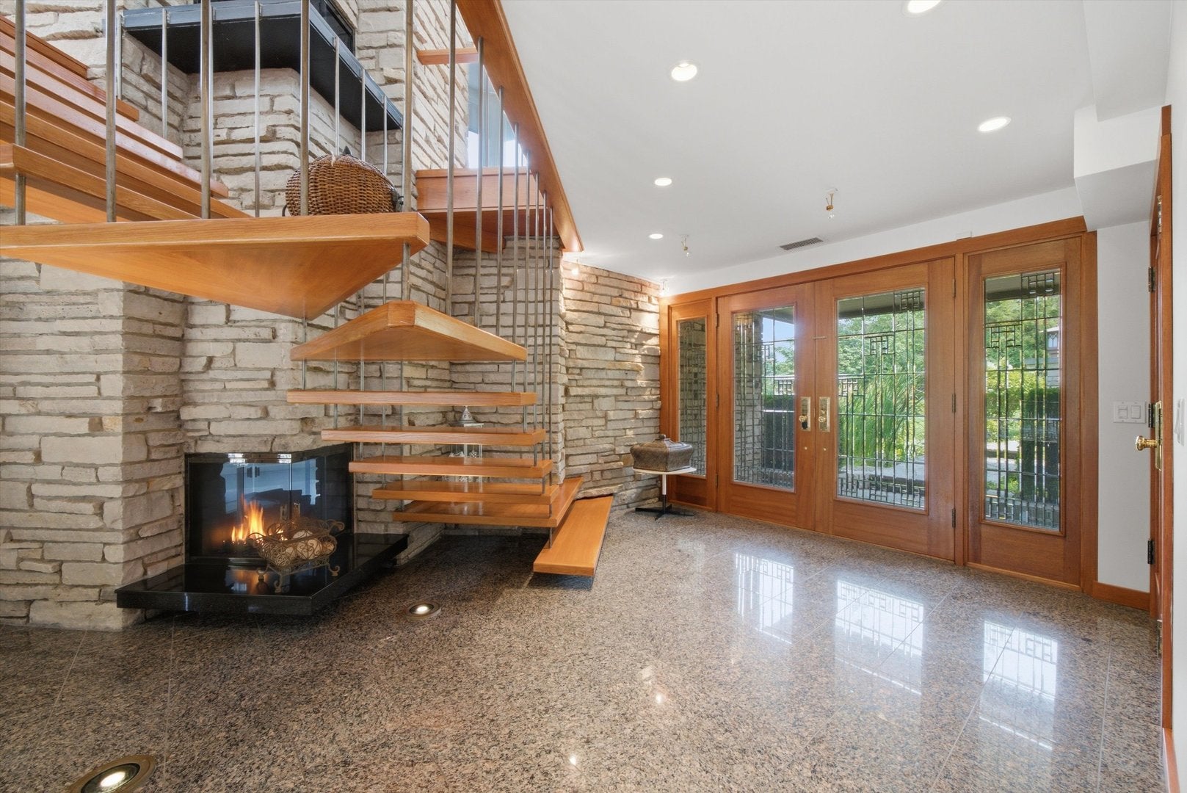
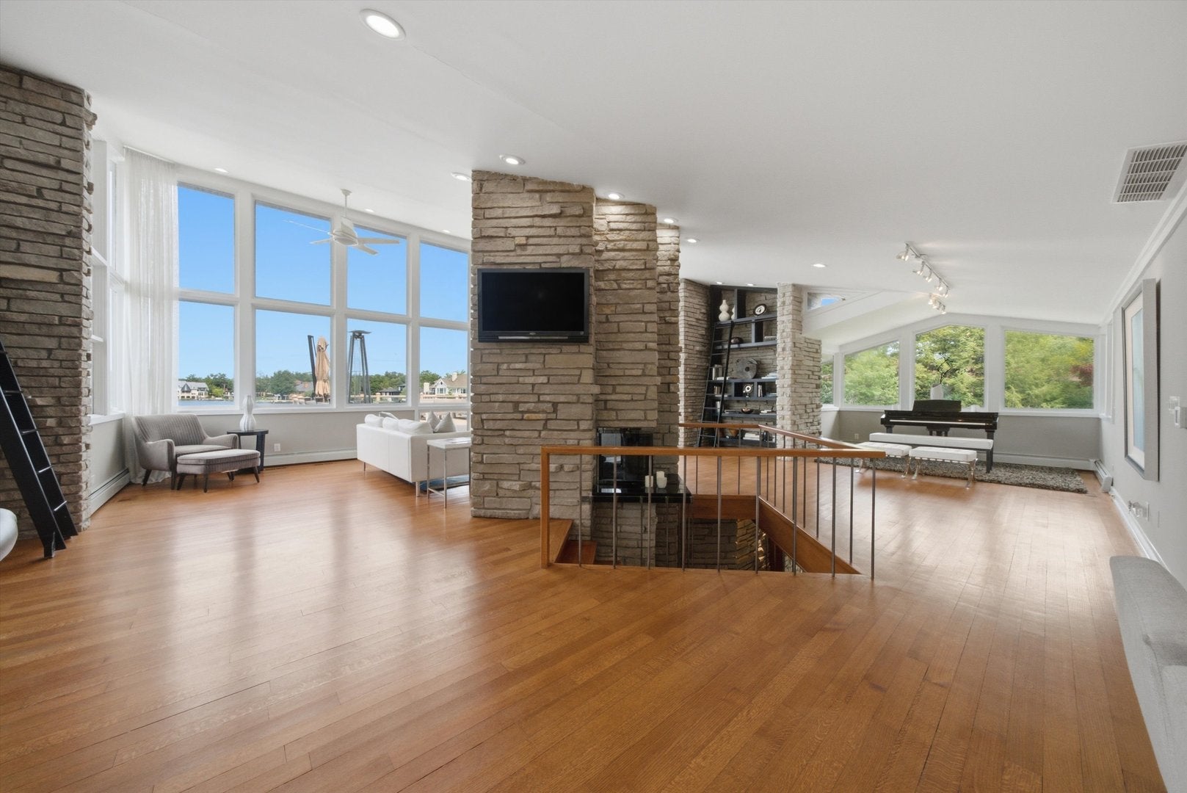
Discover an architectural treasure inspired by the timeless design principles of Frank Lloyd Wright, showcasing spectacular panoramic views of Murphy Lake. This exceptional four-bedroom, four-bath residence offers a rare combination of privacy, natural beauty, and refined modern living. A private gated entrance welcomes you to beautifully manicured grounds surrounded by mature woods and adjacent to the forest preserve. The property features approximately 140 feet of lake frontage, a private sandy beach, stone seawall and walkway, professional landscape lighting, a tranquil koi pond, two waterfalls, and three expansive decks designed to take full advantage of the breathtaking waterfront setting. Highlights include a designer kitchen, elegant Hastings fixtures, skylights that fill the interiors with natural light, beautifully appointed baths, advanced wiring for phone, satellite and high-speed connectivity, an ADT security system, and an impressive primary suite offering a serene private retreat. Ideally located in picturesque Park Ridge, just 15 miles northwest of downtown Chicago and minutes from O'Hare International Airport, this remarkable residence offers the tranquility of a private lakeside escape with convenient access to the city. Known for its tree-lined streets, distinctive architecture, iconic Pickwick Theatre, and highly regarded schools, Park Ridge provides an exceptional setting for year-round living. With its extraordinary waterfront setting, lush natural surroundings, and beautifully designed living spaces, this one-of-a-kind residence is truly a year-round vacation paradise.
| 2 days ago | Listing updated with changes from the MLS® | |
| 2 days ago | Status changed to Active | |
| a week ago | Listing first seen on site |

Based on information submitted to the MLS GRID as of 2026-09-05 12:04 PM UTC. All data is obtained from various sources and may not have been verified by broker or MLS GRID. Supplied Open House Information is subject to change without notice. All information should be independently reviewed and verified for accuracy. Properties may or may not be listed by the office/agent presenting the information.
Last checked: 2026-09-05 12:04 PM UTC
MRED DMCA Copyright Information Copyright © 2026 Midwest Real Estate Data LLC. All rights reserved.
Did you know? You can invite friends and family to your search. They can join your search, rate and discuss listings with you.