Save
Ask
Tour
Hide
Share
$2,250
55 Days On Site

3703 W Palmer Street 1
Chicago, IL 60647

For Rent|Residential Lease|Active
1
Bed
1
Total Bath
1
Full Bath
1,000
SqFt
$2
/SqFt
Subdivision:
Logan Square
County:
Cook
Listing Courtesy of MRED as distributed by MLS Grid of Prospect Reserve Real Estate

Due to the health concerns created by Coronavirus we are offering personal 1-1 online video walkthough tours where possible.
3703 W Palmer Street 13703 W Palmer Street 13703 W Palmer Street 13703 W Palmer Street 1
Save
Ask
Tour
Hide
Share

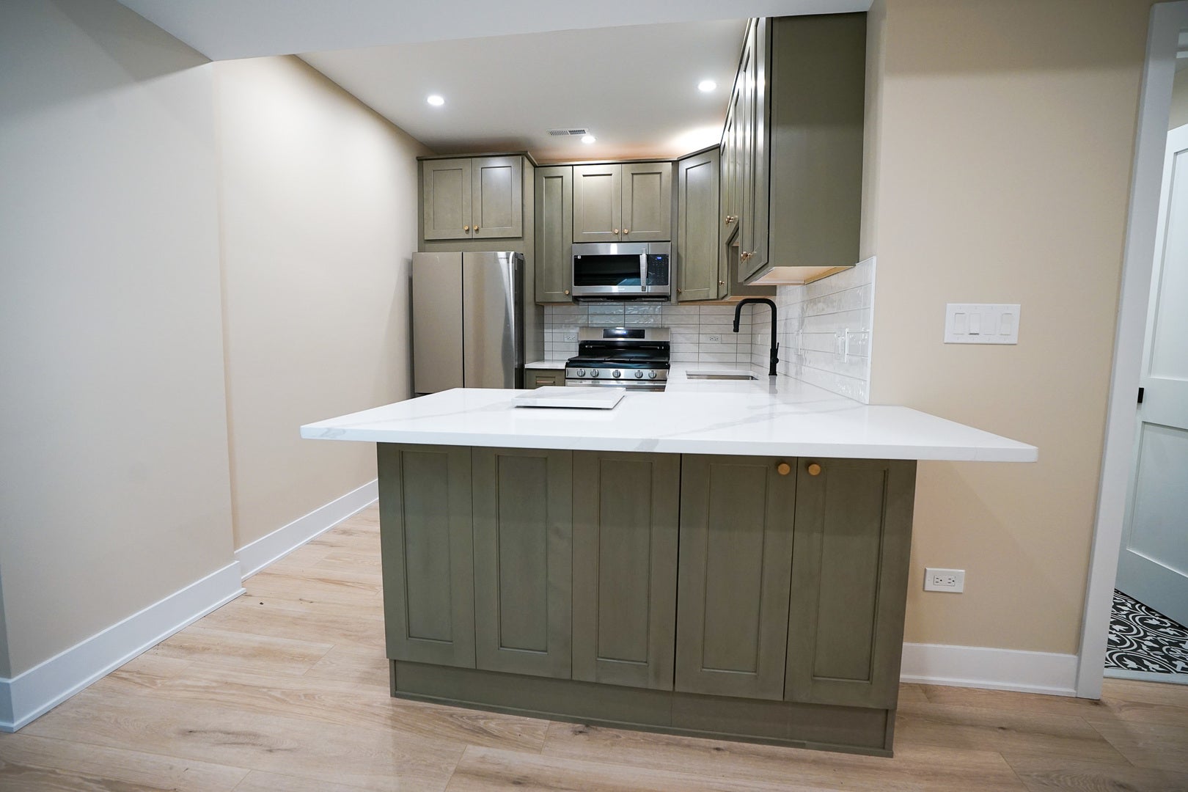
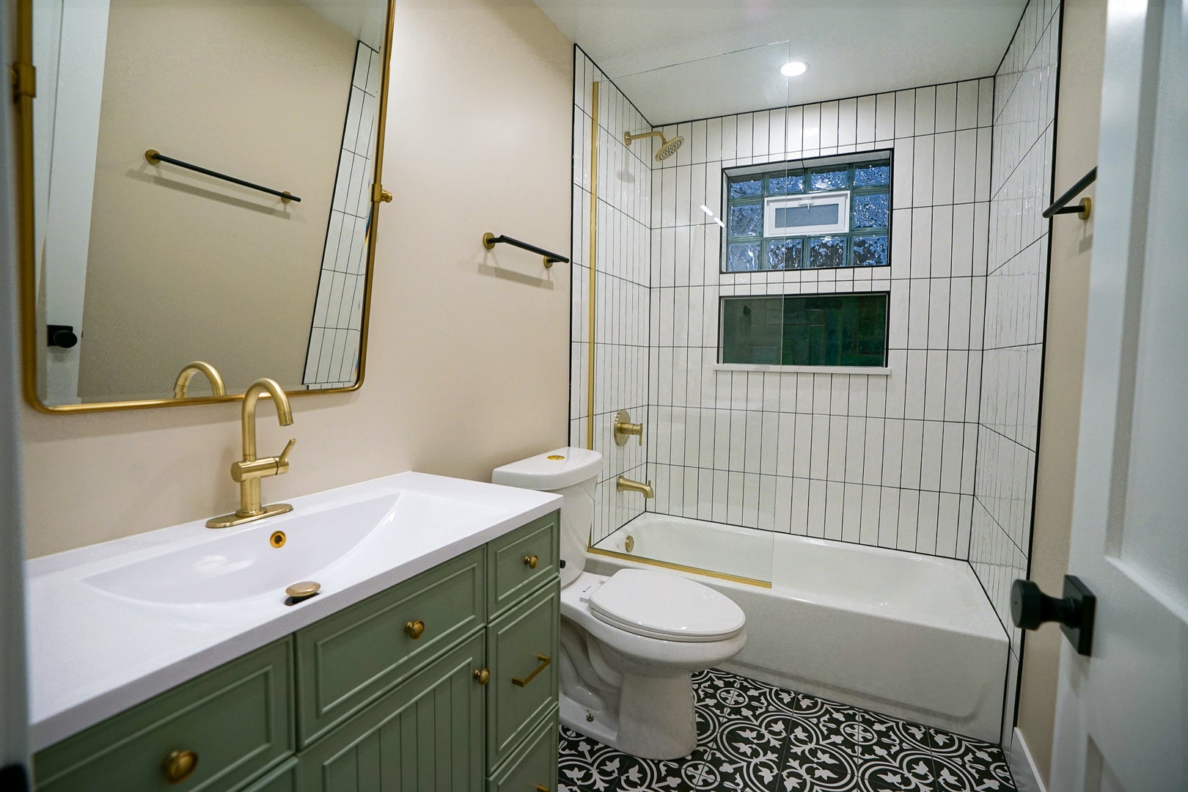
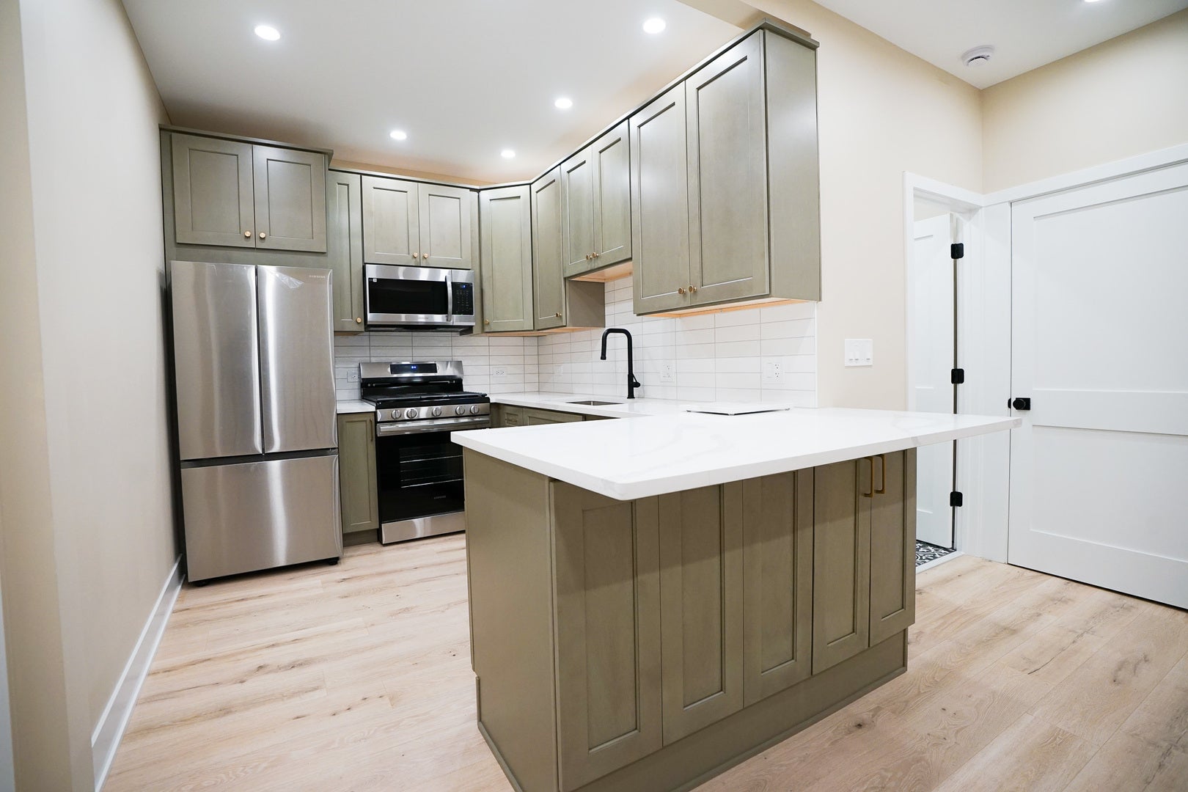
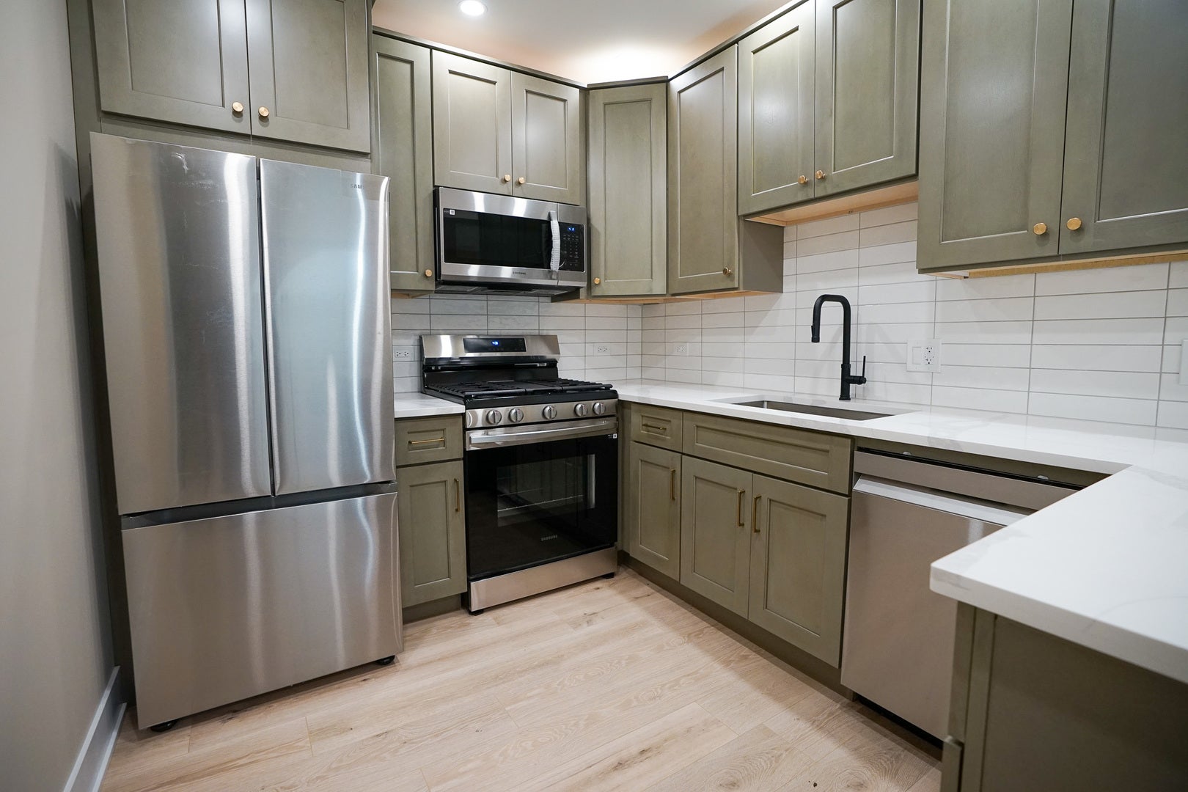
This fully remodeled 2-bedroom, 1-bath rental is a rare find, offering luxurious upgrades and modern finishes throughout. Be the first to live in this brand-new unit featuring a sleek kitchen with new appliances and contemporary cabinetry, a beautifully updated bathroom with stylish fixtures, and the convenience of an in-unit washer and dryer. Located near a variety of amenities, including shopping, dining, parks, and public transportation, this property perfectly balances urban convenience with residential comfort. Garage parking is available for an additional 200/spot/mo, and the pet-friendly unit costs 150 one time. Don't miss the opportunity to call this one-of-a-kind, upgraded home yours-schedule a tour today!

Save
Ask
Tour
Hide
Share
Listing Snapshot
Price 
$2,250
Days On Site 
55 Days
Bedrooms 
1
Inside Area (SqFt) 
1,000 sqft
Total Baths 
1
Full Baths 
1
Partial Baths 
N/A
Lot Size 
N/A
Year Built 
N/A
MLS® Number 
12730458
Status 
Active
Property Tax 
N/A
HOA/Condo/Coop Fees 
N/A
Sq Ft Source 
Estimated
Friends & Family
Recent Activity
a month agoListing updated with changes from the MLS®
a month agoStatus changed to Active
2 months agoPrice changed to $2,250
2 months agoListing first seen on site
General Features
Available on 
2024-12-29
Garage 
Yes
Garage Spaces 
2
Lease Term 
12 Months
Number Of Stories 
2
Parking 
Garage Door OpenerDetachedGarage
Parking Spaces 
2
Sewer 
Public Sewer
Water Source 
Public
Interior Features
Basement 
Crawl Space
Cooling 
Central Air
Electric 
100 Amp Service
Furnished 
Unfurnished
Heating 
Natural Gas
Bedroom 2 
Bedroom 3 
Bedroom 4 
Dining Room 
Family Room 
Kitchen 
Dimensions - 10X10Level - Main
Laundry 
Dimensions - 5X3Level - Main
Living Room 
Dimensions - 12X20Level - Main
Master Bedroom 
Dimensions - 12X10Level - Main
Other Room 
Dimensions - 10X10Level - Main
Save
Ask
Tour
Hide
Share
Exterior Features
Construction Details 
Vinyl Siding
Community Features
MLS Area 
CHI - Logan Square
School District 
299
Township 
Jefferson
Schools
School District
299
Elementary School
Unknown
Middle School
Unknown
High School
Unknown
Listing Courtesy of MRED as distributed by MLS Grid of Prospect Reserve Real Estate


Based on information submitted to the MLS GRID as of 2026-10-06 05:51 AM UTC. All data is obtained from various sources and may not have been verified by broker or MLS GRID. Supplied Open House Information is subject to change without notice. All information should be independently reviewed and verified for accuracy. Properties may or may not be listed by the office/agent presenting the information.
Last checked: 2026-10-06 05:51 AM UTC
MRED DMCA Copyright Information Copyright © 2026 Midwest Real Estate Data LLC. All rights reserved.

Neighborhood & Commute
Source: Walkscore
Save
Ask
Tour
Hide
Share