


1315 Leonard PlaceEvanston, IL 60201
Due to the health concerns created by Coronavirus we are offering personal 1-1 online video walkthough tours where possible.
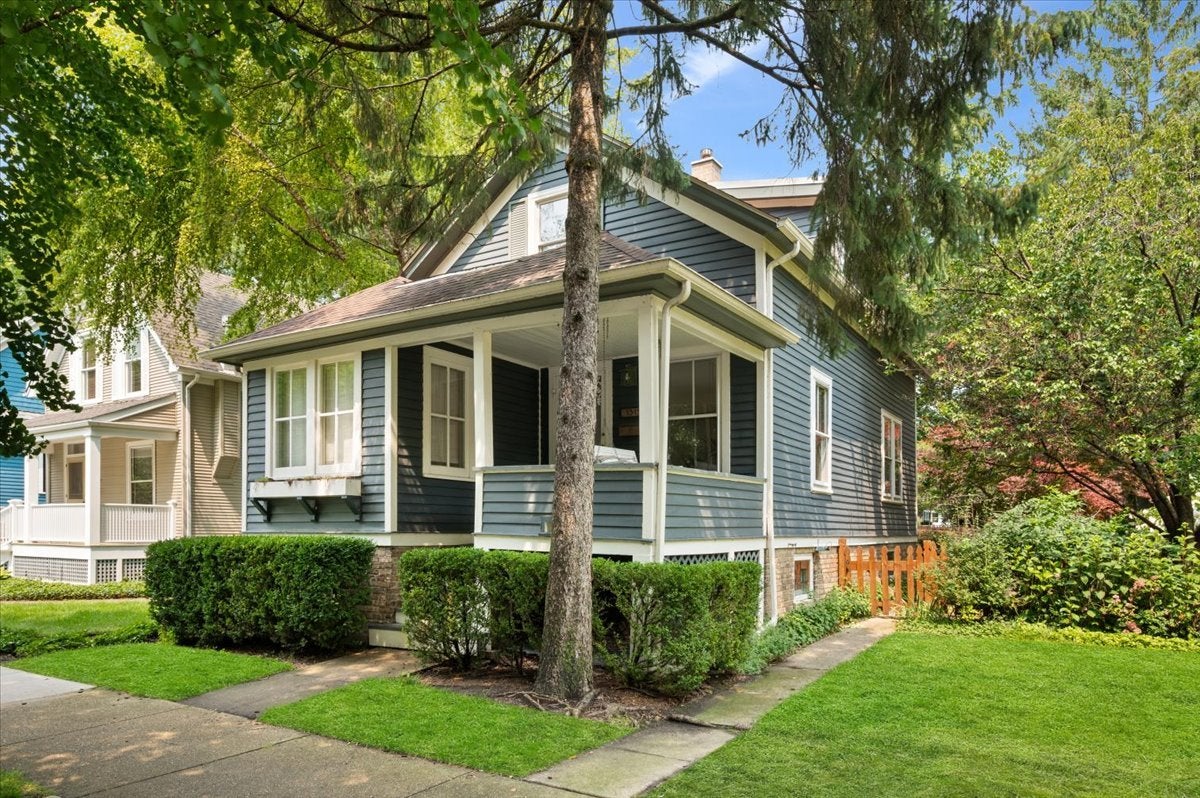
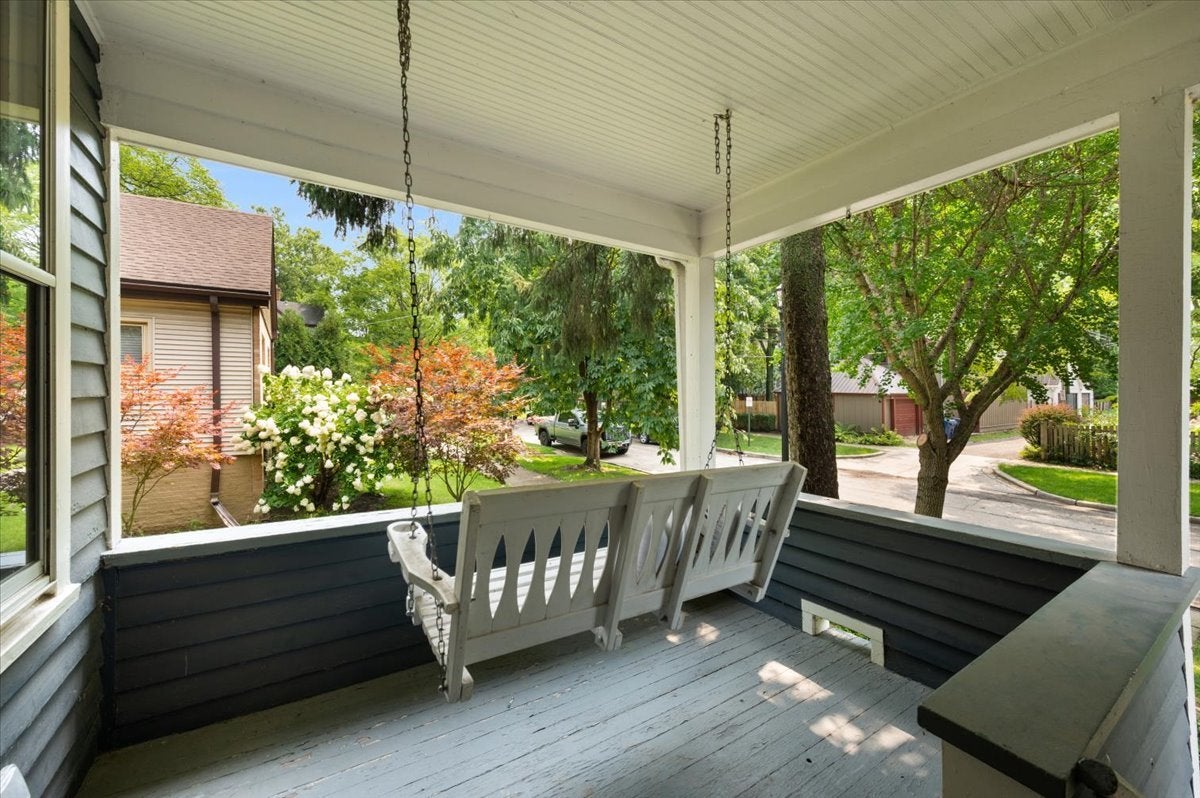
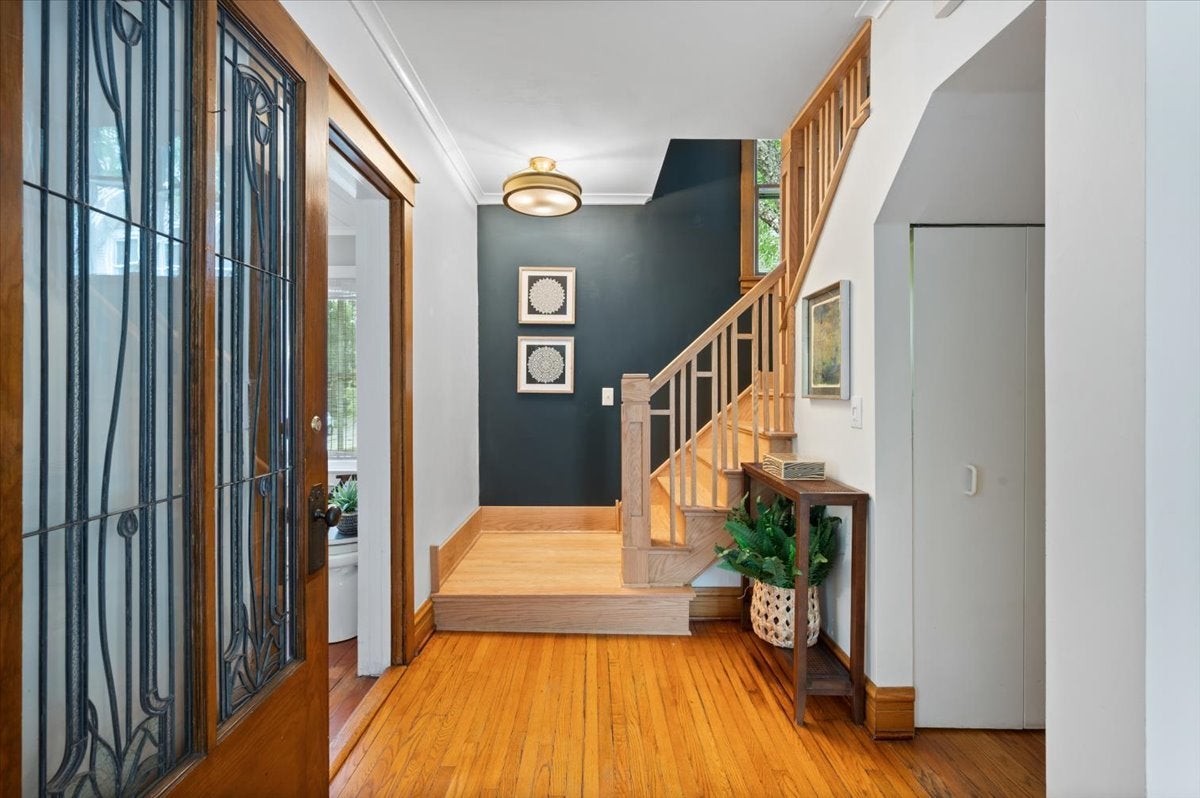
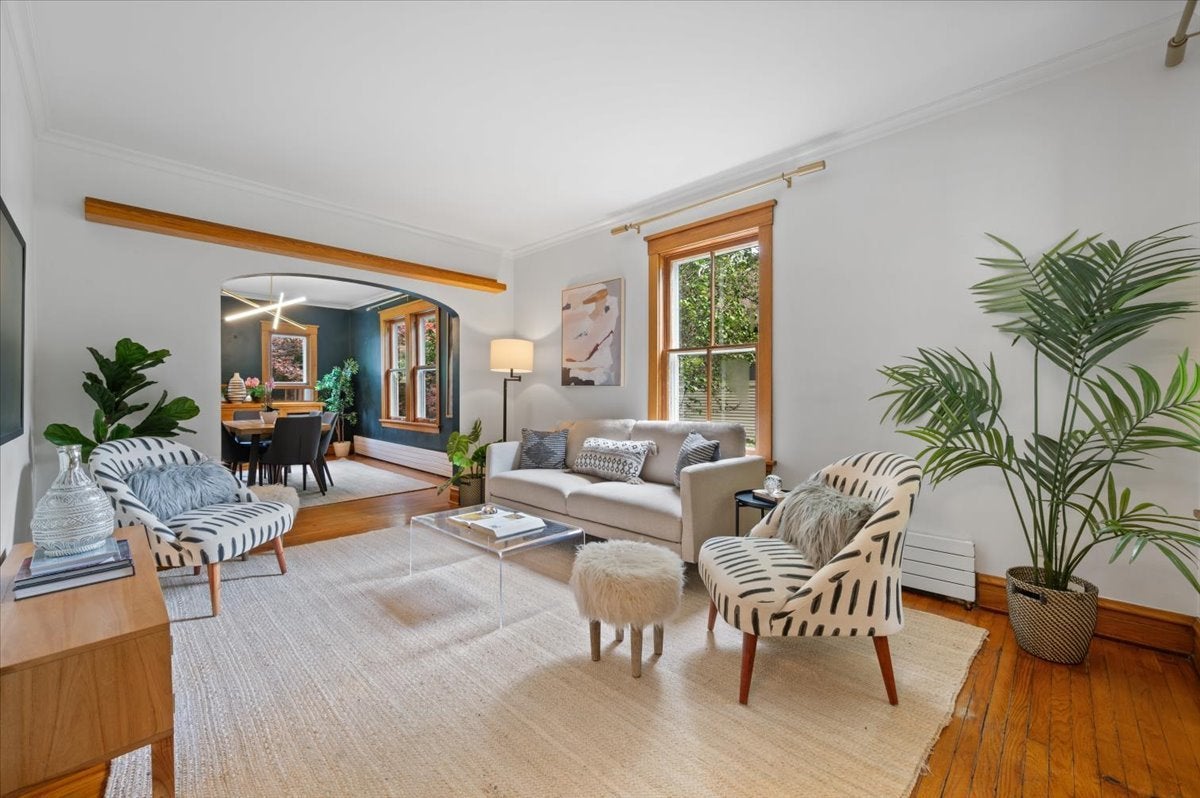
A rare opportunity in one of Evanston's most sought-after neighborhoods! This charming late-1800s farmhouse is filled with character and sits on an exceptional 48' x 140' lot with a spacious backyard and paved alley. Set on a special, picturesque block in the coveted Orrington School District, the property is surrounded by an appealing mix of historic homes, thoughtfully updated residences, and million-dollar-plus properties. Professionally staged to showcase its character and possibilities, this special home offers a wonderful opportunity to create a space that reflects your own style while enjoying an exceptional location. Original architectural details and classic character provide a beautiful foundation for thoughtful updating and personalization. Major exterior improvements-including the roof, flashing, gutters and exterior painting-were completed in 2021, along with a new baseboard, radiant heating system. The location is hard to beat! Enjoy an easy walk to the Civic Center, downtown Evanston, Metra, CTA, Northwestern University, parks, restaurants and shopping. A rare opportunity to become part of one of Evanston's most desirable neighborhoods and make this historic home your own.
| 5 days ago | Listing updated with changes from the MLS® | |
| 5 days ago | Status changed to Pending | |
| a month ago | Listing first seen on site |

Based on information submitted to the MLS GRID as of 2026-09-14 10:38 PM UTC. All data is obtained from various sources and may not have been verified by broker or MLS GRID. Supplied Open House Information is subject to change without notice. All information should be independently reviewed and verified for accuracy. Properties may or may not be listed by the office/agent presenting the information.
Last checked: 2026-09-14 10:38 PM UTC
MRED DMCA Copyright Information Copyright © 2026 Midwest Real Estate Data LLC. All rights reserved.