Save
Ask
Tour
Hide
Share
$499,000
New Listing

2833 W Lyndale Street 2
Chicago, IL 60647

For Sale|Condominium|Active
2
Beds
2
Total Baths
2
Full Baths
2008
Built
Subdivision:
Logan Square
County:
Cook
Listing Courtesy of MRED as distributed by MLS Grid of Baird & Warner

Due to the health concerns created by Coronavirus we are offering personal 1-1 online video walkthough tours where possible.
Upcoming Open Houses
Due to COVID-19, we recommend you verify Open Houses before attending.
Sat, Aug 8, 10:00 AM - 12:00 PM
Sun, Aug 9, 12:00 PM - 2:00 PM
2833 W Lyndale Street 22833 W Lyndale Street 22833 W Lyndale Street 22833 W Lyndale Street 2
Save
Ask
Tour
Hide
Share

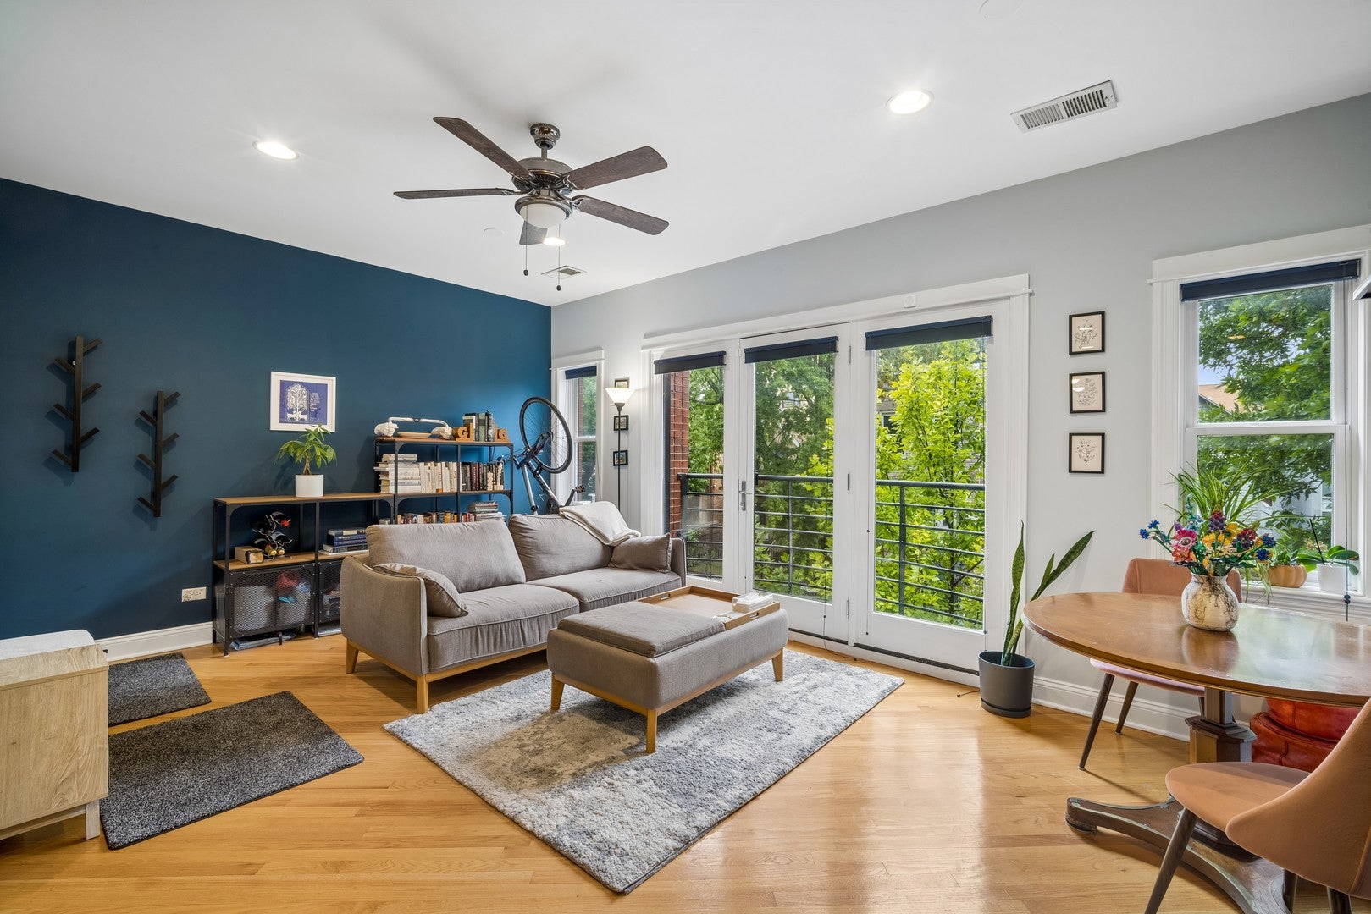
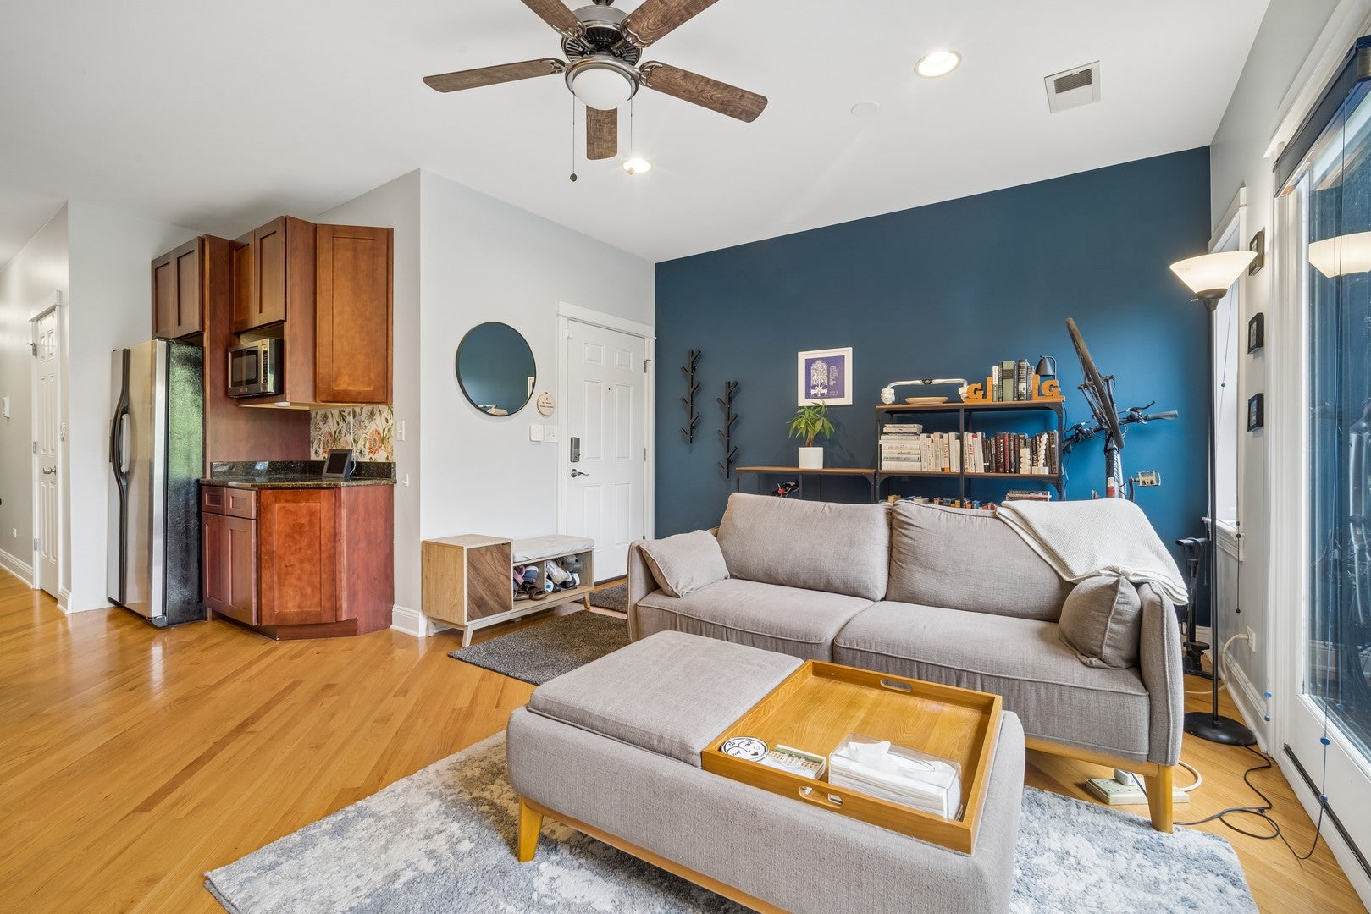
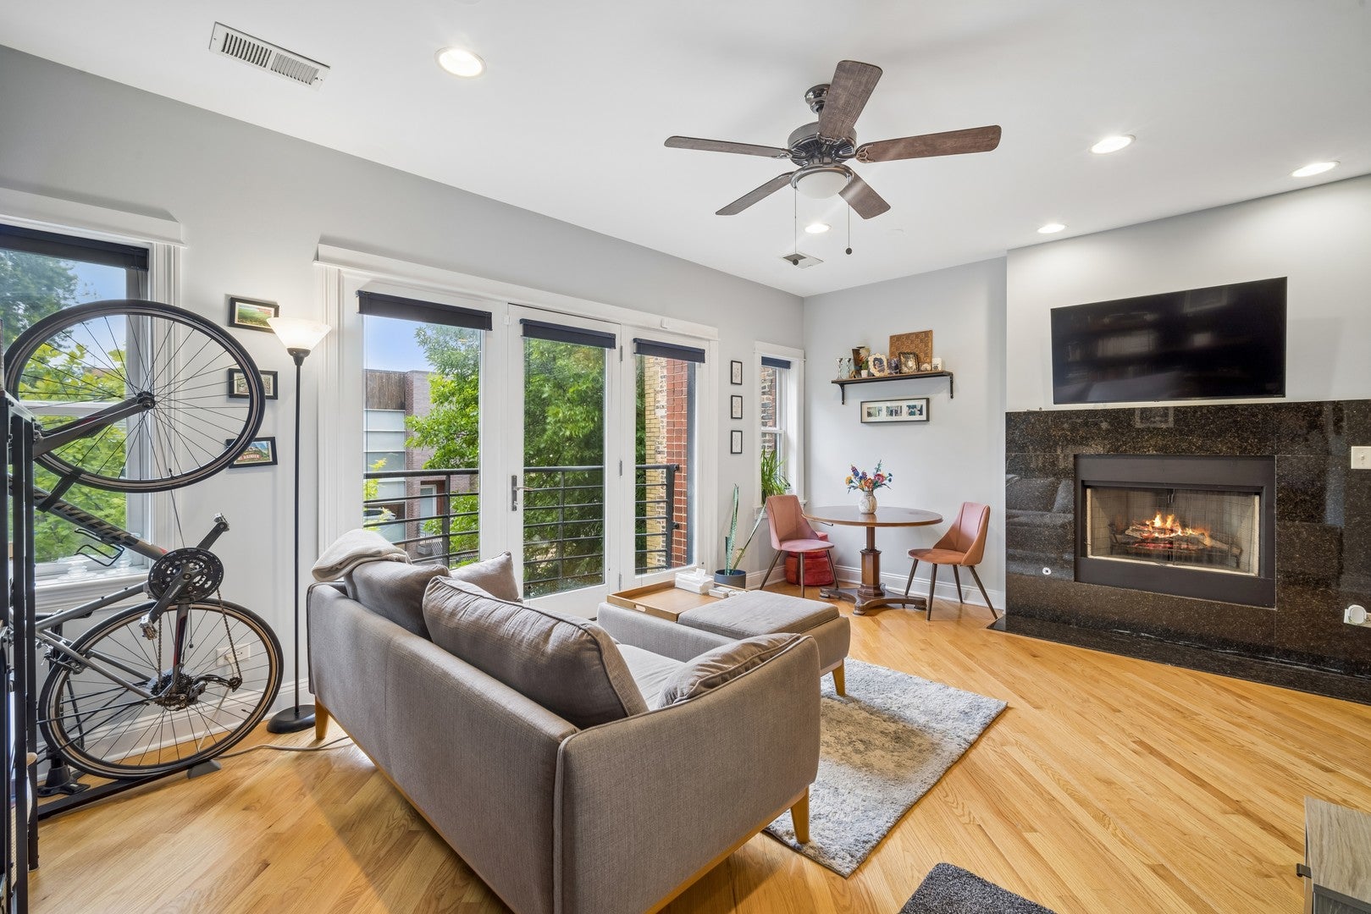

Tucked away on a peaceful block while sitting just half a block from the California Blue Line, this bright and airy 2-bedroom, 2-bathroom all-brick unit offers the ultimate blend of neighborhood quiet and prime Logan Square convenience. The open-concept living area features rich hardwood floors, a cozy gas-log fireplace, and a charming Juliet balcony. You will love the expansive kitchen, complete with stainless steel appliances, continuous granite countertops, a breakfast bar, and a rare pantry closet. Retreat to the generous primary suite, which boasts its own private balcony and a spa-like en-suite bath with dual sinks, a deep soaking tub, and a separate shower. Additional features include a spacious second bedroom, in-unit laundry, a private storage closet, and an assigned exterior parking space. Recent updates add peace of mind: a new washer/dryer (2025), a new furnace (December 2023), and new air conditioning (2024). Enjoy incredibly low HOA dues in a self-managed, investor-friendly building. Step right outside your door to explore Logan Square's coffee spots, dining, and boutique shops.

Save
Ask
Tour
Hide
Share
Listing Snapshot
Price 
$499,000
Days On Site 
0 Days
Bedrooms 
2
Inside Area (SqFt) 
N/A
Total Baths 
2
Full Baths 
2
Partial Baths 
N/A
Lot Size 
N/A
Year Built 
2008
MLS® Number 
12722712
Status 
Active
Property Tax 
$7,024.36
HOA/Condo/Coop Fees 
$158 monthly
Sq Ft Source 
N/A
Friends & Family
Recent Activity
6 hours agoListing updated with changes from the MLS®
7 hours agoListing first seen on site
General Features
Number Of Stories 
3
Parking Spaces 
1
Pets 
Cats OKDogs OK
Property Sub Type 
Condominium
Sewer 
Public Sewer
Interior Features
Appliances 
RangeMicrowaveDishwasherRefrigeratorWasherDryerDisposalStainless Steel Appliance(s)Range Hood
Basement 
None
Cooling 
Ceiling Fan(s)Central Air
Fireplace 
Yes
Fireplace Features 
Living RoomGas Log
Fireplaces 
1
Flooring 
Hardwood
Heating 
Natural GasForced Air
Interior 
Storage
Laundry Features 
Washer HookupIn UnitLaundry Closet
Balcony/Porch/Lanai 
Dimensions - 14X4Level - Main
Bedroom 2 
Dimensions - 13X10Level - Main
Bedroom 3 
Bedroom 4 
Dining Room 
Dimensions - COMBOLevel - Main
Family Room 
Kitchen 
Dimensions - 13X11Level - MainDescription - Eating Area-Breakfast Bar,Pantry-Closet
Laundry 
Dimensions - 4X4Level - Main
Living Room 
Dimensions - 18X12Level - Main
Master Bedroom 
Dimensions - 13X12Level - Main
Save
Ask
Tour
Hide
Share
Exterior Features
Construction Details 
Brick
Exterior 
Balcony
Roof 
Asphalt
Community Features
Accessibility Features 
Therapeutic Whirlpool
Association Amenities 
Storage
Association Dues 
158
HOA Fee Frequency 
Monthly
MLS Area 
CHI - Logan Square
School District 
299
Township 
West Chicago
Schools
School District
299
Elementary School
Unknown
Middle School
Unknown
High School
Unknown
Listing Courtesy of MRED as distributed by MLS Grid of Baird & Warner


Based on information submitted to the MLS GRID as of 2026-08-05 11:50 PM UTC. All data is obtained from various sources and may not have been verified by broker or MLS GRID. Supplied Open House Information is subject to change without notice. All information should be independently reviewed and verified for accuracy. Properties may or may not be listed by the office/agent presenting the information.
Last checked: 2026-08-05 11:50 PM UTC
MRED DMCA Copyright Information Copyright © 2026 Midwest Real Estate Data LLC. All rights reserved.

Neighborhood & Commute
Source: Walkscore
Save
Ask
Tour
Hide
Share