


824 Shibley AvenuePark Ridge, IL 60068
Due to the health concerns created by Coronavirus we are offering personal 1-1 online video walkthough tours where possible.
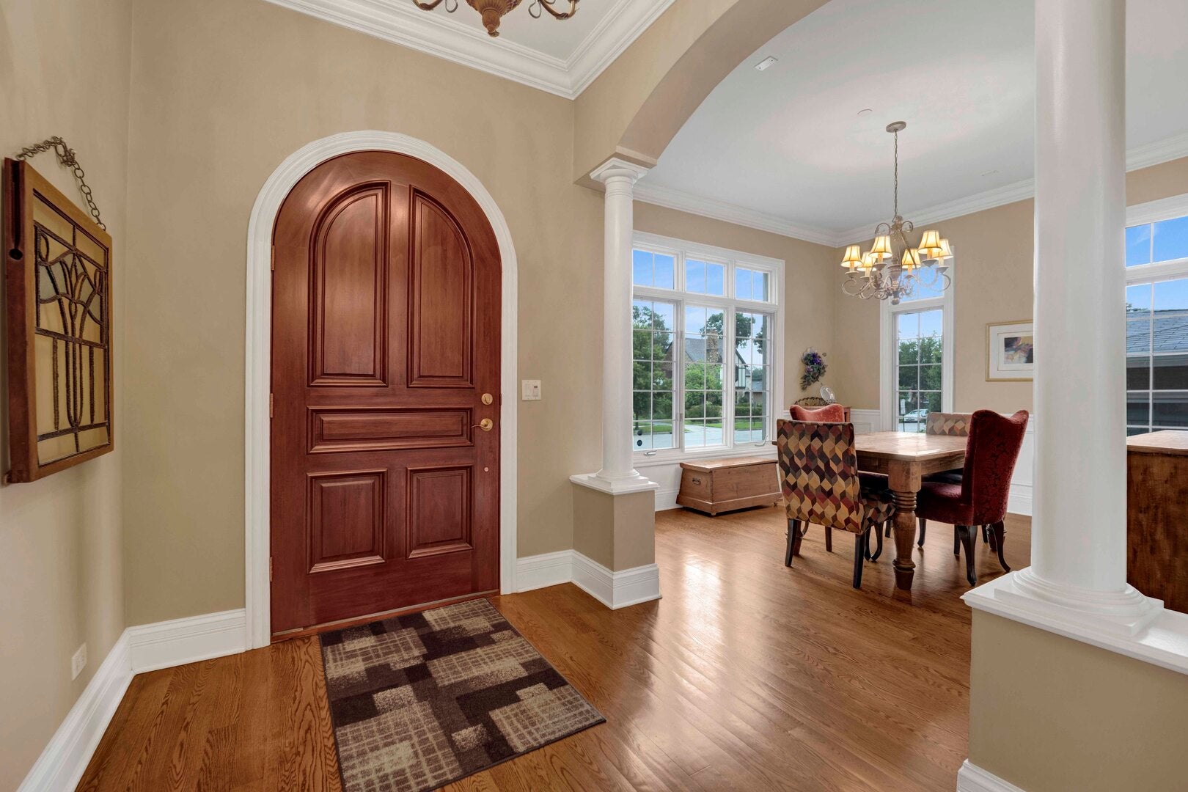
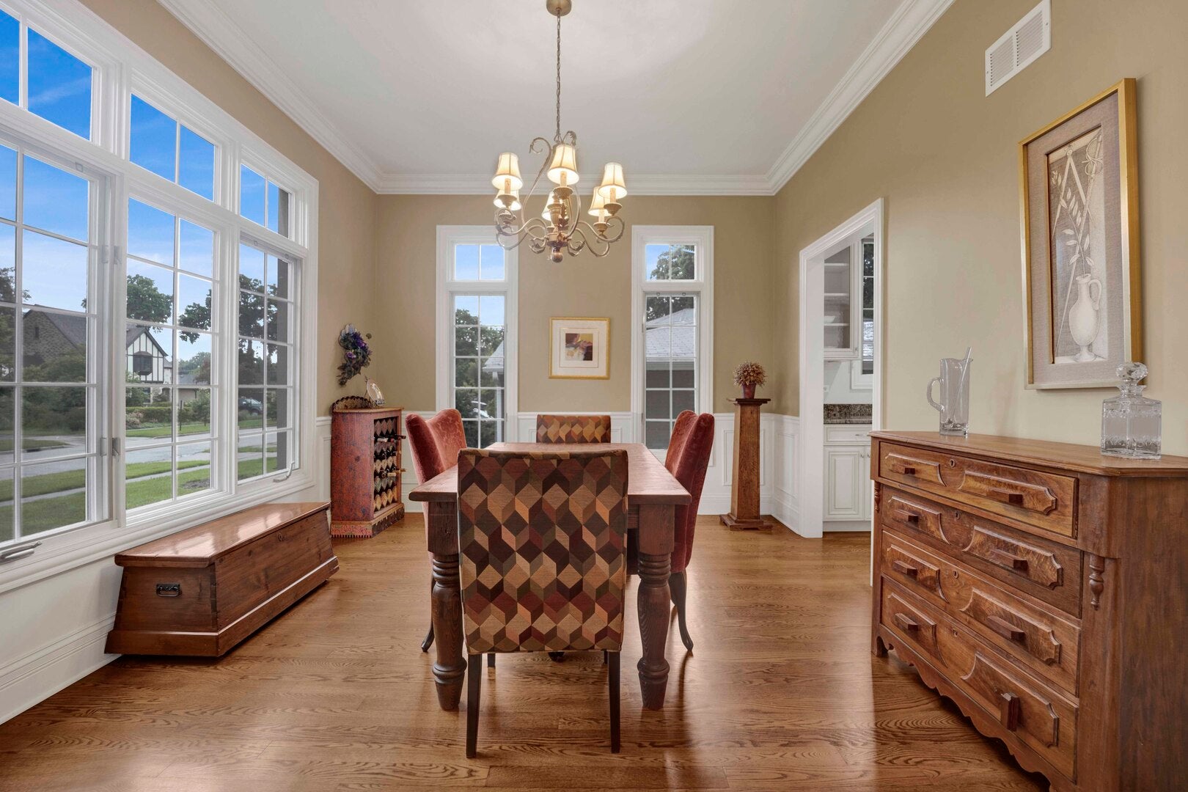
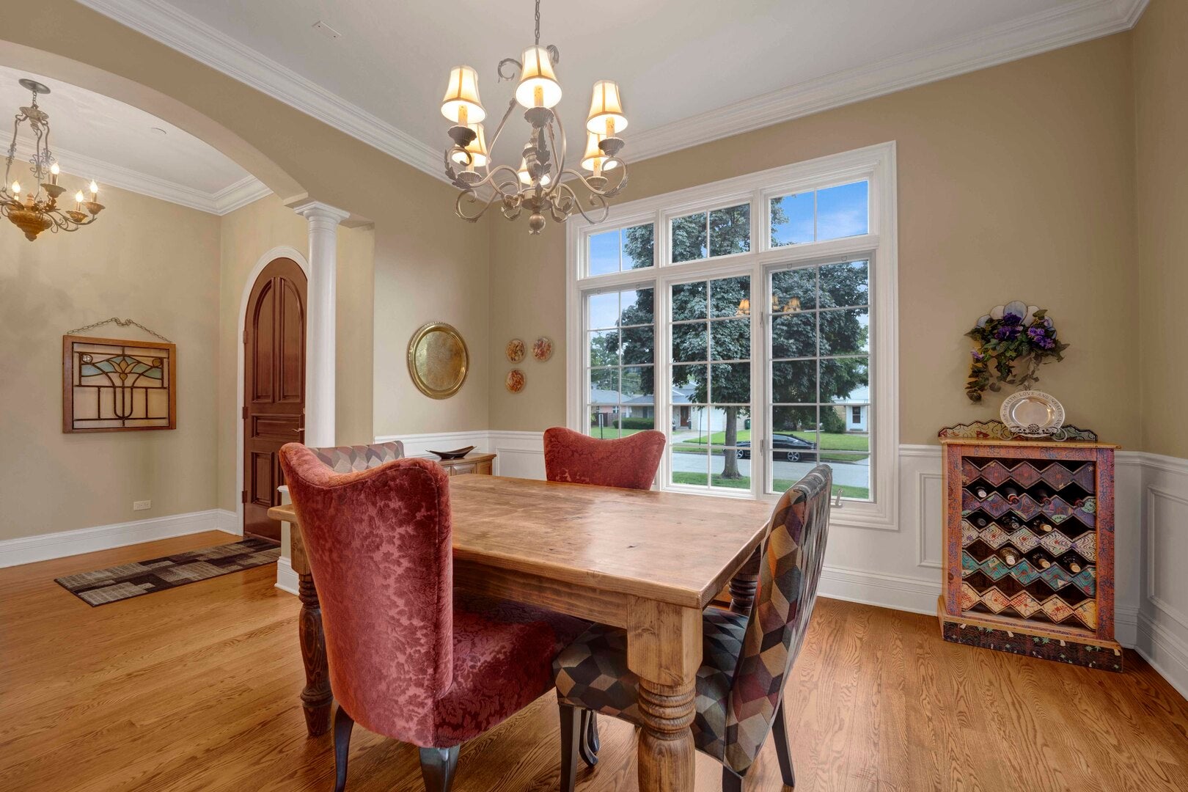
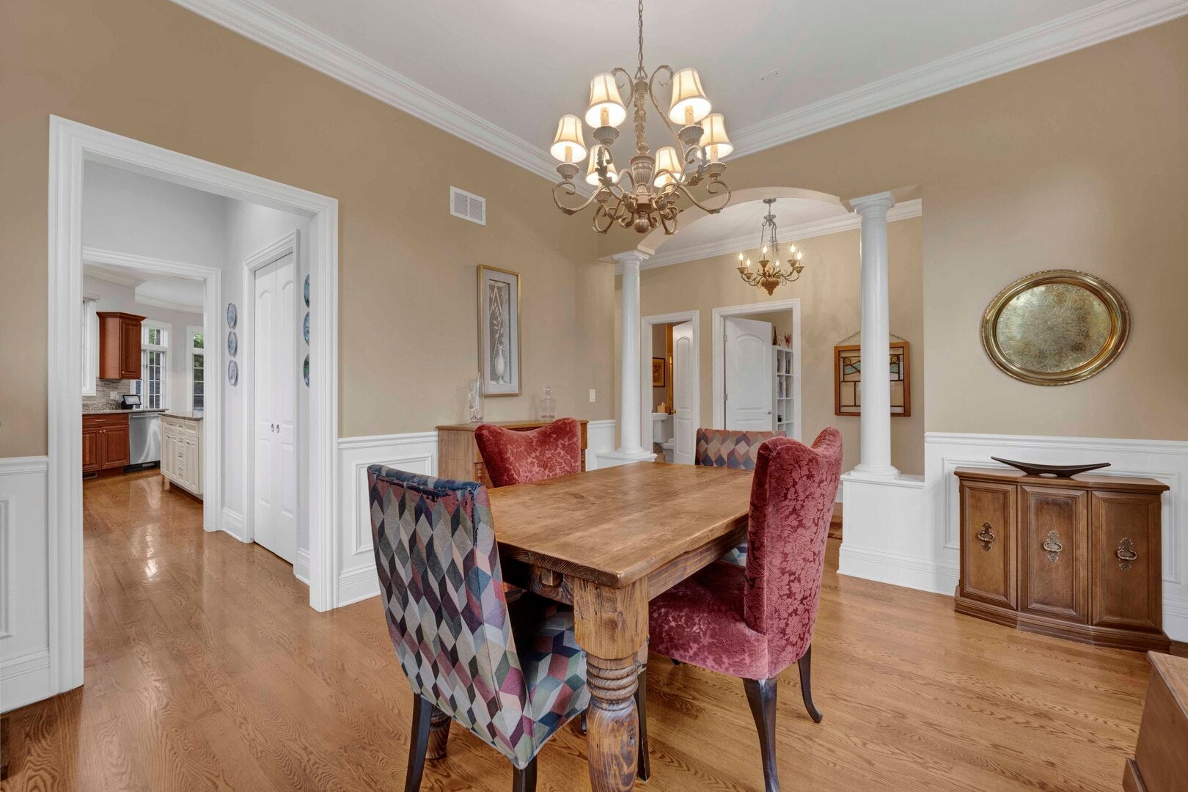
Offering more than 5,000 square feet of beautifully designed living space, this impressive home features 5 bedrooms, 5 full bathrooms, and an expansive finished basement. A grand entryway welcomes you into the home, where you'll find a versatile first-floor bedroom that can easily serve as a home office or den, a full bath, and an elegant dining room accented with wainscoting and cove molding. Beyond the foyer, the spacious family room showcases a gas fireplace and a stunning 10-foot coffered ceiling. The family room flows seamlessly into the kitchen and breakfast area through a wide opening and pass-through, creating an ideal layout for both everyday living and entertaining. The chef's kitchen is equipped with premium stainless-steel appliances, including a Wolf range and newer Bosch dishwasher, along with granite countertops, a large island with a prep sink, and a breakfast bar. A generous butler's pantry provides additional storage and workspace. The entire main level is also wired for sound. Upstairs, you'll find four additional bedrooms, three full bathrooms, and a conveniently located laundry area. Each bathroom is appointed with Toto toilets and Grohe fixtures. The luxurious primary suite features a spacious walk-in closet and a spa-inspired bath complete with a clawfoot soaking tub, separate shower, private water closet, and elegant finishes throughout. Hardwood and tile flooring extend throughout most of the home, with newer carpeting installed in the finished basement. The lower level offers an abundance of additional living space, including a full bathroom, making it perfect for recreation, entertaining, or guest accommodations. Additional highlights include a transferable lifetime waterproofing warranty from US Waterproofing, dual-zone heating with brand new air conditioning units (July 2026), a detached two-car garage, and ample storage throughout.
| 3 days ago | Listing updated with changes from the MLS® | |
| 6 days ago | Status changed to Active | |
| 4 weeks ago | Listing first seen on site |

Based on information submitted to the MLS GRID as of 2026-09-05 12:50 PM UTC. All data is obtained from various sources and may not have been verified by broker or MLS GRID. Supplied Open House Information is subject to change without notice. All information should be independently reviewed and verified for accuracy. Properties may or may not be listed by the office/agent presenting the information.
Last checked: 2026-09-05 12:50 PM UTC
MRED DMCA Copyright Information Copyright © 2026 Midwest Real Estate Data LLC. All rights reserved.