Save
Ask
Tour
Hide
Share
$614,900
48 Days On Site

1619 Seward Street
Evanston, IL 60202

For Sale|Single Family Residence|Active Under Contract
3
Beds
3
Total Baths
2
Full Baths
1
Partial Bath
2,576
SqFt
$239
/SqFt
1958
Built
County:
Cook
Listing Courtesy of MRED as distributed by MLS Grid of Baird & Warner

Due to the health concerns created by Coronavirus we are offering personal 1-1 online video walkthough tours where possible.
1619 Seward Street1619 Seward Street1619 Seward Street1619 Seward Street
Save
Ask
Tour
Hide
Share

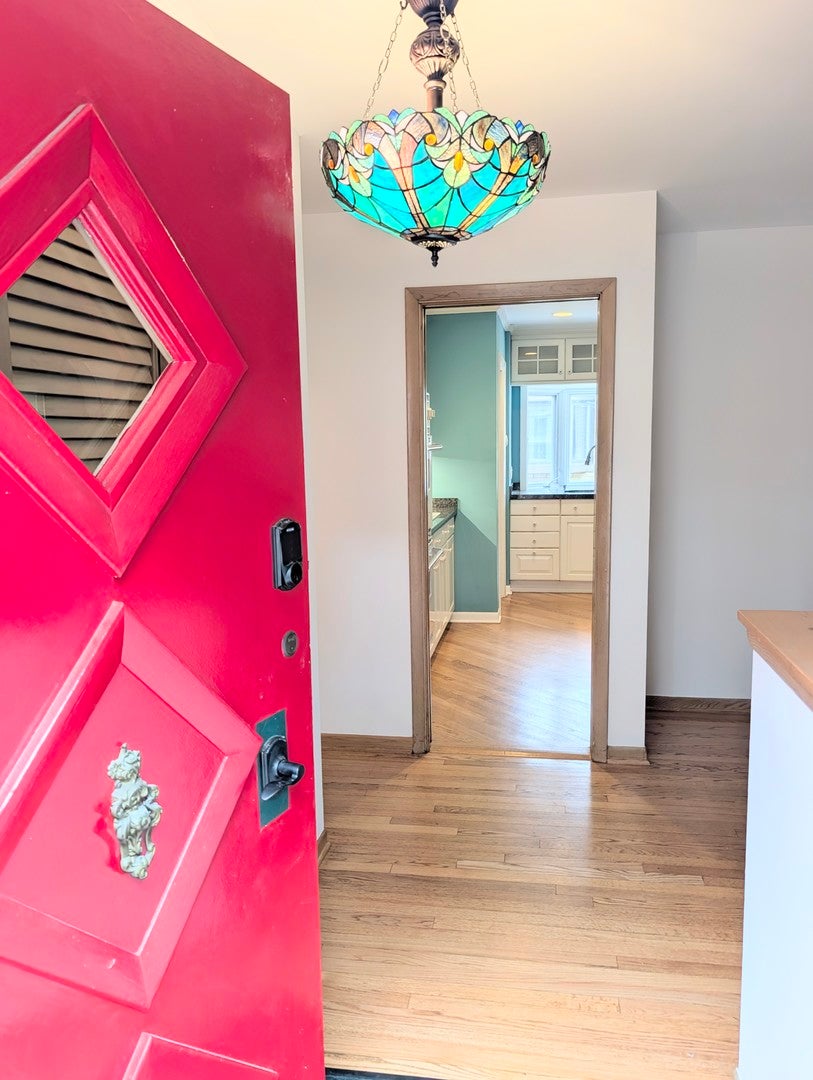
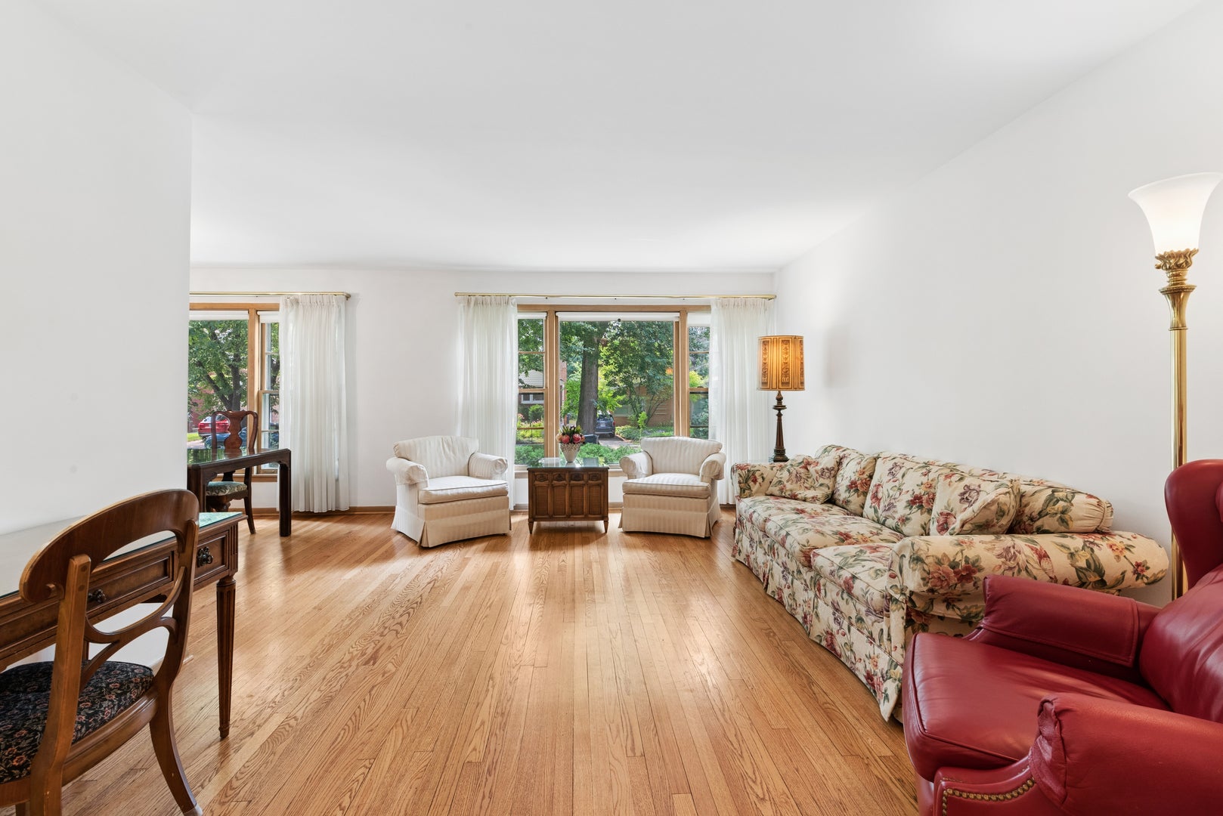
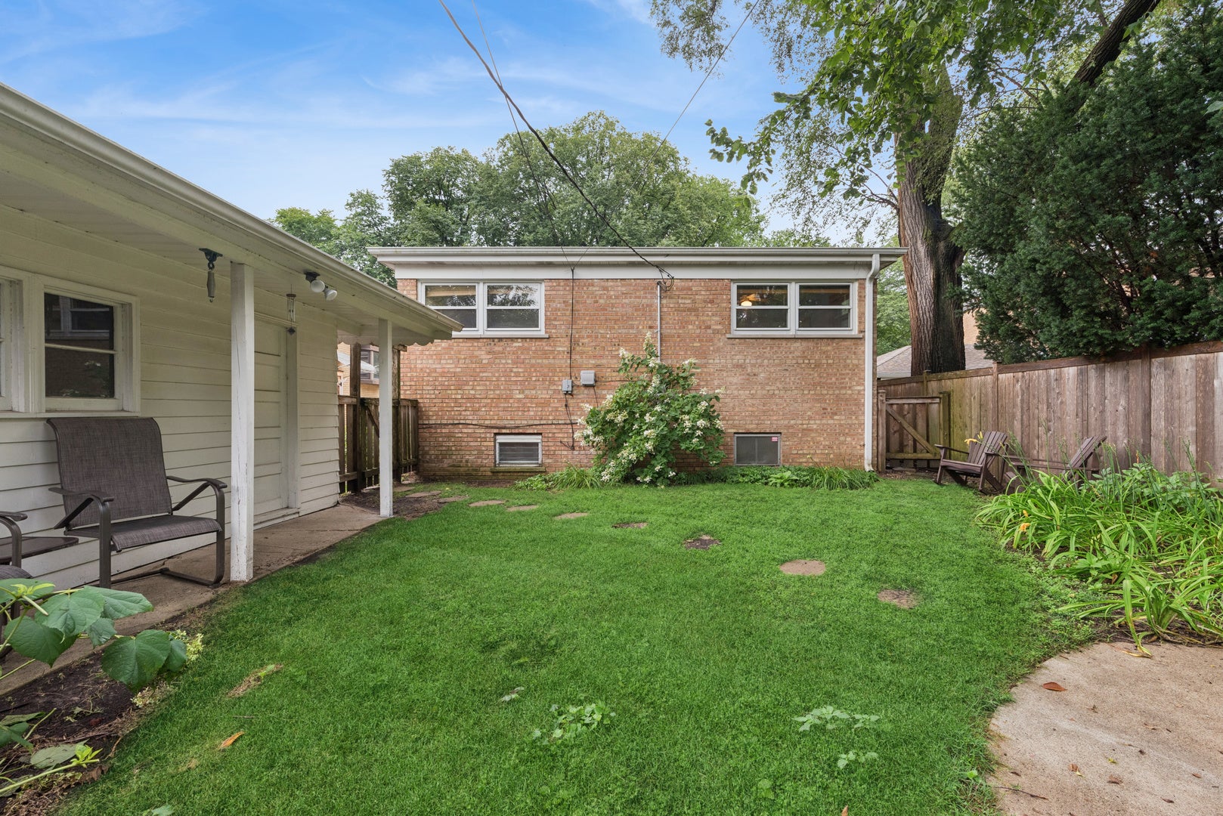
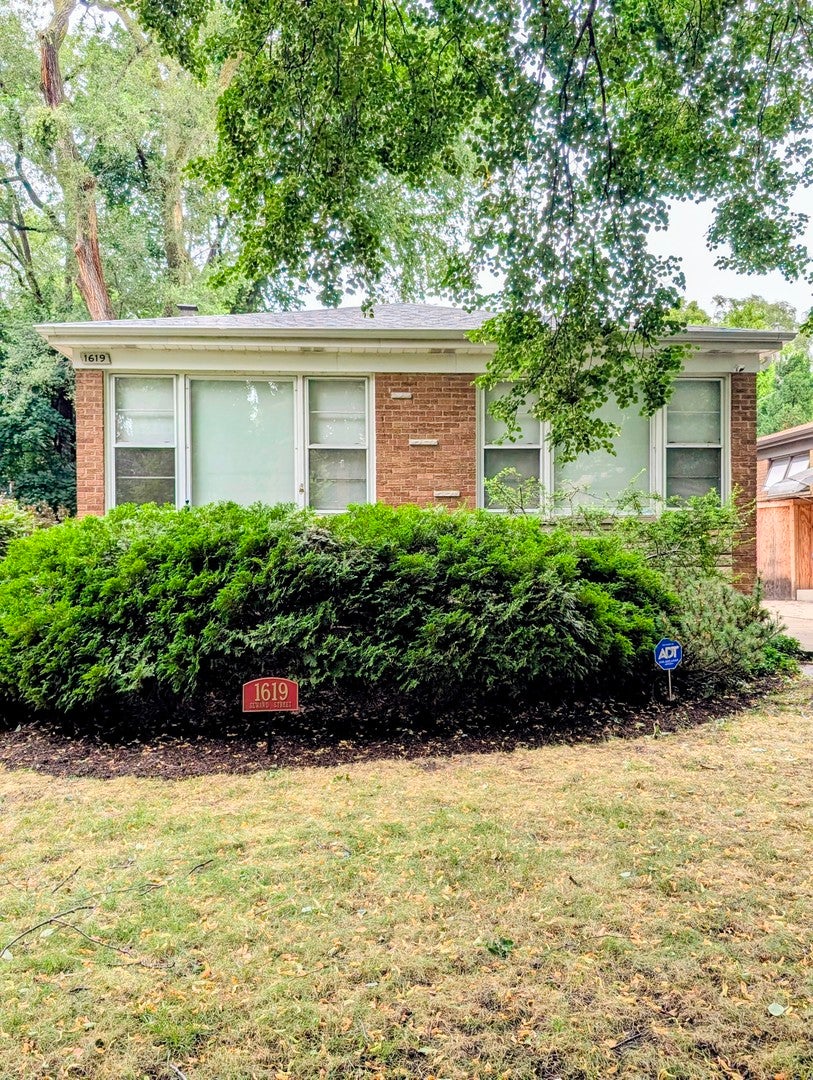
Highest & Best Due by 8/17 5pm. Large sun filled 3 bedroom 2.1 bathroom raised ranch home with a side entrance, front & back patio, 1 car garage with long shared driveway, space for 2-3 cars, & a fully fenced yard all on a gorgeous treelined street! Bring your finishing touches and decorating ideas to this move in ready home that has been lovingly cared for and maintained. great sized bedrooms with great storage & closets. New roof 2026 on house & garage- transferable 10 year warranty. Huge finished basement with a full bathroom and plenty of space for 4th bedroom, work room, storage, laundry room with additional fridge & freezer and family room with wet bar. Kitchen was updated in the 90s and was done in a timeless design with a pop out herb garden window and some newer appliances. Wood floors throughout the first level. This is an awesome home in a great location.

Save
Ask
Tour
Hide
Share
Listing Snapshot
Price 
$614,900
Days On Site 
48 Days
Bedrooms 
3
Inside Area (SqFt) 
2,576 sqft
Total Baths 
3
Full Baths 
2
Partial Baths 
1
Lot Size 
N/A
Year Built 
1958
MLS® Number 
12717682
Status 
Active Under Contract
Property Tax 
$7,871
HOA/Condo/Coop Fees 
N/A
Sq Ft Source 
Estimated
Friends & Family
Recent Activity
4 weeks agoListing updated with changes from the MLS®
4 weeks agoStatus changed to Active Under Contract
2 months agoListing first seen on site
General Features
Direction Faces 
East
Garage 
Yes
Garage Spaces 
1
Parking 
ConcreteShared DrivewayNo GarageDetachedGarageDriveway
Parking Spaces 
1
Property Sub Type 
Single Family Residence
Sewer 
Public Sewer
SqFt Total 
1277
Style 
Raised Ranch
Interior Features
Appliances 
Double OvenRangeMicrowaveDishwasherRefrigeratorFreezerWasherDryerRange HoodGas CooktopHumidifier
Basement 
Sump PumpFinishedFull
Cooling 
Central Air
Electric 
200+ Amp Service
Flooring 
Hardwood
Heating 
Natural GasForced Air
Interior 
Wet BarGranite Counters
Laundry Features 
In UnitLaundry ChuteLaundry ClosetSink
Window Features 
Drapes
Bedroom 2 
Dimensions - 10X12Level - Main
Bedroom 3 
Dimensions - 11X10Level - Main
Bedroom 4 
Den 
Dimensions - 11X27Level - Basement
Dining Room 
Dimensions - 10X12Level - Main
Family Room 
Dimensions - 24X24Level - Basement
Kitchen 
Dimensions - 12X16Level - MainDescription - Eating Area-Table Space,Granite Counters,Updated Kitchen
Laundry 
Dimensions - 7X23Level - Basement
Living Room 
Dimensions - 12X21Level - Main
Master Bedroom 
Dimensions - 14X12Level - Main
Utility Room-Lower Level 
Dimensions - 7X7Level - Basement
Work Room 
Dimensions - 7X20Level - Basement
Save
Ask
Tour
Hide
Share
Exterior Features
Construction Details 
Brick
Other Structures 
Workshop
Patio And Porch 
Patio
Roof 
Asphalt
Windows/Doors 
Drapes
Community Features
Community Features 
ParkCurbsSidewalksStreet Lights
MLS Area 
Evanston
School District 
Evanston Twp High School
Township 
Evanston
Schools
School District
Evanston Twp High School
Elementary School
Dawes Elementary School
Middle School
Chute Middle School
High School
Evanston Twp High School
Listing Courtesy of MRED as distributed by MLS Grid of Baird & Warner


Based on information submitted to the MLS GRID as of 2026-09-14 10:38 PM UTC. All data is obtained from various sources and may not have been verified by broker or MLS GRID. Supplied Open House Information is subject to change without notice. All information should be independently reviewed and verified for accuracy. Properties may or may not be listed by the office/agent presenting the information.
Last checked: 2026-09-14 10:38 PM UTC
MRED DMCA Copyright Information Copyright © 2026 Midwest Real Estate Data LLC. All rights reserved.

Neighborhood & Commute
Source: Walkscore
Save
Ask
Tour
Hide
Share