


1226 W Winnemac Avenue 3SChicago, IL 60640
Due to the health concerns created by Coronavirus we are offering personal 1-1 online video walkthough tours where possible.
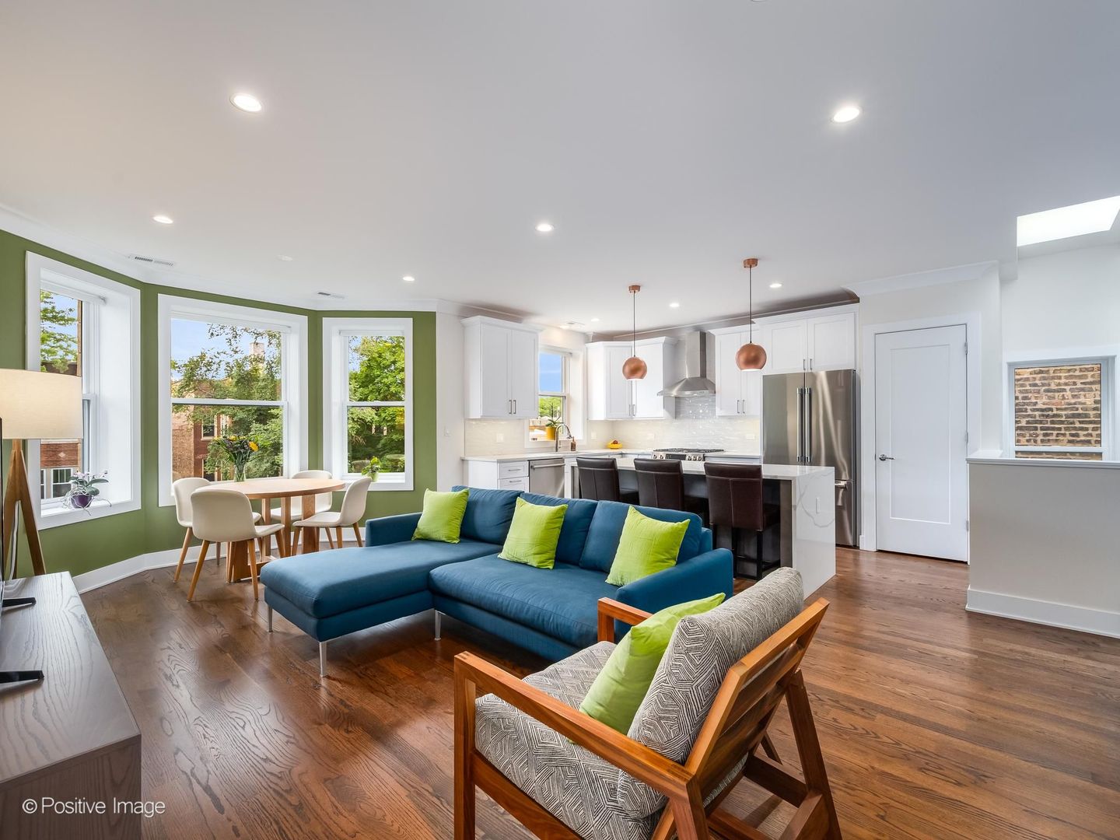
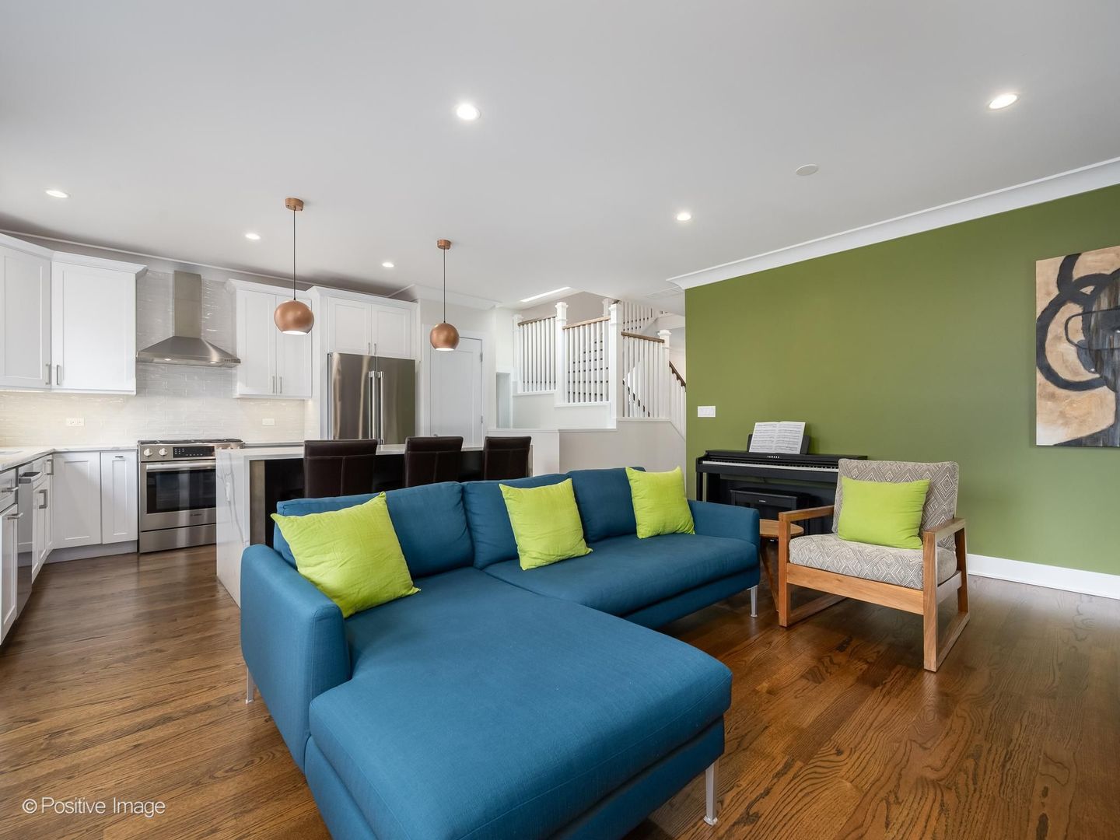
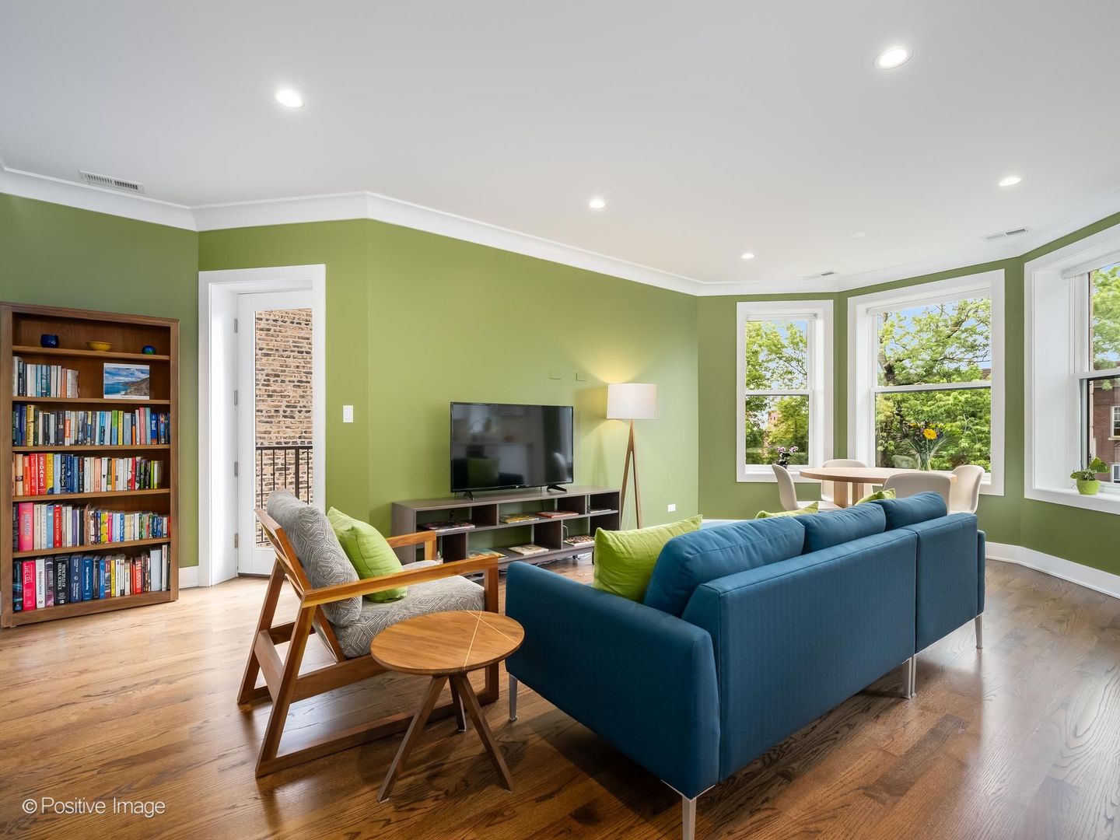
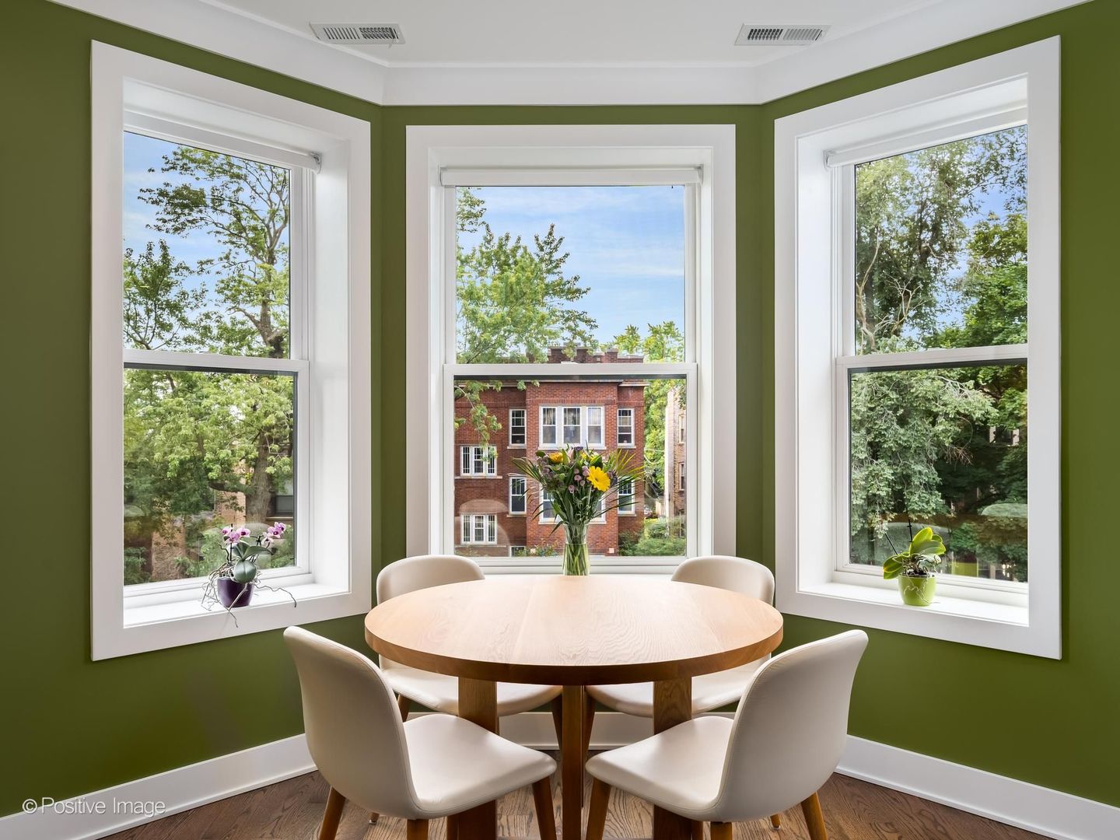
Modern, light-filled 2-bedroom penthouse in a beautiful historic Chicago greystone, tucked onto a quiet residential street in one of the city's most vibrant neighborhoods. Fully updated in 2021, this home blends contemporary style and convenience with the architectural character of the original building. The south-facing main living space is bathed in incredible natural light and features hardwood floors, 9 foot ceilings, and motorized blinds for effortless comfort. At the heart of the home, a large open kitchen offers abundant storage, generous counter space, and a functional layout perfect for everyday living and entertaining. The spacious, updated primary suite includes a well-appointed bath with a large shower featuring both rainfall and handheld options. The unit has been professionally finished throughout in designer Farrow & Ball paint. Every room feels curated and move-in ready. Enjoy central air and heat, a full size washer and dryer, and a parking spot with a Level 2 EV charger. The unit has ample storage to round out the thoughtful details. You will find custom solid-wood closet organizers throughout, including both bedrooms, pantry, and hallway closets. Enjoy two private outdoor spaces: a convenient side deck off the kitchen, ideal for grilling or enjoying your morning coffee, and a roof deck (30x14) with sweeping views and room to gather. The unit includes full south building roof rights (an unfinished additional 27x21 area). Both finished decks feature premium, low-maintenance composite decking and gas line hookups. Unbeatable location: a 0.1-mile walk to the CTA Red Line and just half a mile to Andersonville's beloved independent shops and restaurants, a downtown express bus stop, and the attractions of Uptown-historic music venues, a climbing gym, international markets and more. The lakefront is under a mile away. Coffee shops, grocery stores, bakeries, gyms, parks, and museums are all just steps from your door. Well-maintained building with engaged, friendly neighbors and healthy reserves. A rare opportunity to own a turn-key penthouse in a welcoming, diverse community where there's always something to do nearby. The 2021 rehab included all new electrical, plumbing, as well as new water and sewer service lines. Spray foam insulation was added for increased comfort and energy savings. There is a layer of concrete between each floor providing excellent privacy and quiet.
| 2 days ago | Listing updated with changes from the MLS® | |
| 2 days ago | Status changed to Active Under Contract | |
| 2 weeks ago | Listing first seen on site |

Based on information submitted to the MLS GRID as of 2026-08-07 11:55 PM UTC. All data is obtained from various sources and may not have been verified by broker or MLS GRID. Supplied Open House Information is subject to change without notice. All information should be independently reviewed and verified for accuracy. Properties may or may not be listed by the office/agent presenting the information.
Last checked: 2026-08-07 11:55 PM UTC
MRED DMCA Copyright Information Copyright © 2026 Midwest Real Estate Data LLC. All rights reserved.
Did you know? You can invite friends and family to your search. They can join your search, rate and discuss listings with you.