


237 N Hamlin AvenuePark Ridge, IL 60068
Due to the health concerns created by Coronavirus we are offering personal 1-1 online video walkthough tours where possible.
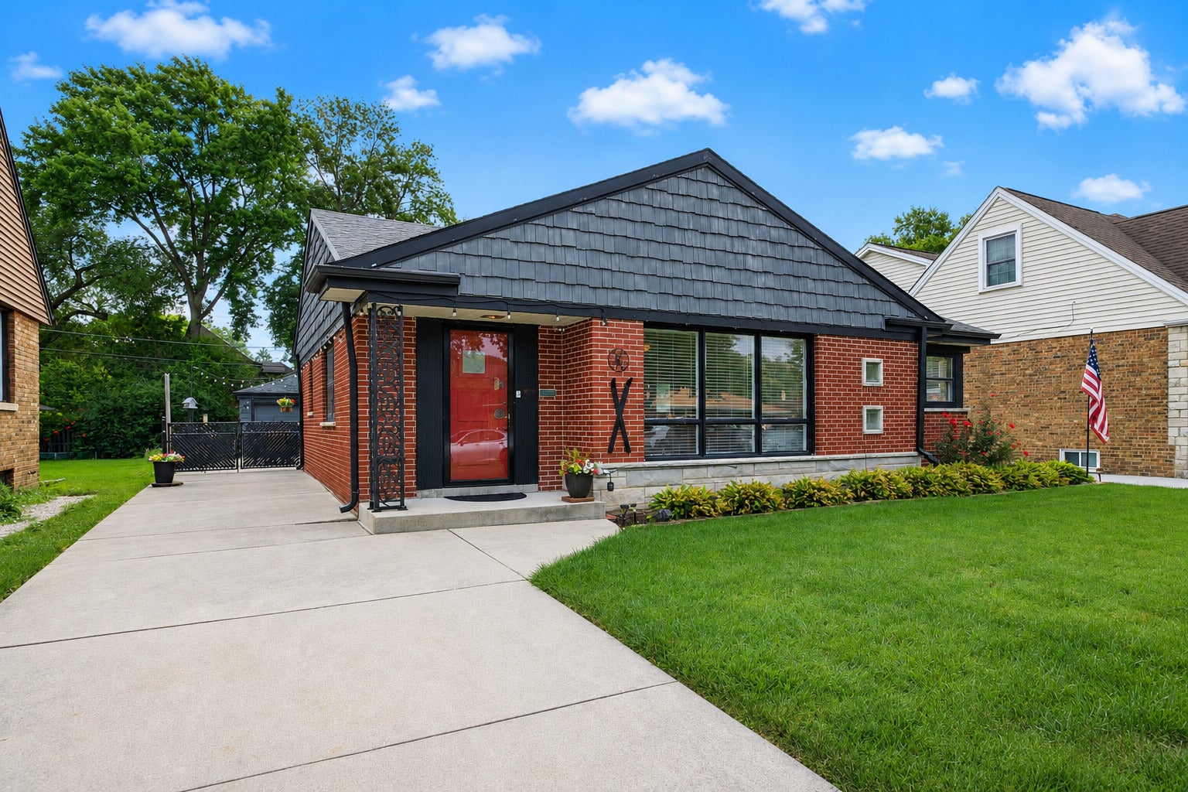
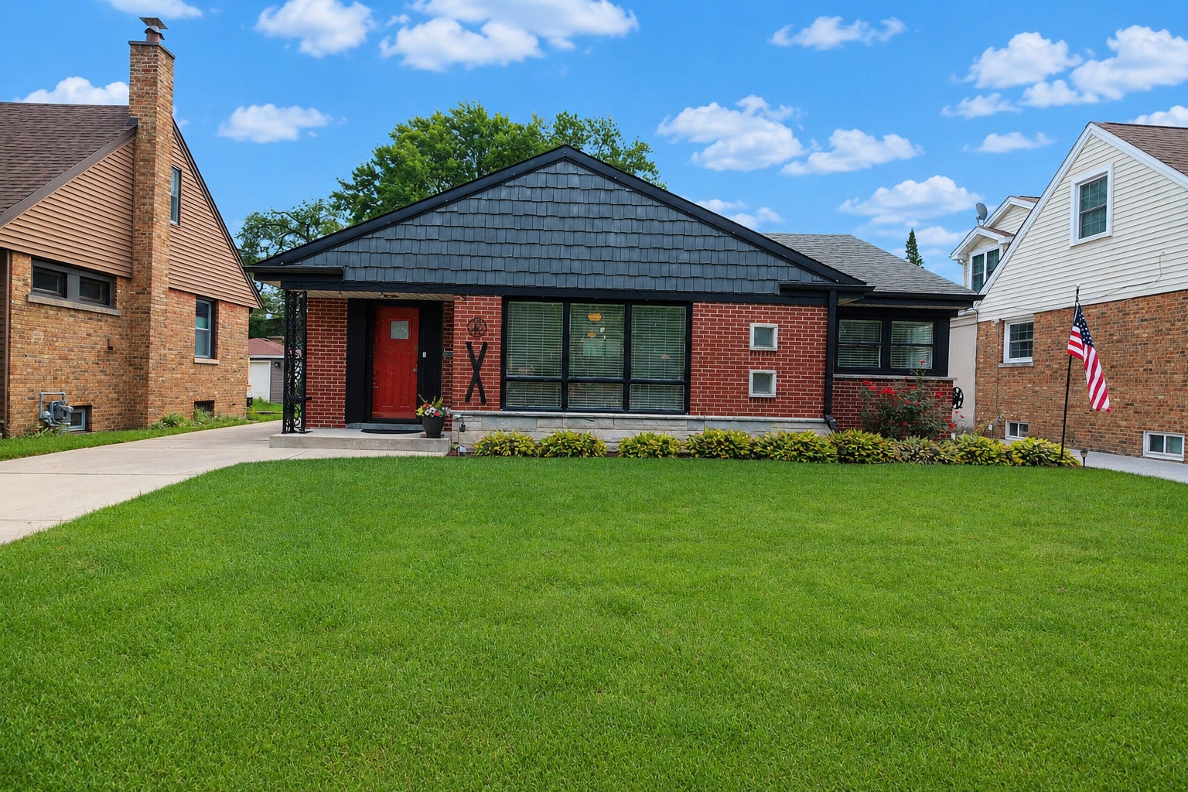
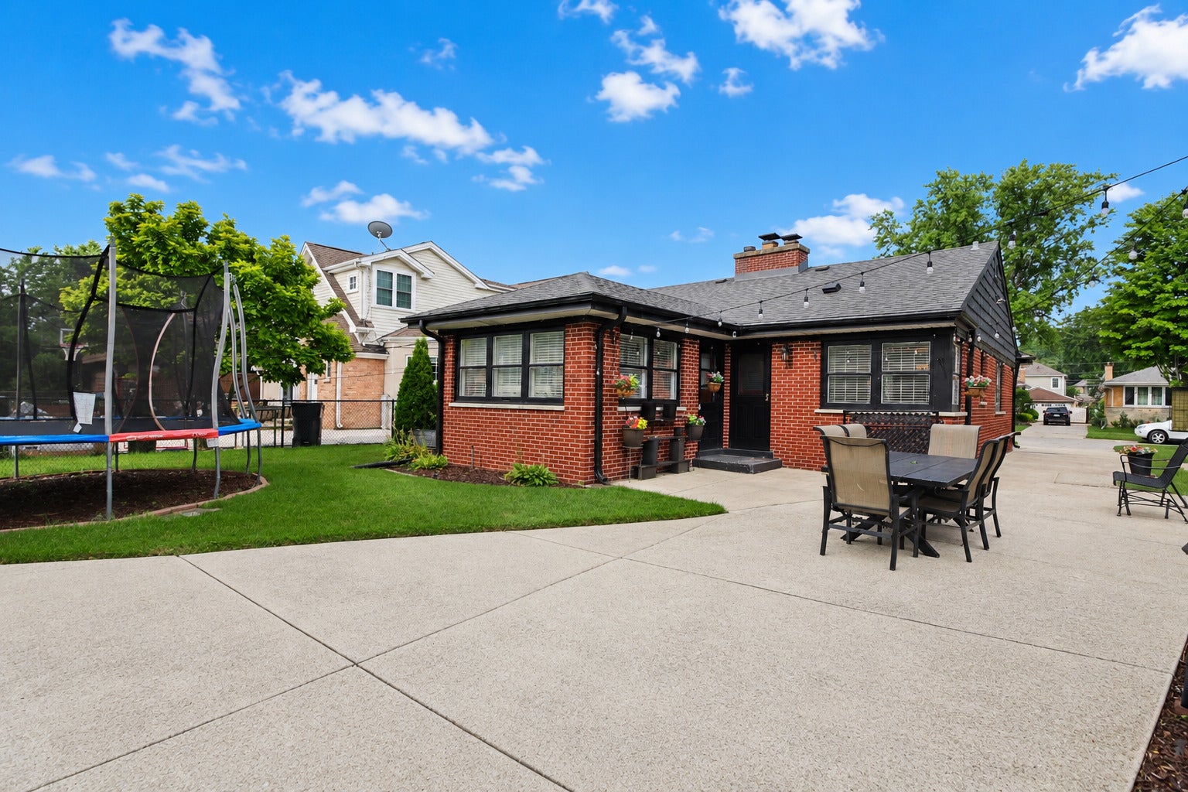
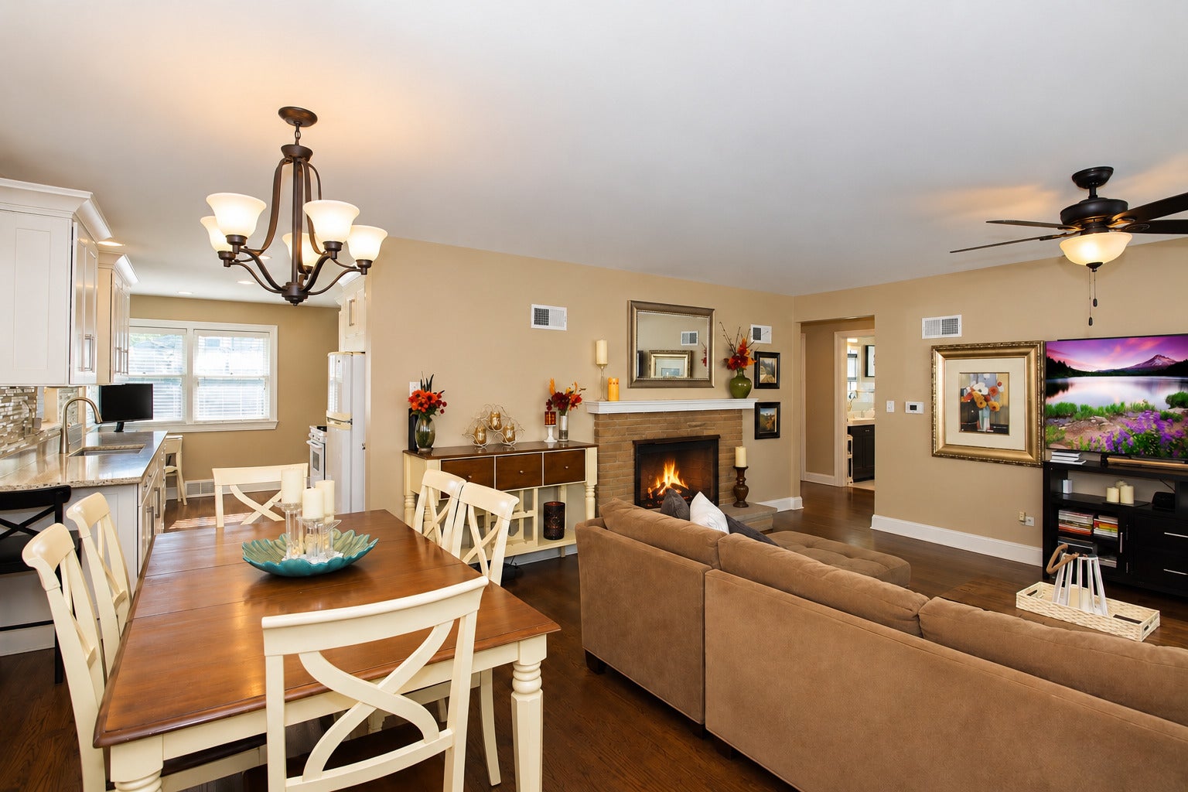
Price Improvement! And Tax Improvement! This Gorgeous Home is back on the Market and includes a 1 YEAR HOME WARRANTY! Beautifully updated 3-bedroom brick ranch home located in prime Park Ridge neighborhood-just steps to top-rated schools, parks, and more. With over 2,700 ft. of living space, this home has an inviting open-concept floor plan that is perfect for both everyday living and entertaining. It is completely move-in-ready and features gleaming hardwood floors throughout, fully updated kitchen and bath, 2 cozy fireplaces and an abundance of natural light. There are three generous sized bedrooms and a bonus room/den off the primary. The finished basement adds incredible space with a large family room, laundry room, work room, loads of storage and plenty of room for a second full bath! Outdoors, you will find a large fenced in backyard, an oversized 2.5 car detached garage, a large patio area and plenty of curb appeal. With generous room sizes, modern updates, great condition, and an unbeatable location, this home is a rare find! Don't miss your chance to make this exceptional home your own!
| yesterday | Listing updated with changes from the MLS® | |
| a week ago | Status changed to Active | |
| 2 months ago | Listing first seen on site |

Based on information submitted to the MLS GRID as of 2026-09-05 12:04 PM UTC. All data is obtained from various sources and may not have been verified by broker or MLS GRID. Supplied Open House Information is subject to change without notice. All information should be independently reviewed and verified for accuracy. Properties may or may not be listed by the office/agent presenting the information.
Last checked: 2026-09-05 12:04 PM UTC
MRED DMCA Copyright Information Copyright © 2026 Midwest Real Estate Data LLC. All rights reserved.
Did you know? You can invite friends and family to your search. They can join your search, rate and discuss listings with you.