Save
Ask
Tour
Hide
Share
$289,000
8 Days On Site

5314 N Glenwood Avenue 1W
Chicago, IL 60640

For Sale|Condominium|Active
1
Bed
1
Total Bath
1
Full Bath
700
SqFt
$413
/SqFt
1926
Built
Subdivision:
Andersonville
County:
Cook
Listing Courtesy of MRED as distributed by MLS Grid of xr realty

Due to the health concerns created by Coronavirus we are offering personal 1-1 online video walkthough tours where possible.

Upcoming Open Houses
Due to COVID-19, we recommend you verify Open Houses before attending.
Sat, Aug 8, 12:00 PM - 2:00 PM
5314 N Glenwood Avenue 1W5314 N Glenwood Avenue 1W5314 N Glenwood Avenue 1W5314 N Glenwood Avenue 1W
Save
Ask
Tour
Hide
Share

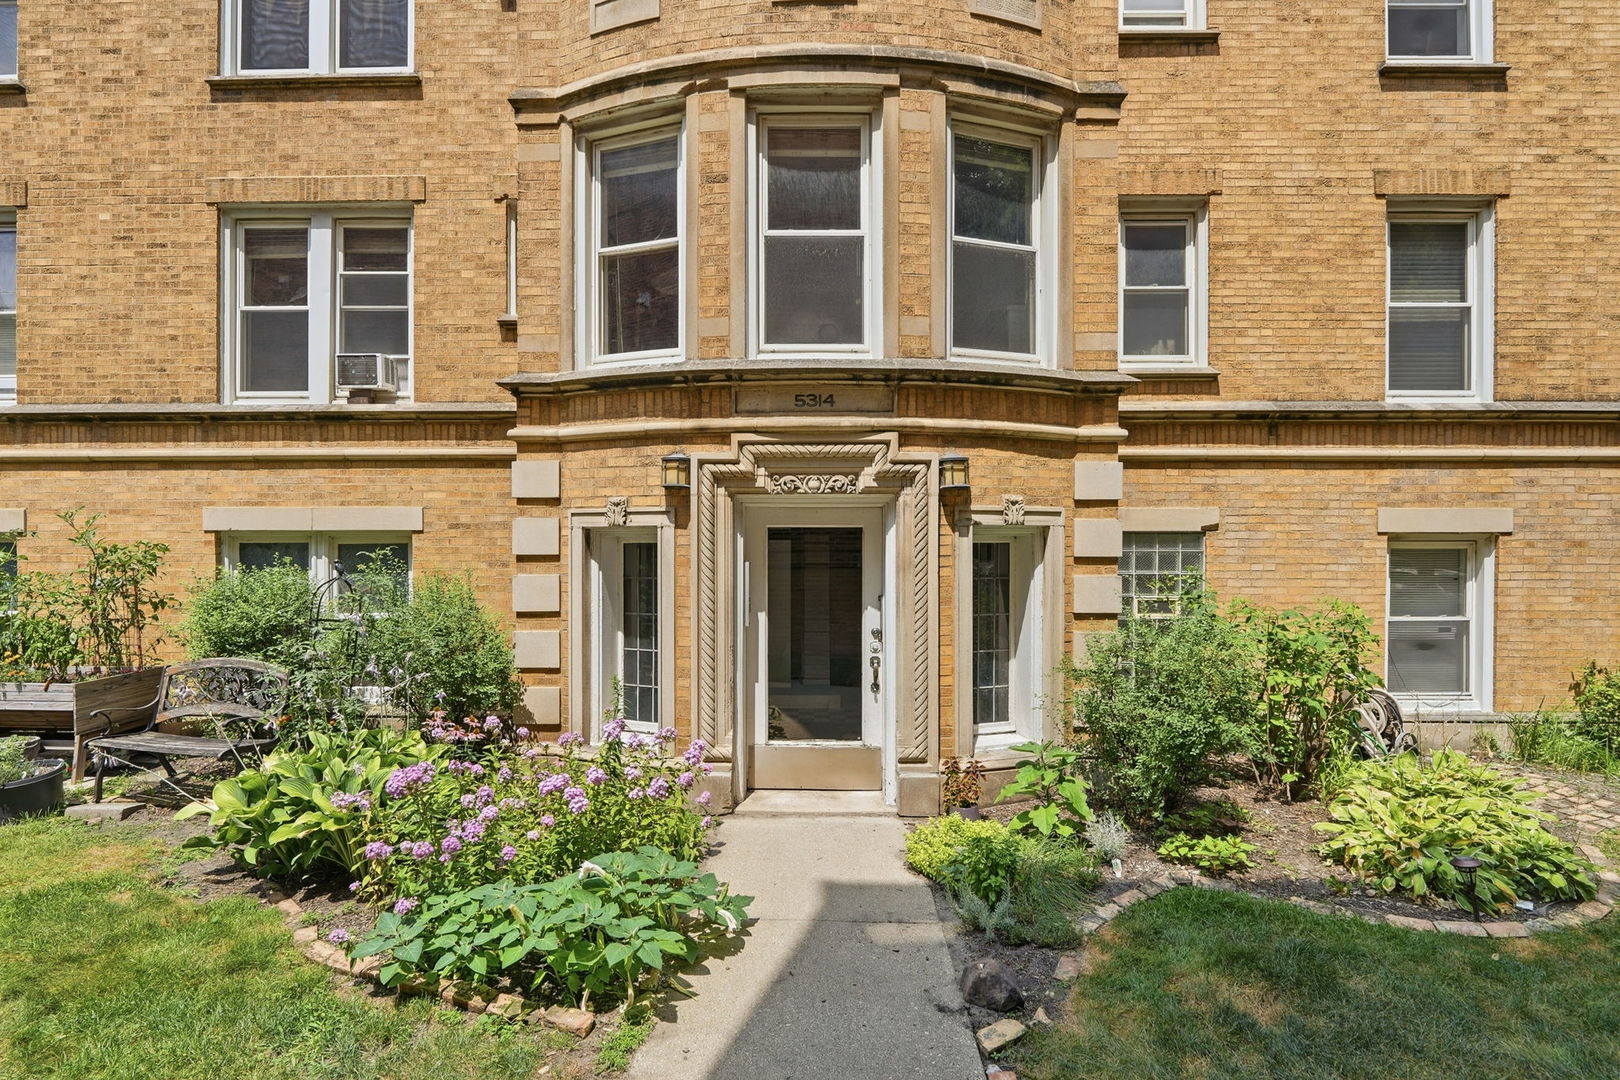
Amazing, Stunning, Chicago Andersonville Condo!! Rare to find!! The Perfect location! Move right into this beautiful, bright condo! Well maintained vintage building, investor-friendly, pets allowed, low assessments, and situated in a gorgeous courtyard building! 1 Bedroom, 1 Bathroom! Great features include; bright and spacious, hardwood floors, a great layout! Beautiful spacious, updated kitchen! Free in-building laundry included! Storage unit. This condo has everything!! EXCELLENT location on quiet street close to restaurants, shopping, schools, parks, trains & highway! You can't beat it! TAKE ADVANTAGE OF THIS OPPORTUNITY! COME AND SEE ALL THIS LUXURY! YOU'RE GOING TO LOVE IT!

Save
Ask
Tour
Hide
Share
Listing Snapshot
Price 
$289,000
Days On Site 
8 Days
Bedrooms 
1
Inside Area (SqFt) 
700 sqft
Total Baths 
1
Full Baths 
1
Partial Baths 
N/A
Lot Size 
N/A
Year Built 
1926
MLS® Number 
12711427
Status 
Active
Property Tax 
$4,631.09
HOA/Condo/Coop Fees 
$426 monthly
Sq Ft Source 
N/A
Friends & Family
Recent Activity
3 days agoListing updated with changes from the MLS®
3 days agoStatus changed to Active
a week agoListing first seen on site
General Features
Number Of Stories 
3
Pets 
Cats OKDogs OK
Property Sub Type 
Condominium
Sewer 
Public Sewer
SqFt Total 
700
Water Source 
Public
Interior Features
Appliances 
RangeMicrowaveDishwasherRefrigeratorStainless Steel Appliance(s)
Basement 
None
Cooling 
Window Unit(s)
Electric 
Circuit Breakers
Flooring 
Hardwood
Heating 
SteamRadiant
Laundry Features 
Common Area
Bedroom 2 
Bedroom 3 
Bedroom 4 
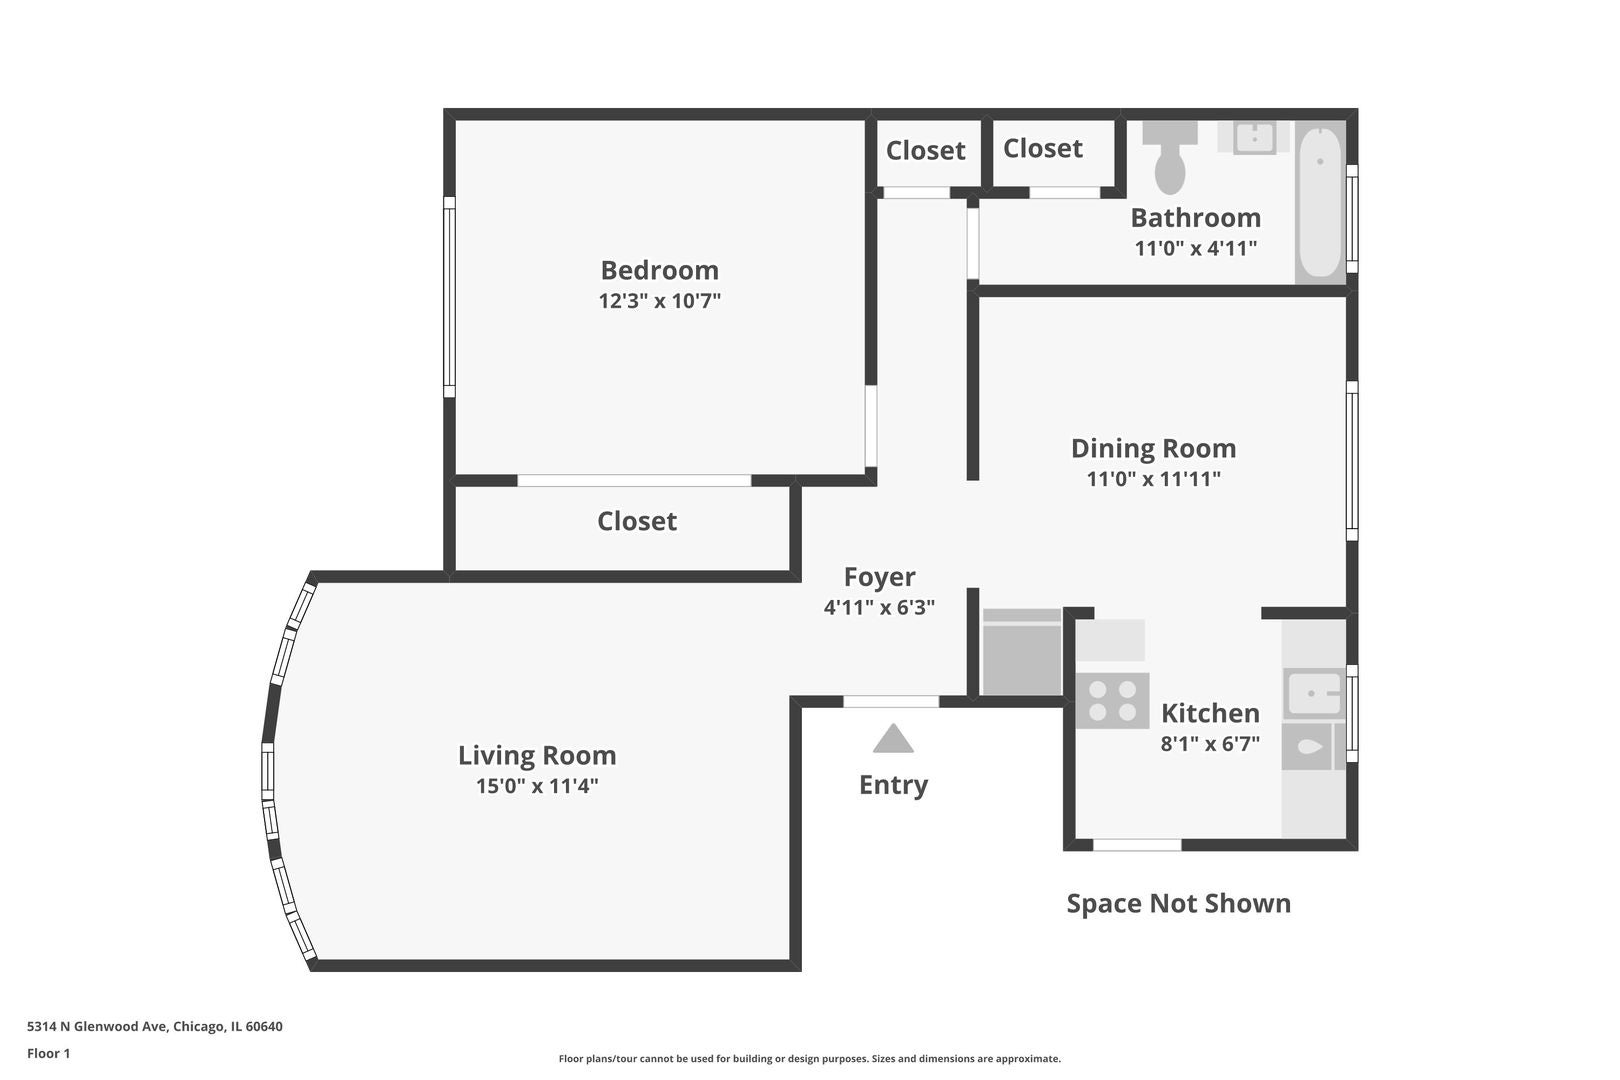
Dining Room 
Dimensions - 11X12Level - Main
Family Room 
Kitchen 
Dimensions - 8X7Level - Main
Laundry 
Living Room 
Dimensions - 15X11Level - Main
Master Bedroom 
Dimensions - 12X11Level - Main
Save
Ask
Tour
Hide
Share
Exterior Features
Construction Details 
Brick
Community Features
Association Amenities 
StorageLaundry
Association Dues 
426
HOA Fee Frequency 
Monthly
MLS Area 
CHI - Edgewater
School District 
299
Township 
North Chicago
Schools
School District
299
Elementary School
Unknown
Middle School
Unknown
High School
Unknown
Listing Courtesy of MRED as distributed by MLS Grid of xr realty


Based on information submitted to the MLS GRID as of 2026-08-06 10:41 PM UTC. All data is obtained from various sources and may not have been verified by broker or MLS GRID. Supplied Open House Information is subject to change without notice. All information should be independently reviewed and verified for accuracy. Properties may or may not be listed by the office/agent presenting the information.
Last checked: 2026-08-06 10:41 PM UTC
MRED DMCA Copyright Information Copyright © 2026 Midwest Real Estate Data LLC. All rights reserved.

Neighborhood & Commute
Source: Walkscore
Save
Ask
Tour
Hide
Share