


425 Greenwood Street 1EEvanston, IL 60201
Due to the health concerns created by Coronavirus we are offering personal 1-1 online video walkthough tours where possible.
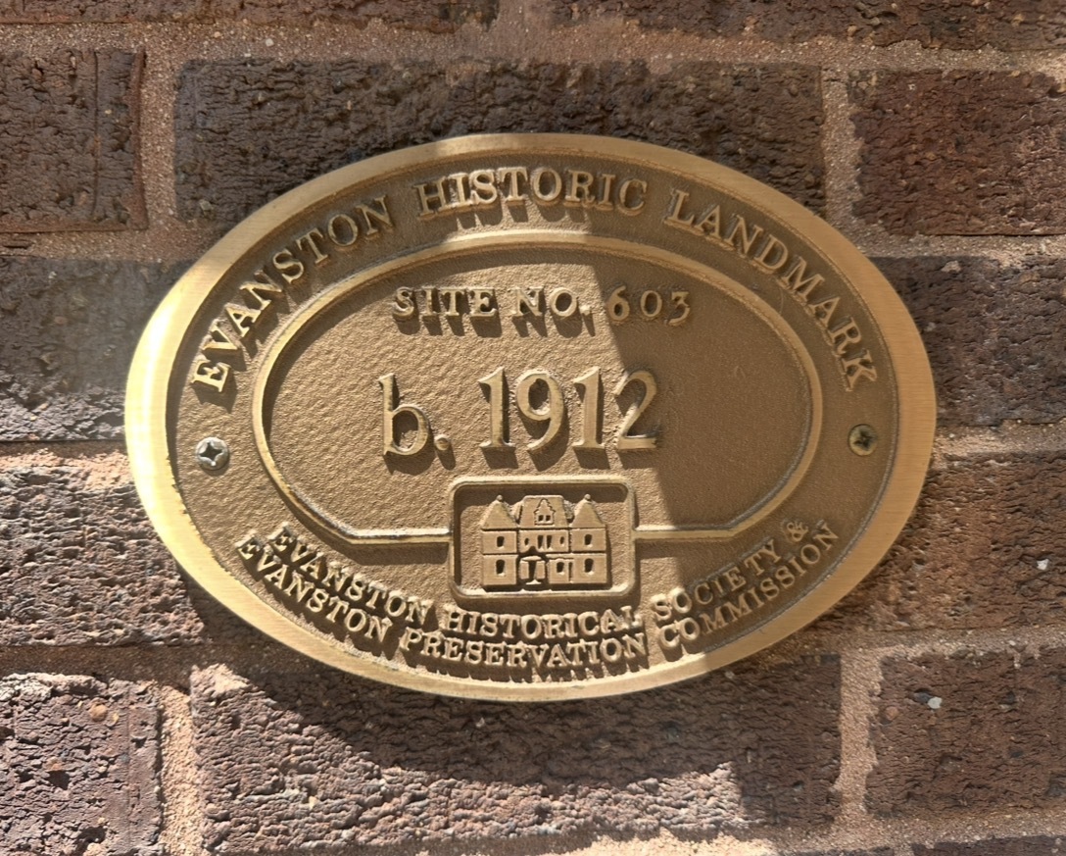
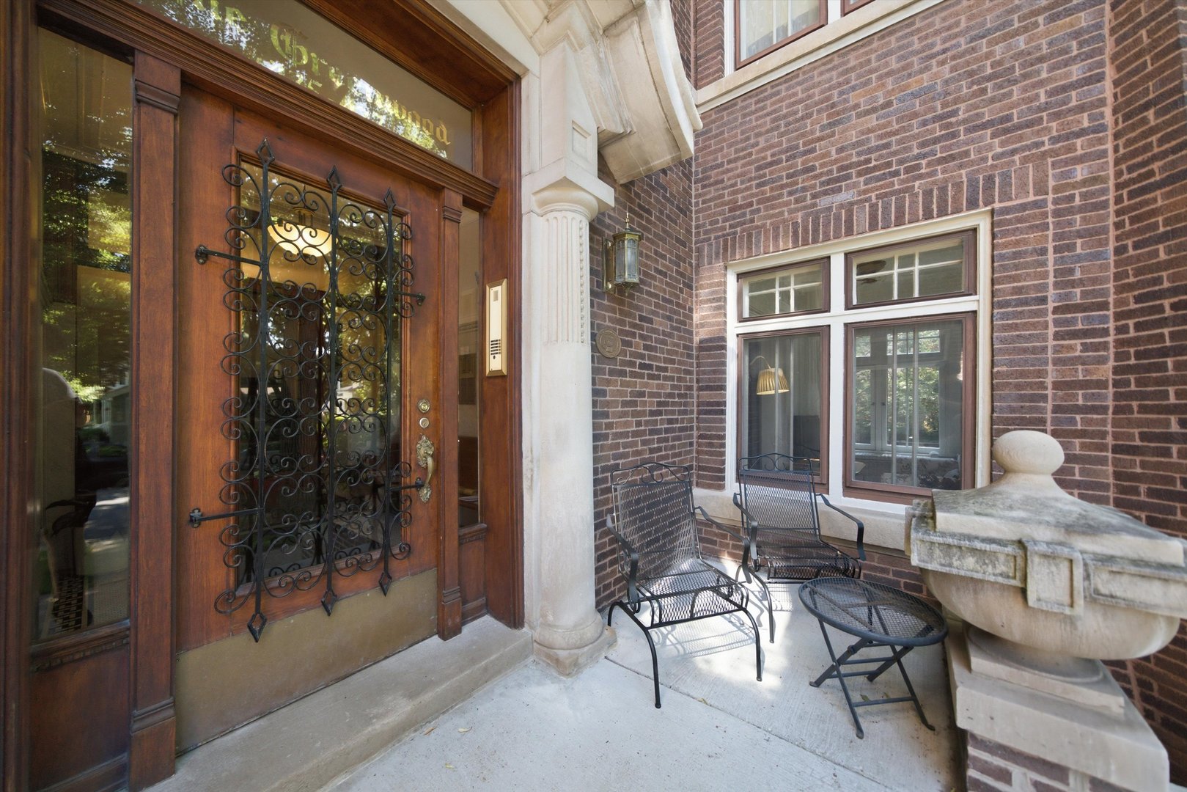
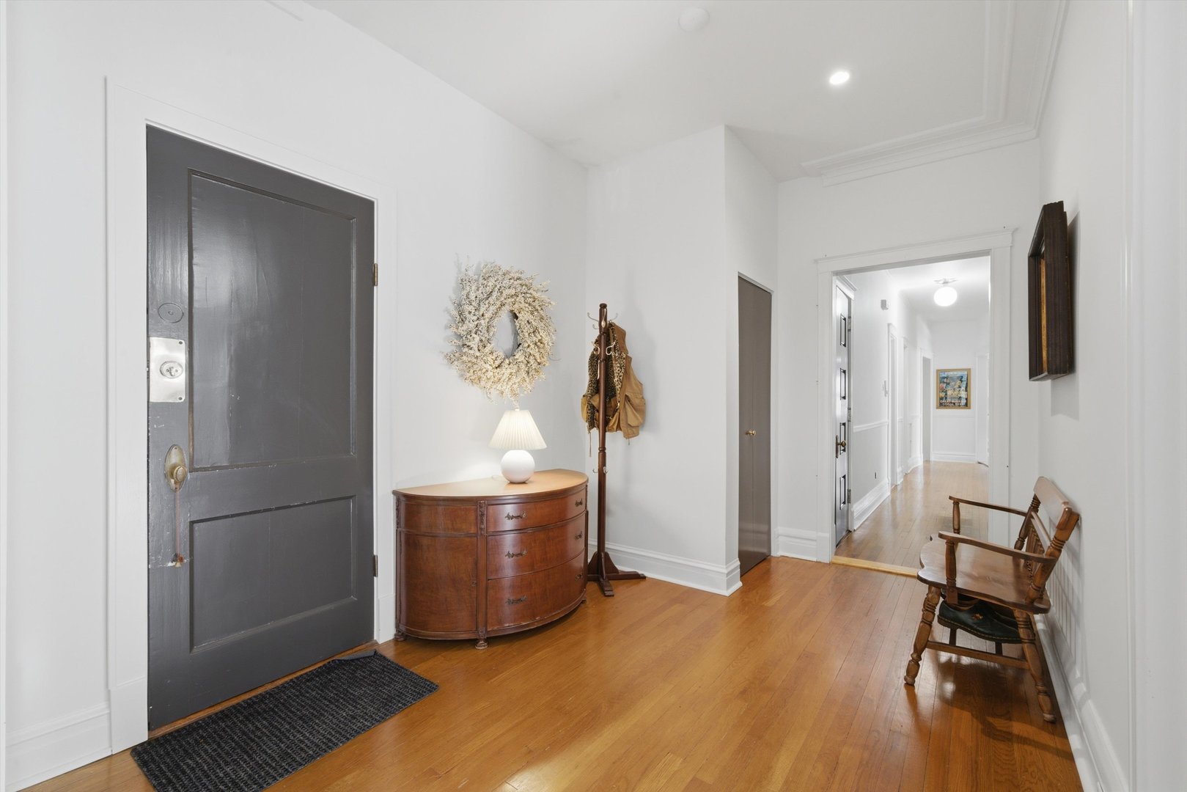
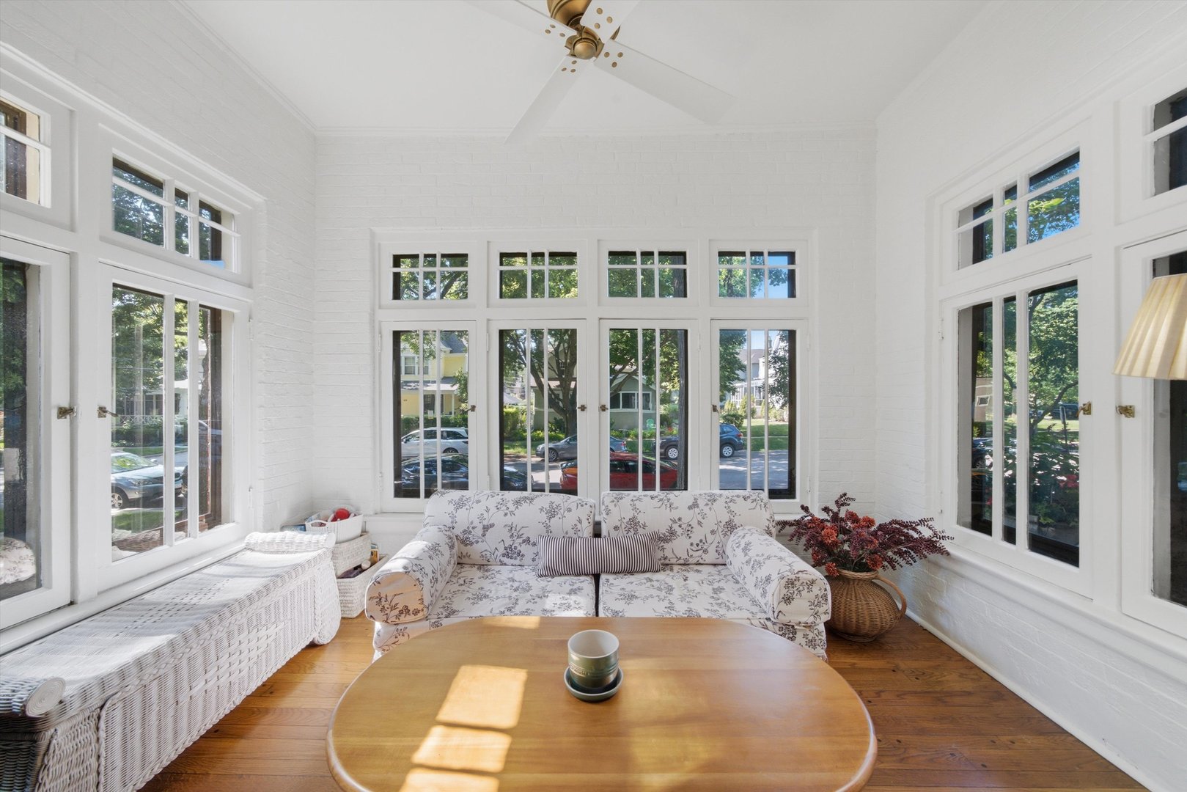
Timeless elegance meets modern comfort in this beautifully updated first-floor residence within one of Evanston's distinguished landmark buildings. Rich in architectural character, this exceptional home showcases generous room sizes, an elegant foyer, three spacious bedrooms, two sun rooms, and original Prairie-style details that reflect its historic charm. The formal dining room flows effortlessly into the expanded kitchen, creating an inviting space for everyday living and entertaining. Thoughtfully updated by the current owners, the home features all-new electrical wiring, circuit breakers, switches, designer lighting and ceiling fans from Rejuvenation. Recently painted throughout, new bathroom exhaust fans, professionally resealed tubs, and new washer, dryer, and dishwasher. SpacePak central air provides efficient cooling while classic radiator heat delivers year-round comfort. Perfectly positioned on one of Evanston's most picturesque tree-lined streets, this remarkable home offers an exceptional walkable lifestyle just moments from the lakefront, sandy beaches, parks, cafes, acclaimed restaurants, Whole Foods, Trader Joe's, boutique shopping, Northwestern University, Metra, and CTA access. Just steps from the historic Charles Gates Dawes House and Evanston History Center, the neighborhood offers the perfect blend of natural beauty, history, and urban convenience.
| 2 days ago | Listing updated with changes from the MLS® | |
| 4 days ago | Listing first seen on site |

Based on information submitted to the MLS GRID as of 2026-07-14 04:04 AM UTC. All data is obtained from various sources and may not have been verified by broker or MLS GRID. Supplied Open House Information is subject to change without notice. All information should be independently reviewed and verified for accuracy. Properties may or may not be listed by the office/agent presenting the information.
Last checked: 2026-07-14 04:04 AM UTC
MRED DMCA Copyright Information Copyright © 2026 Midwest Real Estate Data LLC. All rights reserved.
Did you know? You can invite friends and family to your search. They can join your search, rate and discuss listings with you.