Save
Ask
Tour
Hide
Share
$1,199,900
59 Days On Site

1820 Brophy Avenue
Park Ridge, IL 60068

For Sale|Single Family Residence|Active
4
Beds
4
Total Baths
4
Full Baths
3,600
SqFt
$333
/SqFt
1953
Built
County:
Cook
Listing Courtesy of MRED as distributed by MLS Grid of HomeSmart Connect LLC

Due to the health concerns created by Coronavirus we are offering personal 1-1 online video walkthough tours where possible.

1820 Brophy Avenue1820 Brophy Avenue1820 Brophy Avenue1820 Brophy Avenue
Save
Ask
Tour
Hide
Share

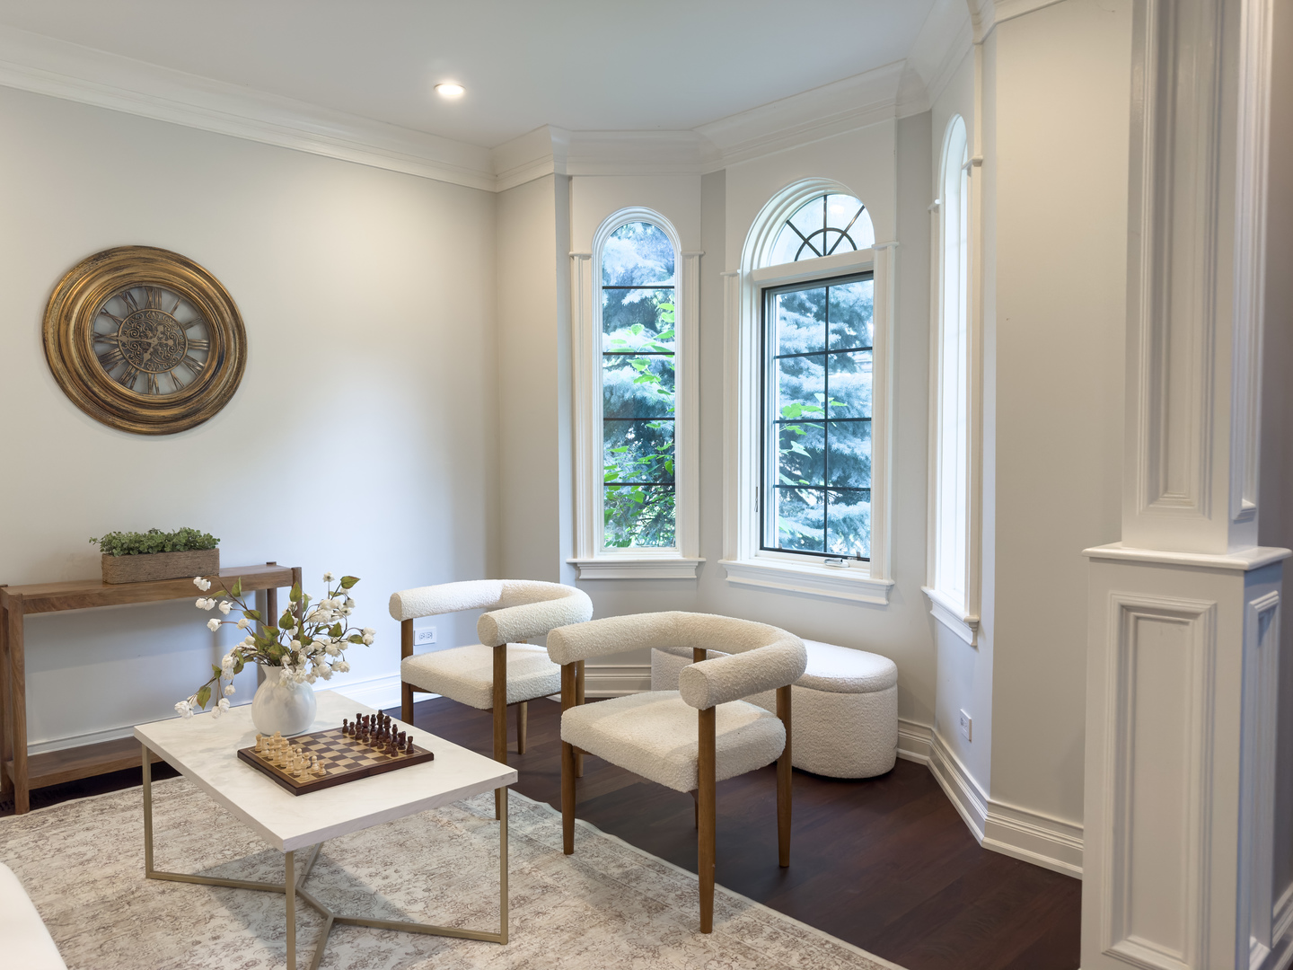
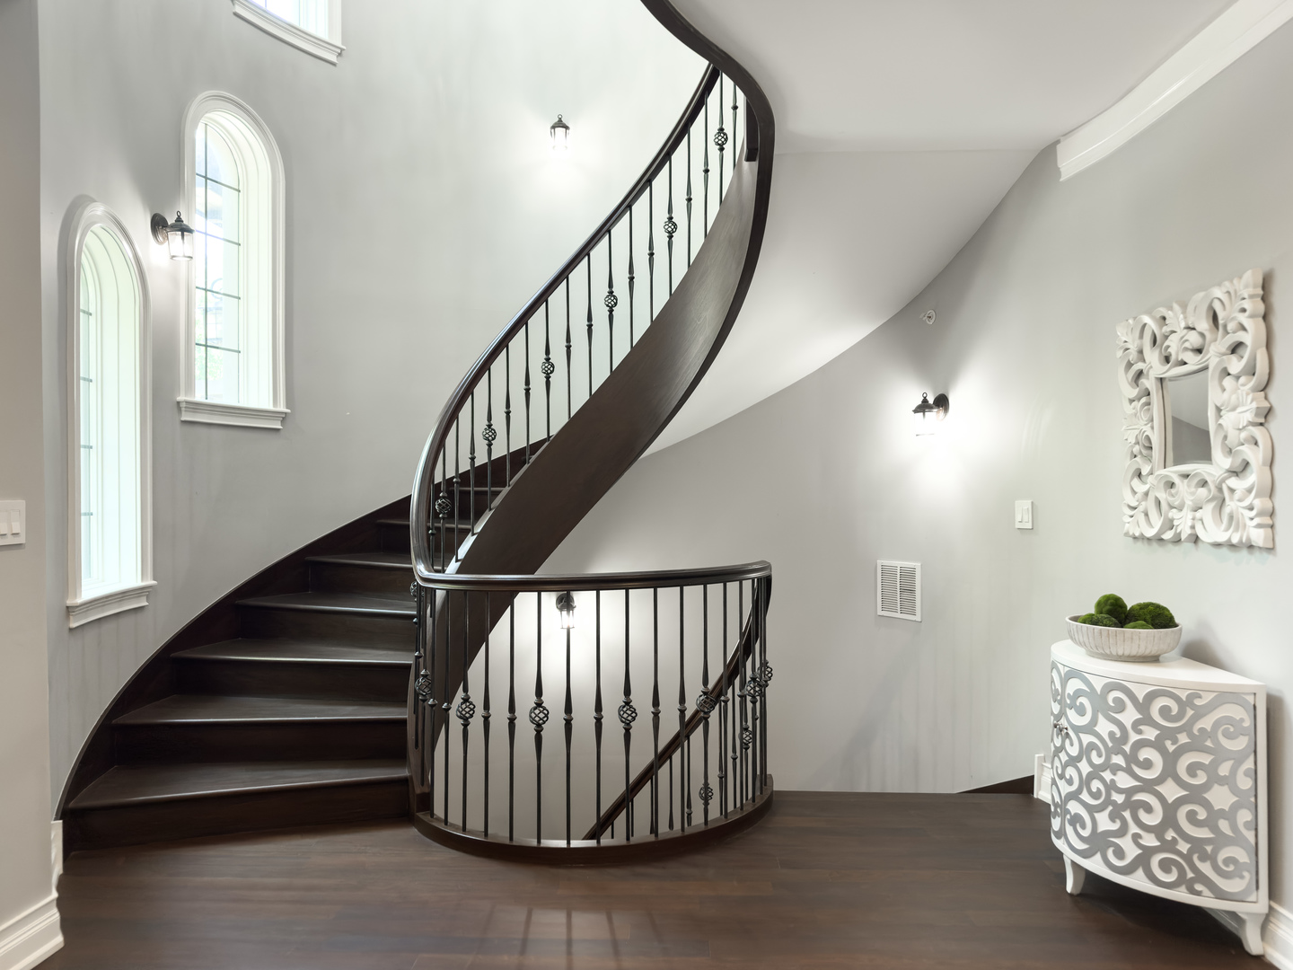
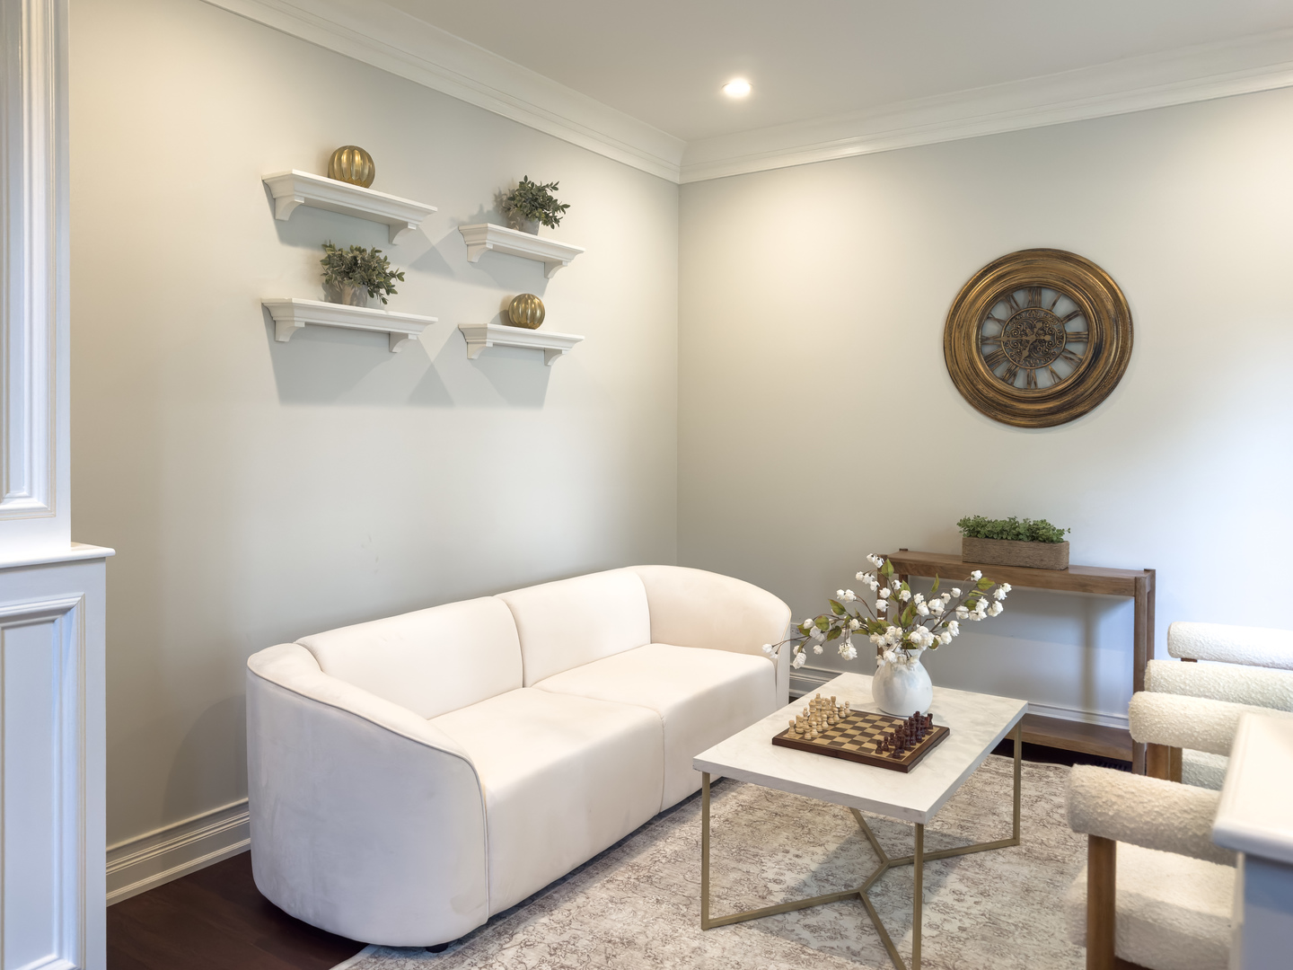
Completely reimagined and renovated in 2015, this exceptional residence seamlessly blends timeless elegance with superior craftsmanship. From the moment you step inside, you're welcomed by a beautiful grand spiral staircase that sets the tone for the home's refined design. Every detail has been thoughtfully curated, showcasing custom cabinetry, exquisite millwork, rich Brazilian walnut hardwood floors, and premium finishes throughout. The chef's kitchen is appointed with Sub-Zero refrigeration, a Wolf six-burner range with an integrated grill, high-end appliances designed for both everyday living and effortless entertaining. The primary suite offers a bath featuring heated floors and a steam shower, creating the perfect private retreat. Mechanical and technology upgrades include 400-amp electrical service, zoned HVAC, a built-in speaker system, surveillance camera system, fire sprinkler system, and a lawn irrigation system, providing comfort, convenience, and peace of mind. Ideally situated next to the park and just minutes from the Blue Line, shopping, restaurants, and everyday conveniences, this one-of-a-kind home offers the perfect balance of luxury, functionality, and location. Schedule your private showing today and experience everything this exceptional home has to offer.

Save
Ask
Tour
Hide
Share
Listing Snapshot
Price 
$1,199,900
Days On Site 
59 Days
Bedrooms 
4
Inside Area (SqFt) 
3,600 sqft
Total Baths 
4
Full Baths 
4
Partial Baths 
N/A
Lot Size 
N/A
Year Built 
1953
MLS® Number 
12697577
Status 
Active
Property Tax 
$18,024.73
HOA/Condo/Coop Fees 
N/A
Sq Ft Source 
Estimated
Friends & Family
Recent Activity
3 weeks agoListing updated with changes from the MLS®
2 months agoStatus changed to Active
2 months agoListing first seen on site
General Features
Direction Faces 
East
Foundation 
Concrete Perimeter
Garage 
Yes
Garage Spaces 
2
Parking 
DetachedGarageDriveway
Parking Spaces 
2
Property Sub Type 
Single Family Residence
Sewer 
Public Sewer
Special Circumstances 
Standard
SqFt Total 
3200
Water Source 
Public
Interior Features
Appliances 
RangeMicrowaveDishwasherRange Hood
Basement 
UnfinishedFull
Cooling 
Central Air
Fireplace 
Yes
Fireplace Features 
Family RoomWood Burning
Fireplaces 
2
Flooring 
Hardwood
Heating 
Natural GasForced AirZonedRadiant Floor
Interior 
Built-in FeaturesWalk-In Closet(s)High CeilingsOpen FloorplanGranite Counters
Laundry Features 
Upper Level
Bedroom 2 
Dimensions - 13X13Level - Second
Bedroom 3 
Dimensions - 11X14Level - Second
Bedroom 4 
Dimensions - 10X15Level - Third
Dining Room 
Dimensions - 11X13Level - Main
Family Room 
Dimensions - 19X22Level - Main
Kitchen 
Dimensions - 17X13Level - MainDescription - Island,Custom Cabinetry,Granite Counters
Laundry 
Dimensions - 6X8Level - Second
Living Room 
Dimensions - 12X11Level - Main
Master Bedroom 
Dimensions - 16X19Level - Second
Mud Room 
Dimensions - 6X9Level - Main
Study 
Dimensions - 11X11Level - Main
Save
Ask
Tour
Hide
Share
Exterior Features
Construction Details 
BrickStone
Exterior 
Balcony
Patio And Porch 
Patio
Roof 
Asphalt
Community Features
MLS Area 
Park Ridge
School District 
Maine South High School
Township 
Norwood Park
Schools
School District
Maine South High School
Elementary School
Theodore Roosevelt Elementary Sc
Middle School
Lincoln Middle School
High School
Maine South High School
Listing Courtesy of MRED as distributed by MLS Grid of HomeSmart Connect LLC


Based on information submitted to the MLS GRID as of 2026-09-05 12:04 PM UTC. All data is obtained from various sources and may not have been verified by broker or MLS GRID. Supplied Open House Information is subject to change without notice. All information should be independently reviewed and verified for accuracy. Properties may or may not be listed by the office/agent presenting the information.
Last checked: 2026-09-05 12:04 PM UTC
MRED DMCA Copyright Information Copyright © 2026 Midwest Real Estate Data LLC. All rights reserved.

Neighborhood & Commute
Source: Walkscore
Save
Ask
Tour
Hide
Share