


1580 Sherman Avenue 405Evanston, IL 60201
Due to the health concerns created by Coronavirus we are offering personal 1-1 online video walkthough tours where possible.
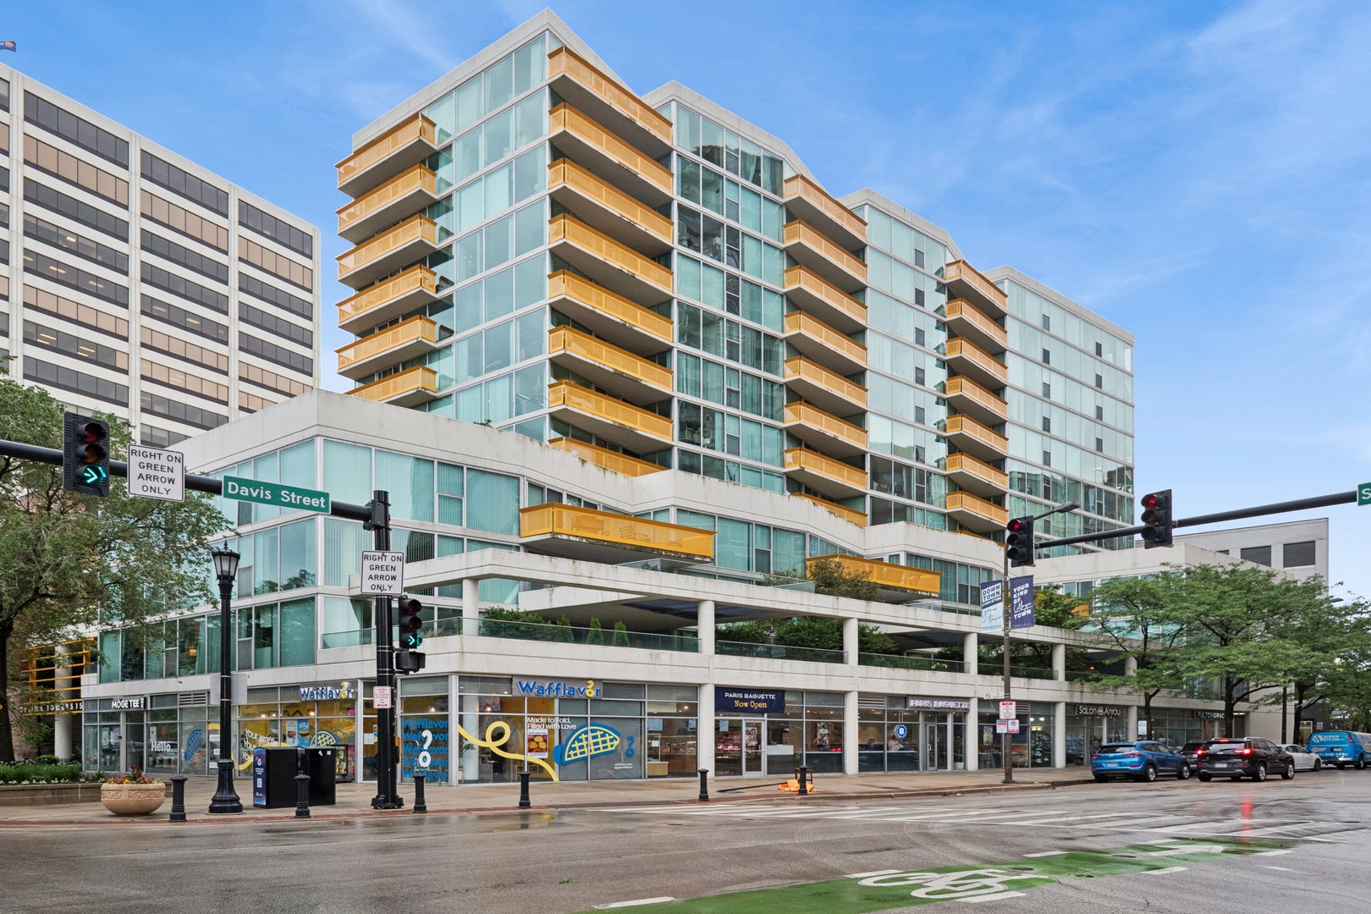
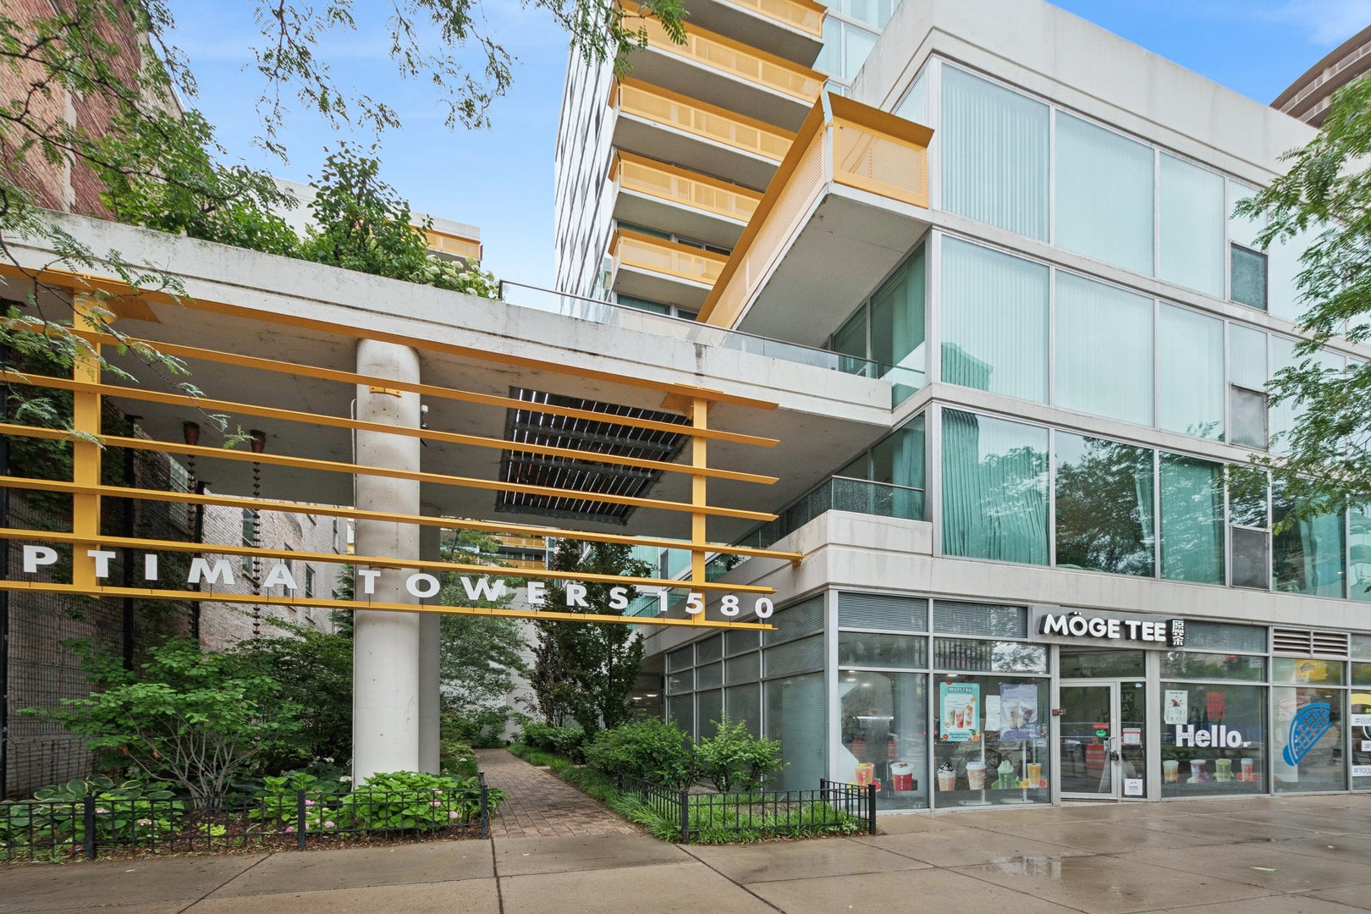

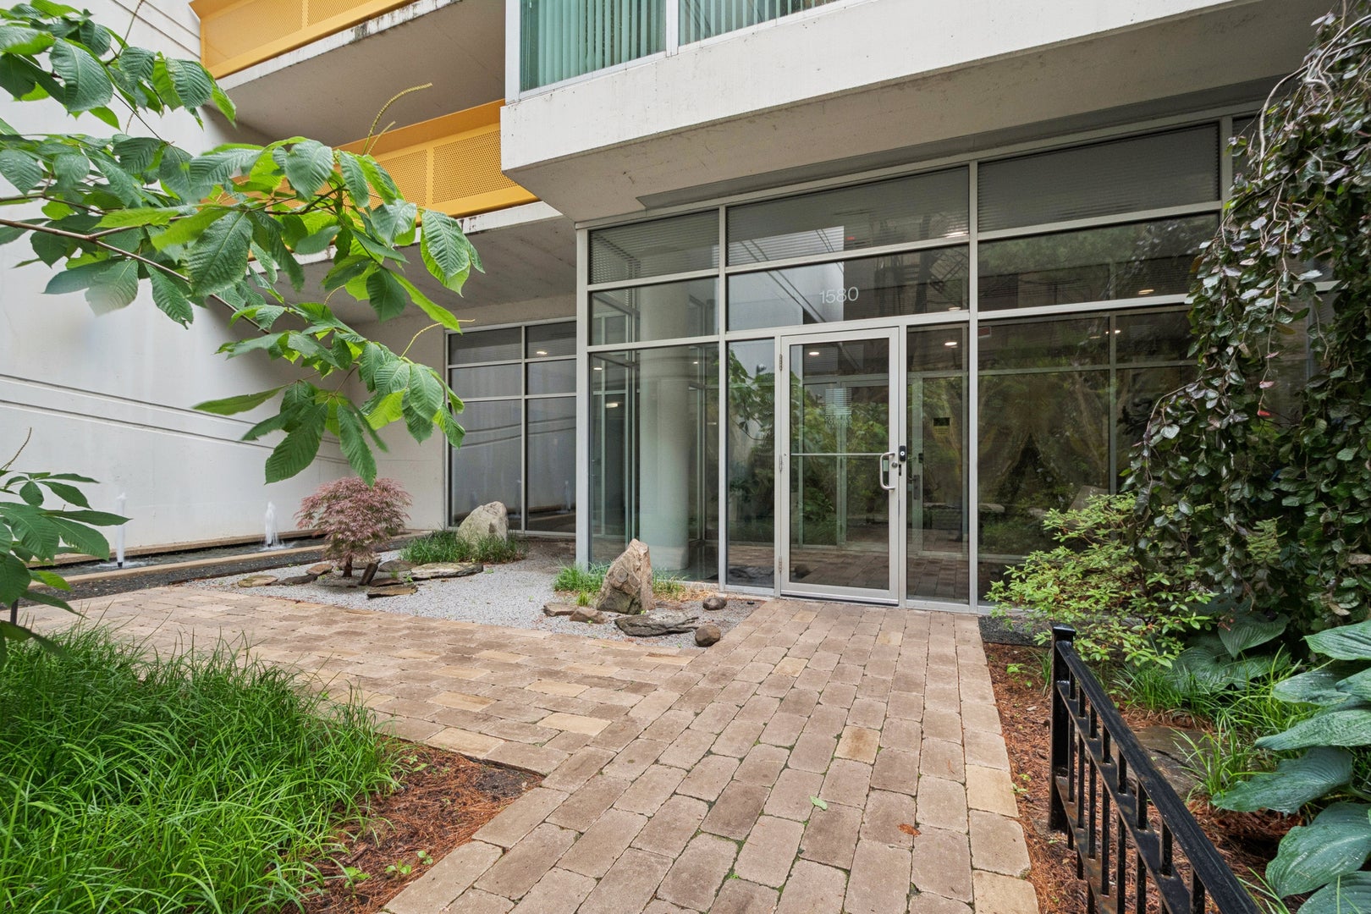
Rarely available, approximately 1,840-square-foot three-bedroom end-unit residence in Optima Towers-one of just 18 three-bedroom residences in this 103-unit building. Ideally located in the heart of downtown Evanston with north and east exposures overlooking Fountain Square. This light-filled fourth-floor home features floor-to-ceiling windows, approximately 9-foot ceilings, a desirable split-bedroom floor plan, wood laminate flooring throughout, and an oversized private balcony perfect for grilling, outdoor dining, and entertaining. The kitchen offers ample cabinetry, granite countertops, and easy access to the private balcony just steps away. The spacious primary suite features a large walk-in closet and an ensuite bath with dual vanities, a soaking tub, and a separate shower. Two additional bedrooms, a second full bath, and a spacious laundry/utility room are complemented by two separate walk-in storage closets, one conveniently located near the kitchen and ideal for use as a pantry or additional household storage, providing exceptional storage seldom found in downtown condominium living. Two heated indoor parking spaces are included. Residents enjoy a secure lobby, fitness center, indoor pool, hot tub, and a pet-friendly building. Recent capital improvements include the installation of new HVAC make-up air units and replacement of the pool room dehumidification system. Enjoy the best of downtown Evanston living just steps from restaurants, shopping, Northwestern University, Metra, CTA, and Lake Michigan.
| 2 months ago | Listing updated with changes from the MLS® | |
| 2 months ago | Status changed to Active Under Contract | |
| 2 months ago | Listing first seen on site |

Based on information submitted to the MLS GRID as of 2026-09-14 10:38 PM UTC. All data is obtained from various sources and may not have been verified by broker or MLS GRID. Supplied Open House Information is subject to change without notice. All information should be independently reviewed and verified for accuracy. Properties may or may not be listed by the office/agent presenting the information.
Last checked: 2026-09-14 10:38 PM UTC
MRED DMCA Copyright Information Copyright © 2026 Midwest Real Estate Data LLC. All rights reserved.