Save
Ask
Tour
Hide
Share
$499,900
6 Days On Site

319 Dodge Avenue
Evanston, IL 60202

For Sale|Single Family Residence|Active Under Contract
3
Beds
2
Total Baths
1
Full Bath
1
Partial Bath
1,231
SqFt
$406
/SqFt
1959
Built
County:
Cook
Listing Courtesy of MRED as distributed by MLS Grid of Coldwell Banker Realty

Due to the health concerns created by Coronavirus we are offering personal 1-1 online video walkthough tours where possible.
319 Dodge Avenue319 Dodge Avenue319 Dodge Avenue319 Dodge Avenue
Save
Ask
Tour
Hide
Share

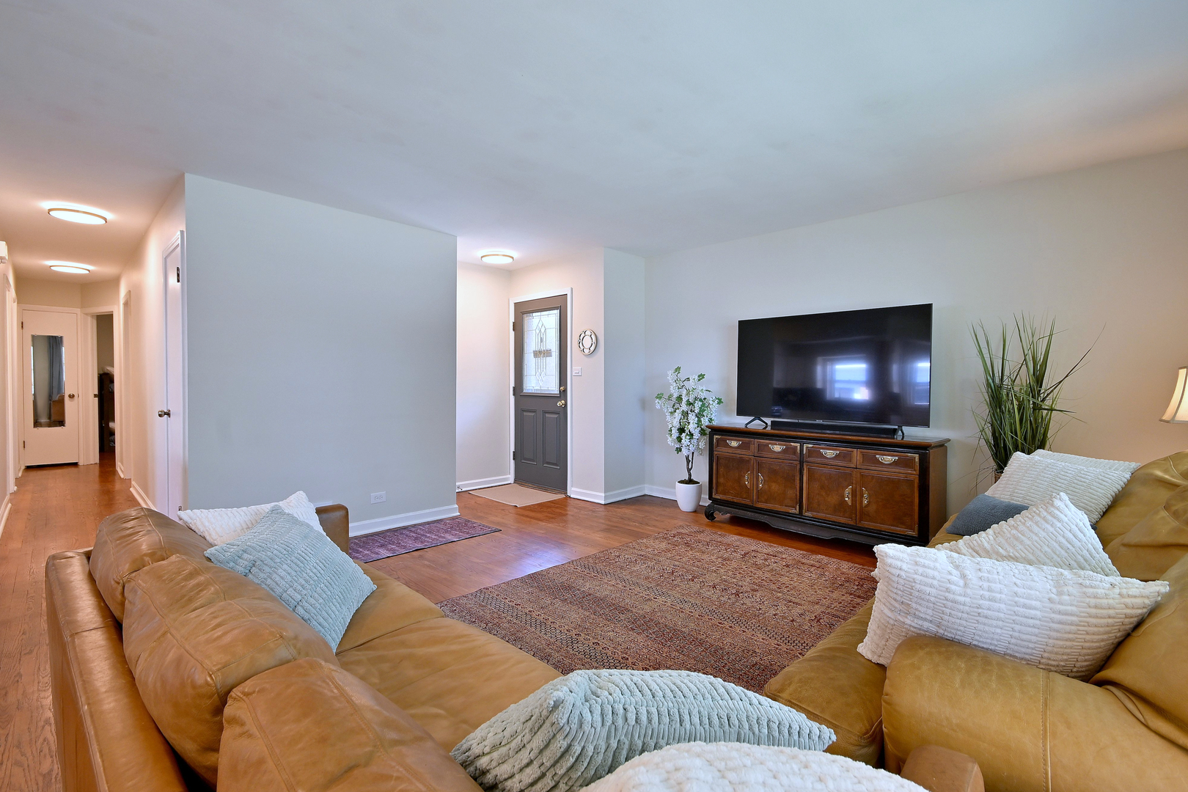
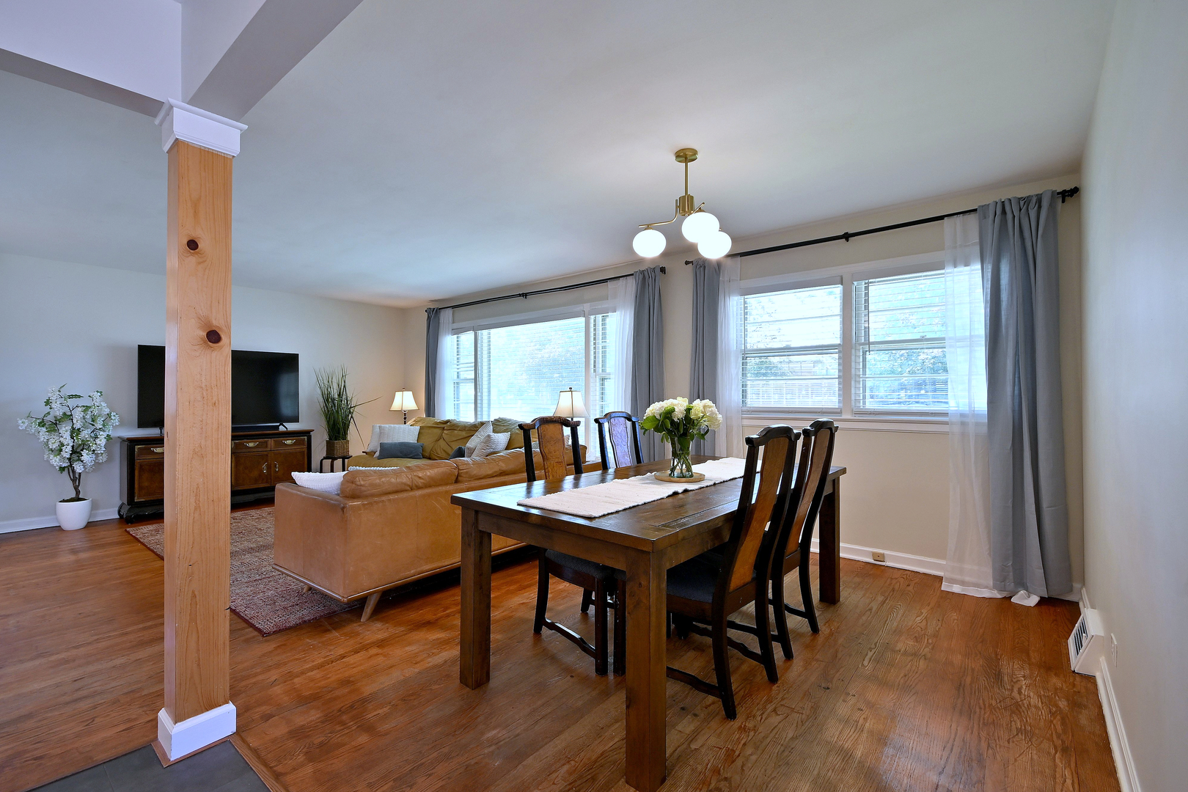
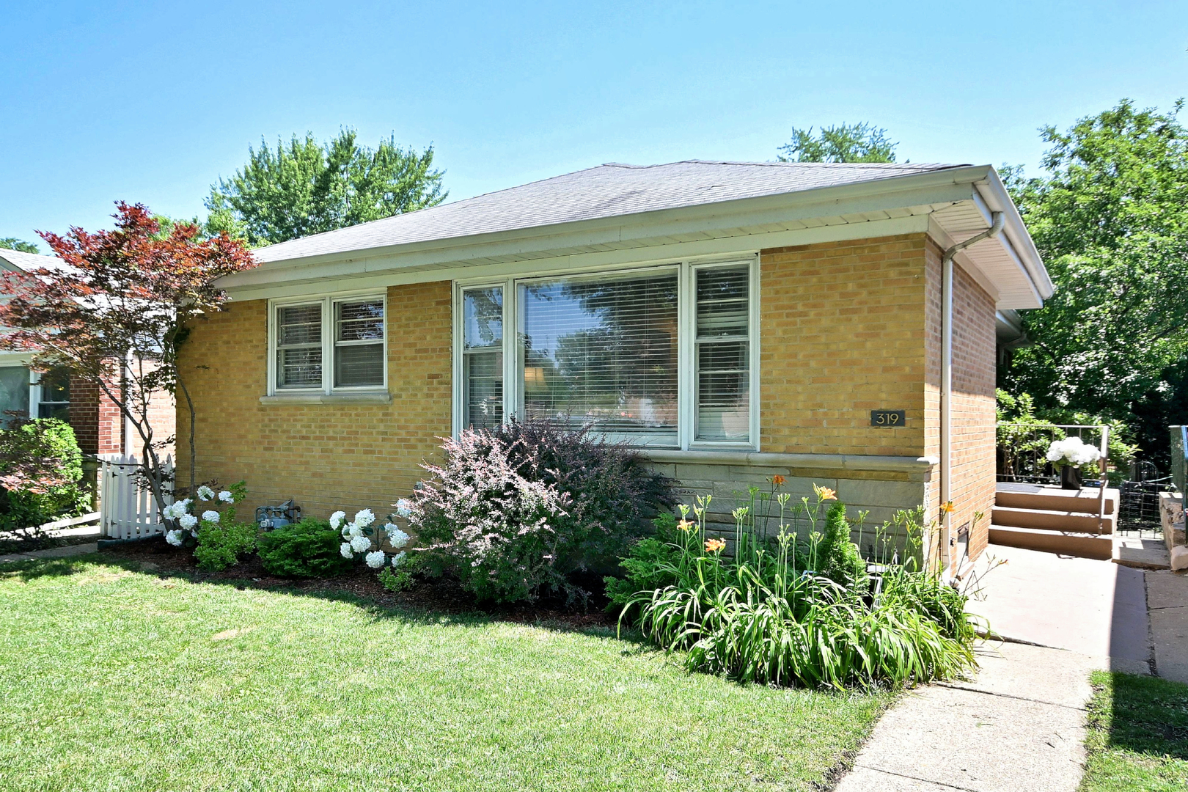
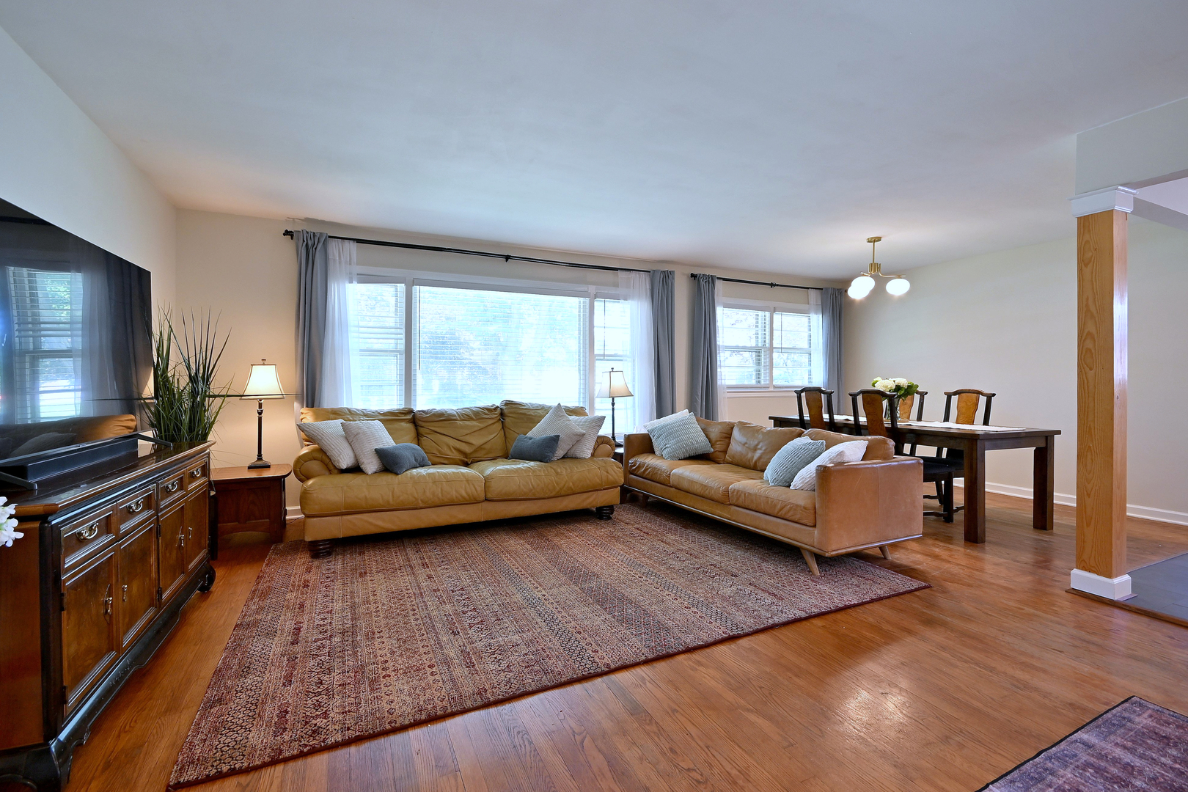
Classic Brick Ranch in convenient Evanston location: offers open concept - Kitchen remodeled @6 yrs w/ granite counters, Island w/breakfast bar, beautiful ceramic backsplash, Ceramic tile floor, SS appliances, white cabinets - Oak floors thru out - Upgrades incld: Cen Air @ 8 yrs, Newer Washer n Dryer - Large 33 x 13 Rec Room in finished basement with grey vinyl floor , 32 x 25 Utility area and Laundry plus ample extra storage - Main floor Half bath adjoins Full bath with access to 14x10 Primary BR - 2.5 car garage - Large yard with a lovely Screened Gazebo and play set that will stay - Located across from James Park, Dawes school and Levy Senior center - Walk to Robert Crown library and Chute Middle School- Bike and walking paths near by - Bus stop directly across the street for Bus 93 for red, purple,yellow lines to train and Bus 97 to Skokie Old Orchard shopping center.

Save
Ask
Tour
Hide
Share
Listing Snapshot
Price 
$499,900
Days On Site 
6 Days
Bedrooms 
3
Inside Area (SqFt) 
1,231 sqft
Total Baths 
2
Full Baths 
1
Partial Baths 
1
Lot Size 
N/A
Year Built 
1959
MLS® Number 
12691729
Status 
Active Under Contract
Property Tax 
$7,178.21
HOA/Condo/Coop Fees 
N/A
Sq Ft Source 
Assessor
Friends & Family
Recent Activity
yesterdayListing updated with changes from the MLS®
yesterdayStatus changed to Active Under Contract
7 days agoListing first seen on site
General Features
Foundation 
Concrete Perimeter
Garage 
Yes
Garage Spaces 
2
Parking 
Garage Door OpenerDetachedGarage
Parking Spaces 
2
Property Sub Type 
Single Family Residence
Sewer 
Public Sewer
Style 
Ranch
Interior Features
Appliances 
RangeMicrowaveDishwasherRefrigeratorWasherDryer
Basement 
FinishedFull
Cooling 
Central Air
Electric 
Circuit Breakers
Heating 
Natural GasForced Air
Window Features 
Screens
Bedroom 2 
Dimensions - 11X11Level - Main
Bedroom 3 
Dimensions - 11X10Level - Main
Bedroom 4 
Dining Room 
Dimensions - 12X9Level - Main
Family Room 
Kitchen 
Dimensions - 14X12Level - MainDescription - Eating Area-Breakfast Bar,Island,Granite Counters,Pantry,Updated Kitchen
Laundry 
Dimensions - 32X25Level - Basement
Living Room 
Dimensions - 24X14Level - Main
Master Bedroom 
Dimensions - 14X12Level - Main
Recreation Room 
Dimensions - 33X13Level - Basement
Save
Ask
Tour
Hide
Share
Exterior Features
Construction Details 
Brick
Other Structures 
Gazebo
Patio And Porch 
Screened
Roof 
Asphalt
Windows/Doors 
Screens
Community Features
MLS Area 
Evanston
School District 
Evanston Twp High School
Township 
Evanston
Schools
School District
Evanston Twp High School
Elementary School
Dawes Elementary School
Middle School
Chute Middle School
High School
Evanston Twp High School
Listing Courtesy of MRED as distributed by MLS Grid of Coldwell Banker Realty


Based on information submitted to the MLS GRID as of 2026-07-14 03:59 AM UTC. All data is obtained from various sources and may not have been verified by broker or MLS GRID. Supplied Open House Information is subject to change without notice. All information should be independently reviewed and verified for accuracy. Properties may or may not be listed by the office/agent presenting the information.
Last checked: 2026-07-14 03:59 AM UTC
MRED DMCA Copyright Information Copyright © 2026 Midwest Real Estate Data LLC. All rights reserved.

Neighborhood & Commute
Source: Walkscore
Save
Ask
Tour
Hide
Share