


944 N Northwest Highway 307Park Ridge, IL 60068
Due to the health concerns created by Coronavirus we are offering personal 1-1 online video walkthough tours where possible.
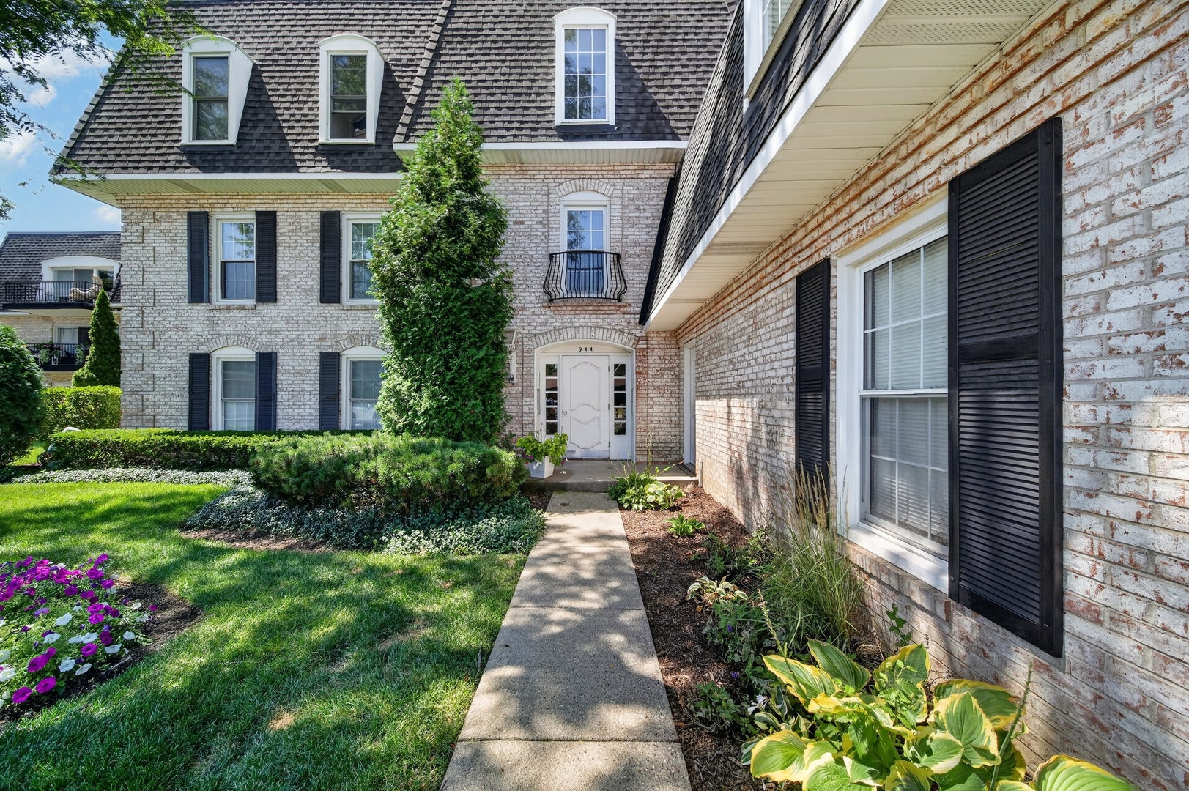
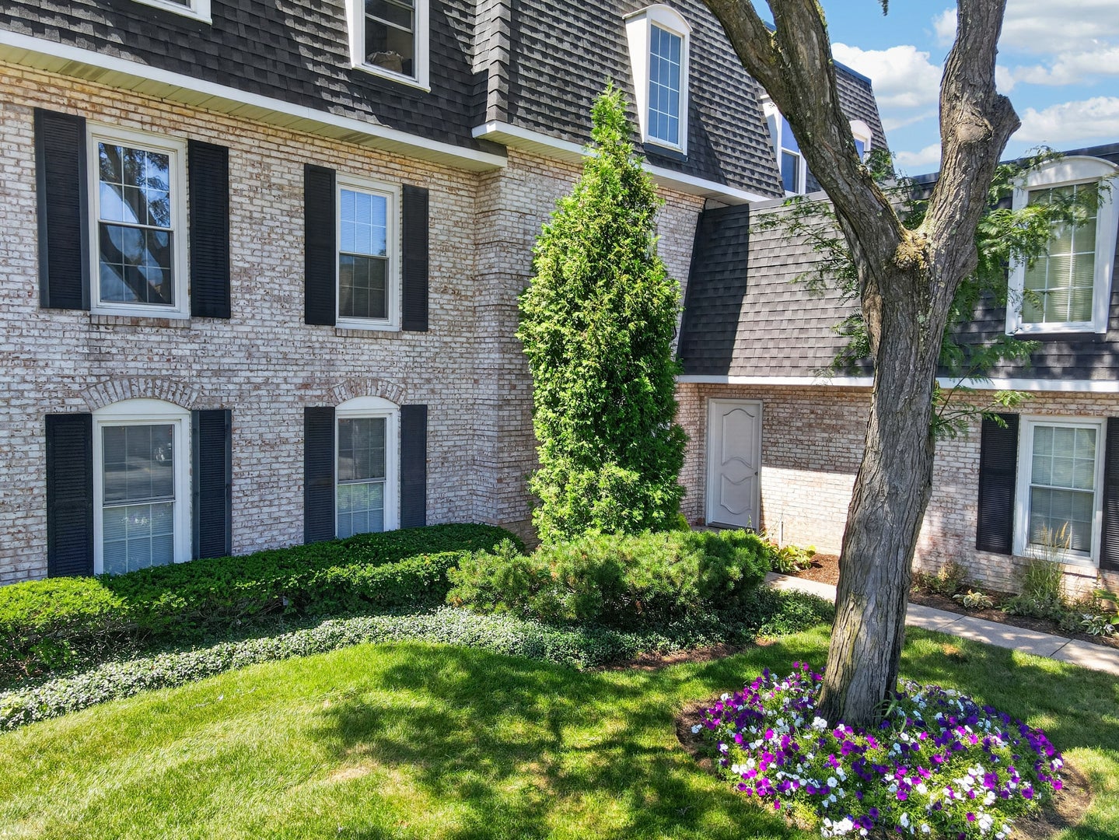
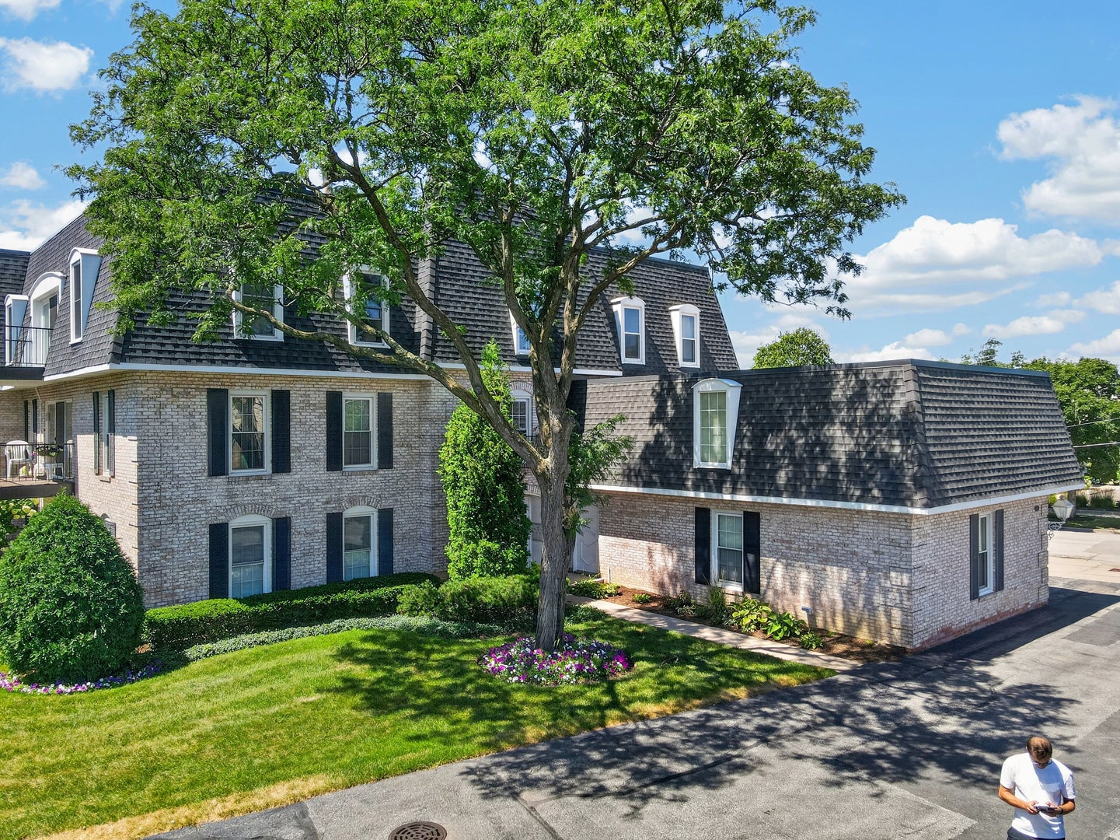
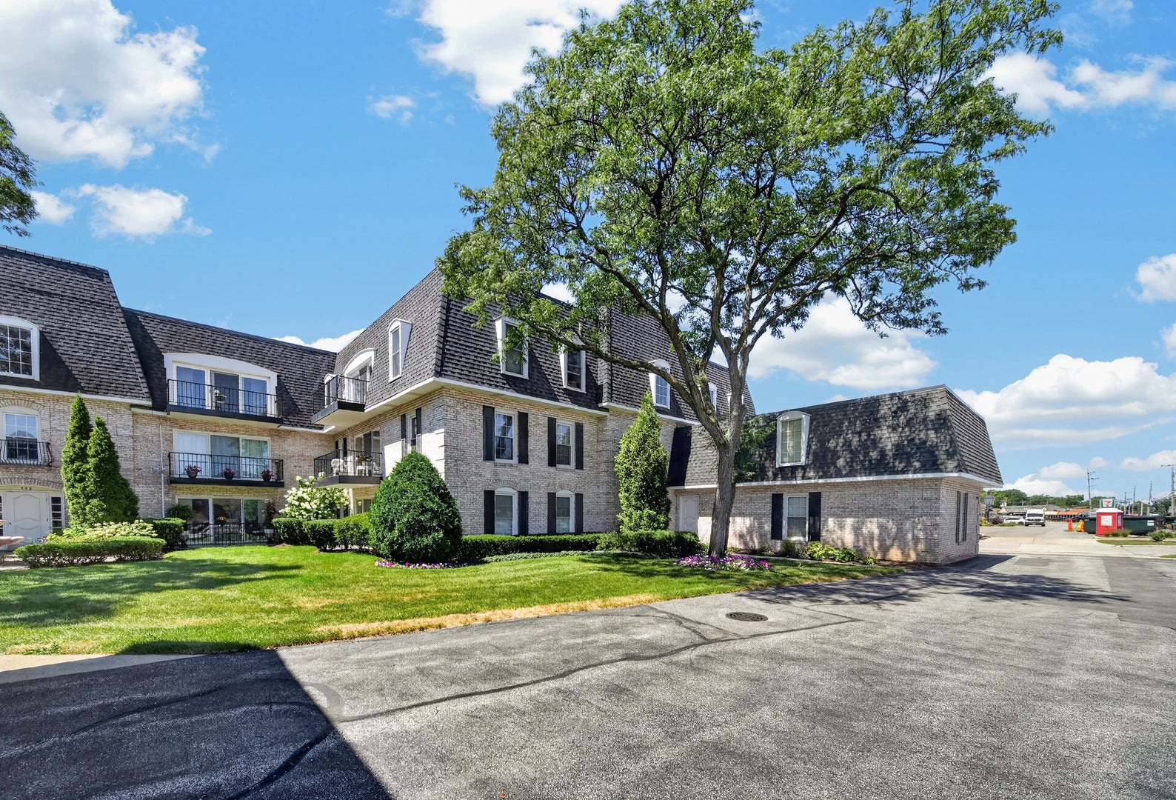
Perfection! This beautifully updated 2-bedroom, 2-bath condo showcases quality craftsmanship and contemporary finishes throughout. Just move in, relax, and enjoy maintenance-free living! Pride of ownership shines in every room. The spacious open-concept living and dining area offers flexible living space and features a new gas fireplace that adds warmth and ambiance. Sliding glass doors lead to your private patio, perfect for enjoying your morning coffee or unwinding at the end of the day. The completely remodeled kitchen is sure to impress with stainless steel appliances, a built-in wine rack, and stylish finishes. You'll also appreciate the convenience of an in-unit washer and dryer. The thoughtfully designed split-bedroom floor plan provides privacy, with generously sized bedrooms and abundant closet space throughout. Additional highlights include an attached garage plus a huge private storage area. Excellent school disctrict. Ideally located within walking distance to the Metra, parks, with easy access to major highways. Sunny, secure, and truly one of a kind-this is condo living at its finest!
| 2 weeks ago | Listing updated with changes from the MLS® | |
| 2 weeks ago | Status changed to Active Under Contract | |
| 4 weeks ago | Price changed to $319,000 | |
| 2 months ago | Listing first seen on site |

Based on information submitted to the MLS GRID as of 2026-09-05 12:50 PM UTC. All data is obtained from various sources and may not have been verified by broker or MLS GRID. Supplied Open House Information is subject to change without notice. All information should be independently reviewed and verified for accuracy. Properties may or may not be listed by the office/agent presenting the information.
Last checked: 2026-09-05 12:50 PM UTC
MRED DMCA Copyright Information Copyright © 2026 Midwest Real Estate Data LLC. All rights reserved.