Save
Ask
Tour
Hide
Share
$799,000
15 Days On Site

2536 Mcdaniel Avenue 402
Evanston, IL 60201

For Sale|Condominium|Active
3
Beds
3
Total Baths
2
Full Baths
1
Partial Bath
1,943
SqFt
$411
/SqFt
2009
Built
Subdivision:
Mcdaniel Place
County:
Cook
Listing Courtesy of MRED as distributed by MLS Grid of @properties Christie's International Real Estate

Due to the health concerns created by Coronavirus we are offering personal 1-1 online video walkthough tours where possible.
2536 Mcdaniel Avenue 4022536 Mcdaniel Avenue 4022536 Mcdaniel Avenue 4022536 Mcdaniel Avenue 402
Save
Ask
Tour
Hide
Share

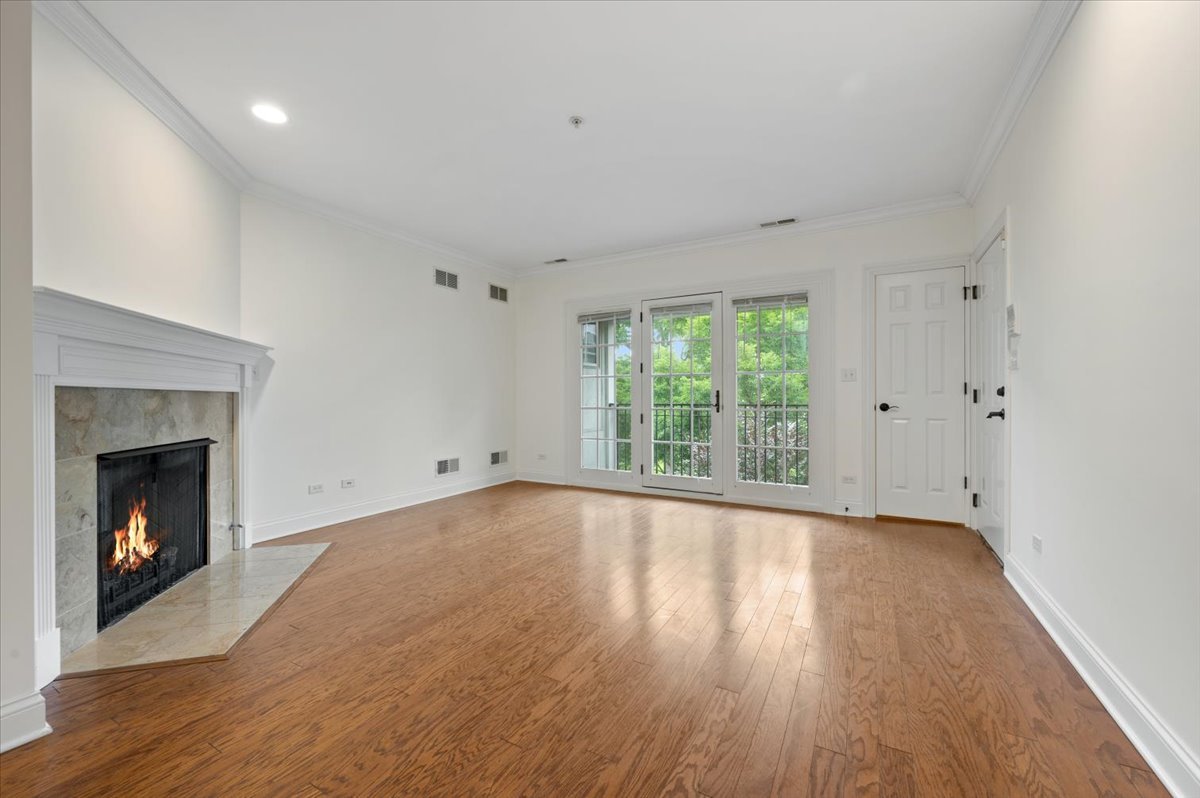
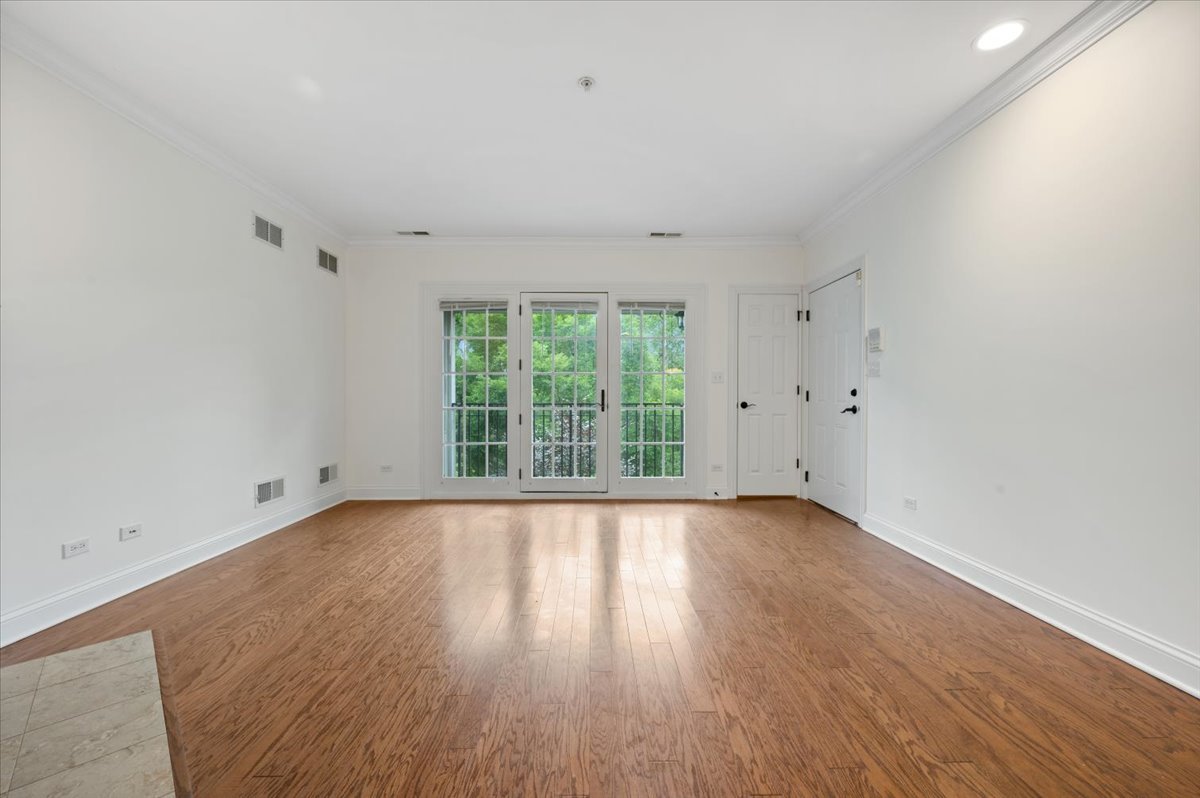
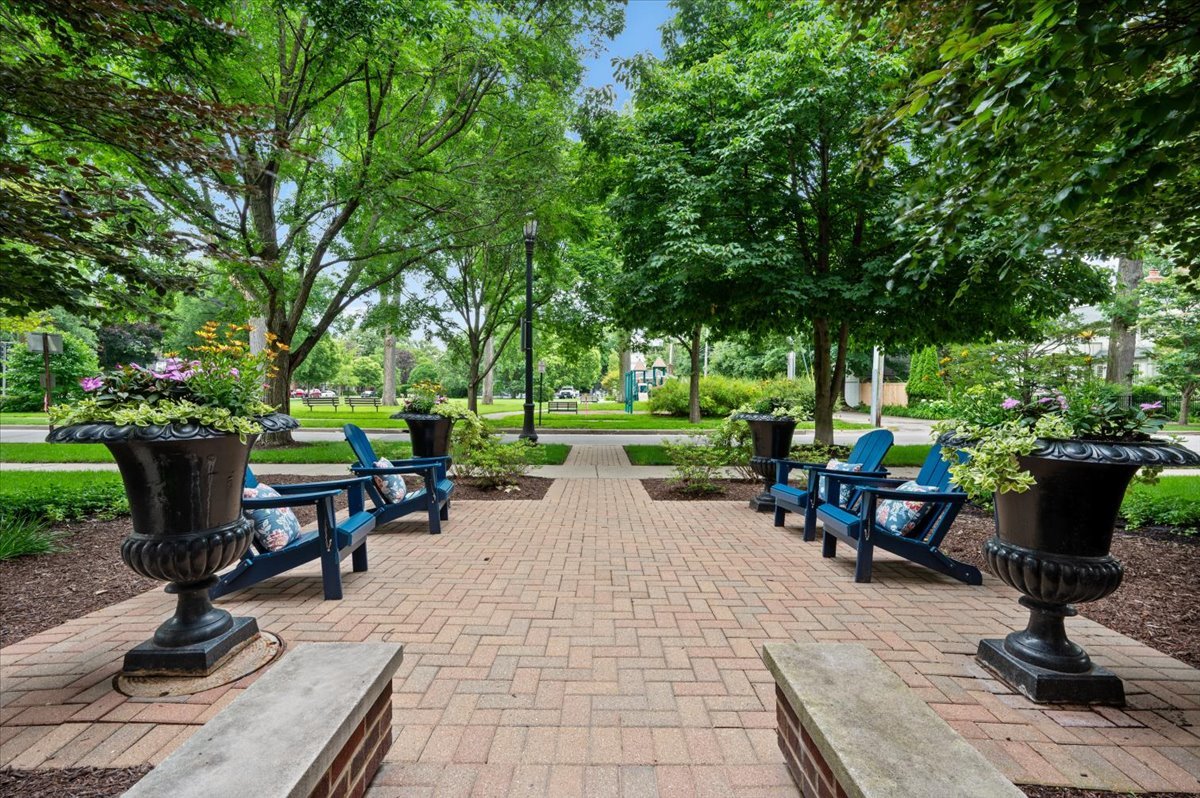
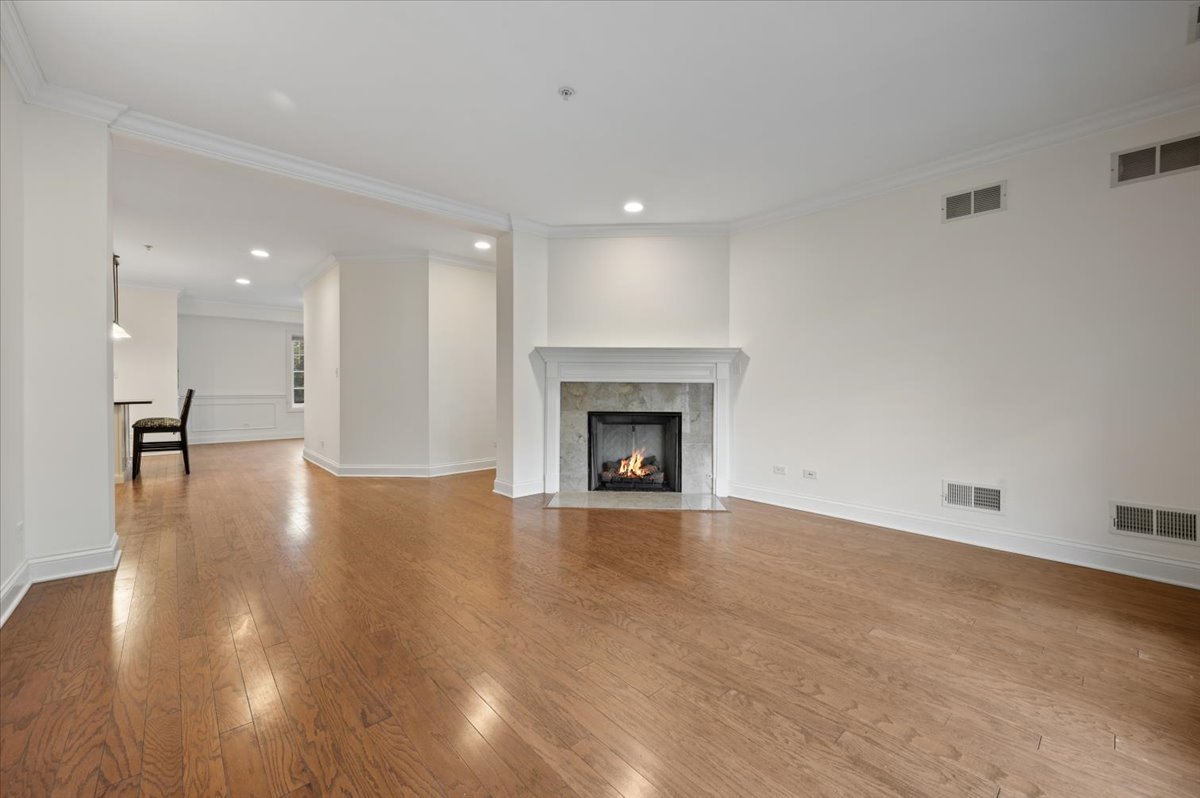
Rarely available duplex-up condominium that lives like a single-family home in a desirable elevator building, just steps from Central Street's charming restaurants, boutiques, coffee shops, and Metra station. Overlooking the treetops of Ackerman Park, this light-filled residence offers beautiful views and an exceptionally versatile floor plan. The kitchen flows seamlessly into the dining room and the inviting living room, complete with a cozy gas fireplace and oversized windows that fill the home with natural light. The main level features two spacious bedrooms, a full bath, and a convenient powder room, making it ideal for guests, family, or a home office. Upstairs, the private primary suite serves as a true retreat with a generous walk-in closet, private balcony, and a luxurious en-suite bath. Designed for both everyday living and entertaining, the expansive kitchen offers abundant cabinetry, generous counter space, and a large island with seating. Freshly painted with brand-new carpeting throughout, this home is truly move-in ready. One attached garage parking space and one additional exterior parking space are included.

Save
Ask
Tour
Hide
Share
Listing Snapshot
Price 
$799,000
Days On Site 
15 Days
Bedrooms 
3
Inside Area (SqFt) 
1,943 sqft
Total Baths 
3
Full Baths 
2
Partial Baths 
1
Lot Size 
N/A
Year Built 
2009
MLS® Number 
12687950
Status 
Active
Property Tax 
$14,770.9
HOA/Condo/Coop Fees 
$952 monthly
Sq Ft Source 
Plans
Friends & Family
Recent Activity
a week agoListing updated with changes from the MLS®
a week agoStatus changed to Active
2 weeks agoListing first seen on site
General Features
Attached Garage 
Yes
Direction Faces 
North
Foundation 
Concrete Perimeter
Garage 
Yes
Garage Spaces 
1
Number Of Stories 
4
Parking 
Garage Door OpenerHeated GarageAttachedAssignedGarage
Parking Spaces 
2
Pets 
Cats OKDogs OKNumber LimitSize Limit
Property Sub Type 
Condominium
Sewer 
Public Sewer
Interior Features
Appliances 
RangeMicrowaveDishwasherRefrigeratorWasherDryerDisposal
Basement 
None
Cooling 
Central Air
Electric 
Circuit Breakers
Fireplace 
Yes
Fireplace Features 
Living RoomVentless
Fireplaces 
1
Flooring 
Hardwood
Heating 
Natural GasForced Air
Laundry Features 
Main LevelWasher Hookup
Bedroom 2 
Dimensions - 16X14Level - Main
Bedroom 3 
Dimensions - 14X11Level - Main
Bedroom 4 
Dining Room 
Dimensions - 14X11Level - Main
Family Room 
Kitchen 
Dimensions - 19X9Level - MainDescription - Eating Area-Breakfast Bar,Island,Pantry-Closet
Laundry 
Living Room 
Dimensions - 16X14Level - Main
Master Bedroom 
Dimensions - 21X12Level - Second
Save
Ask
Tour
Hide
Share
Exterior Features
Construction Details 
BrickCedarStone
Exterior 
Balcony
Roof 
Asphalt
Community Features
Accessibility Features 
Therapeutic Whirlpool
Association Dues 
952
Community Features 
Park
HOA Fee Frequency 
Monthly
MLS Area 
Evanston
School District 
Evanston Twp High School
Township 
Evanston
Schools
School District
Evanston Twp High School
Elementary School
Lincolnwood Elementary School
Middle School
Haven Middle School
High School
Evanston Twp High School
Listing Courtesy of MRED as distributed by MLS Grid of @properties Christie's International Real Estate


Based on information submitted to the MLS GRID as of 2026-07-14 04:04 AM UTC. All data is obtained from various sources and may not have been verified by broker or MLS GRID. Supplied Open House Information is subject to change without notice. All information should be independently reviewed and verified for accuracy. Properties may or may not be listed by the office/agent presenting the information.
Last checked: 2026-07-14 04:04 AM UTC
MRED DMCA Copyright Information Copyright © 2026 Midwest Real Estate Data LLC. All rights reserved.

Neighborhood & Commute
Source: Walkscore
Save
Ask
Tour
Hide
Share