


Save
Ask
Tour
Hide
$8,500,000
70 Days On Site
511 613th AvenueSabula, IA 52070
For Sale|Single Family Residence|Active
3
Beds
5
Total Baths
3
Full Baths
2
Partial Baths
6,015
SqFt
$1,413
/SqFt
1992
Built
County:
Jackson
Listing Courtesy of MRED as distributed by MLS Grid of Rainmaker Collective - Real Broker, LLC
Due to the health concerns created by Coronavirus we are offering personal 1-1 online video walkthough tours where possible.
Save
Ask
Tour
Hide
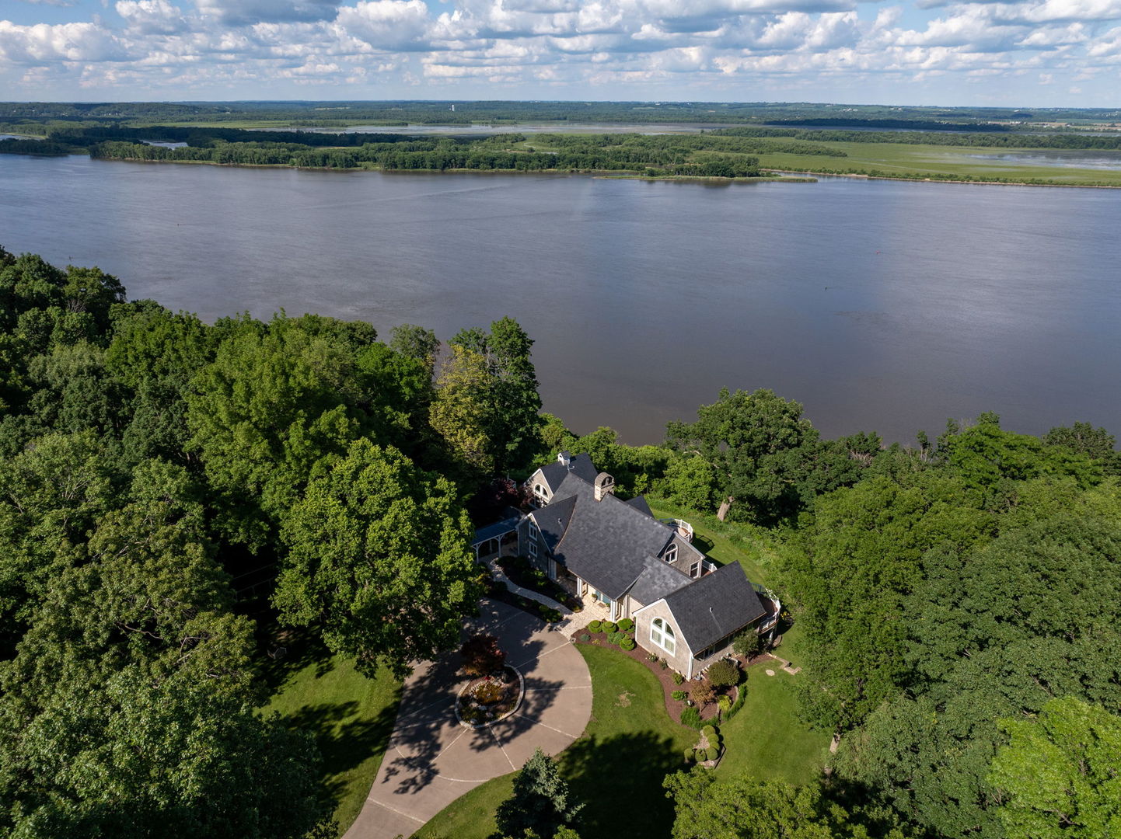
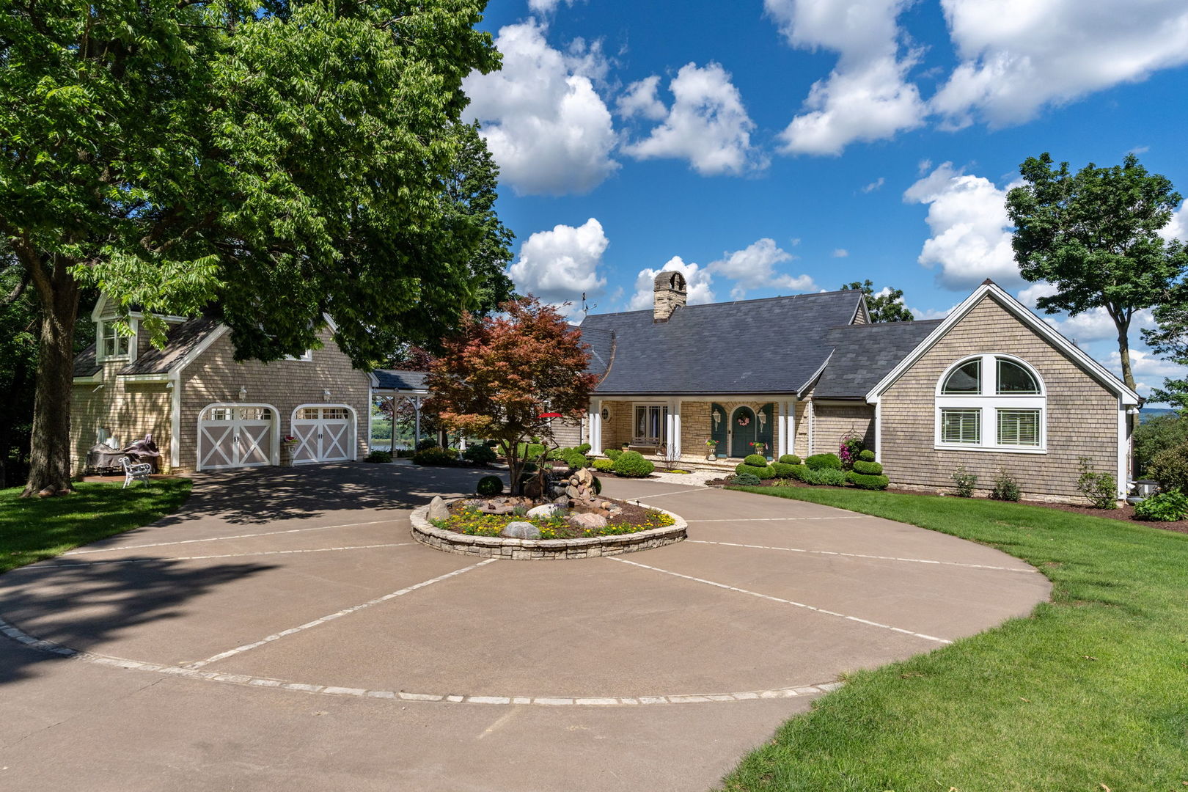
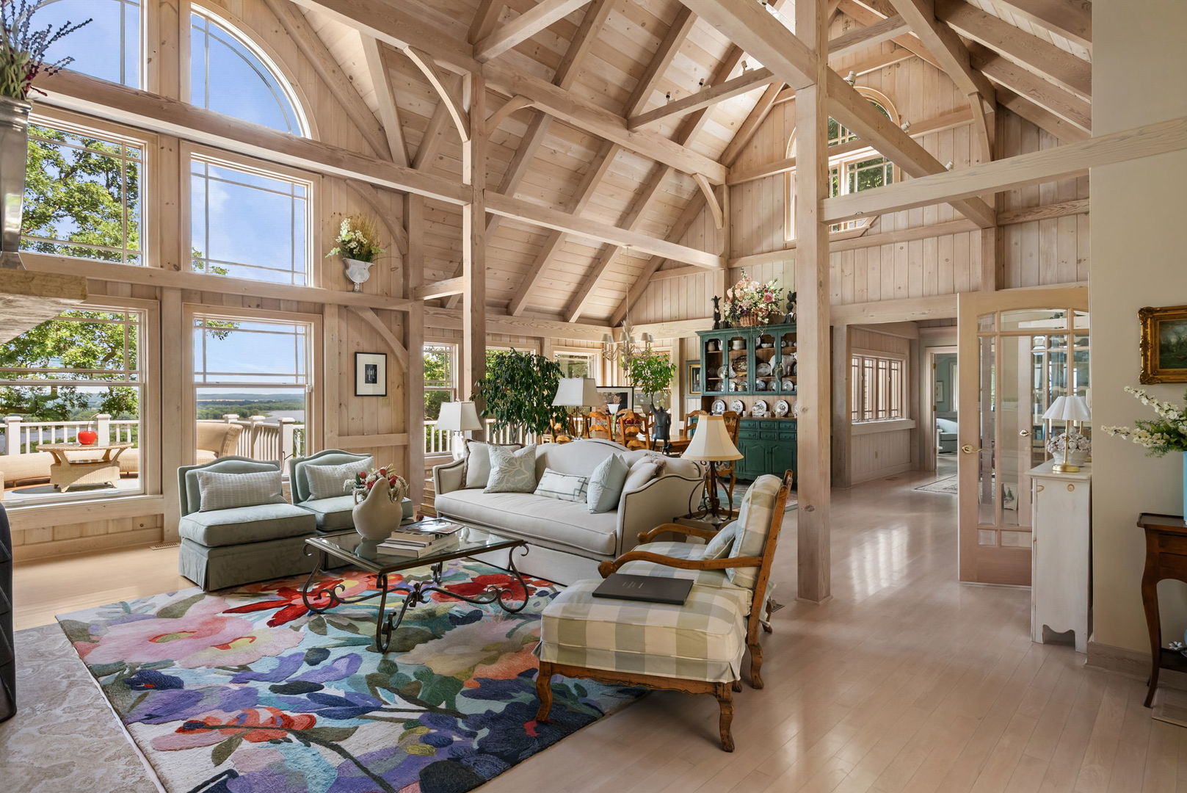
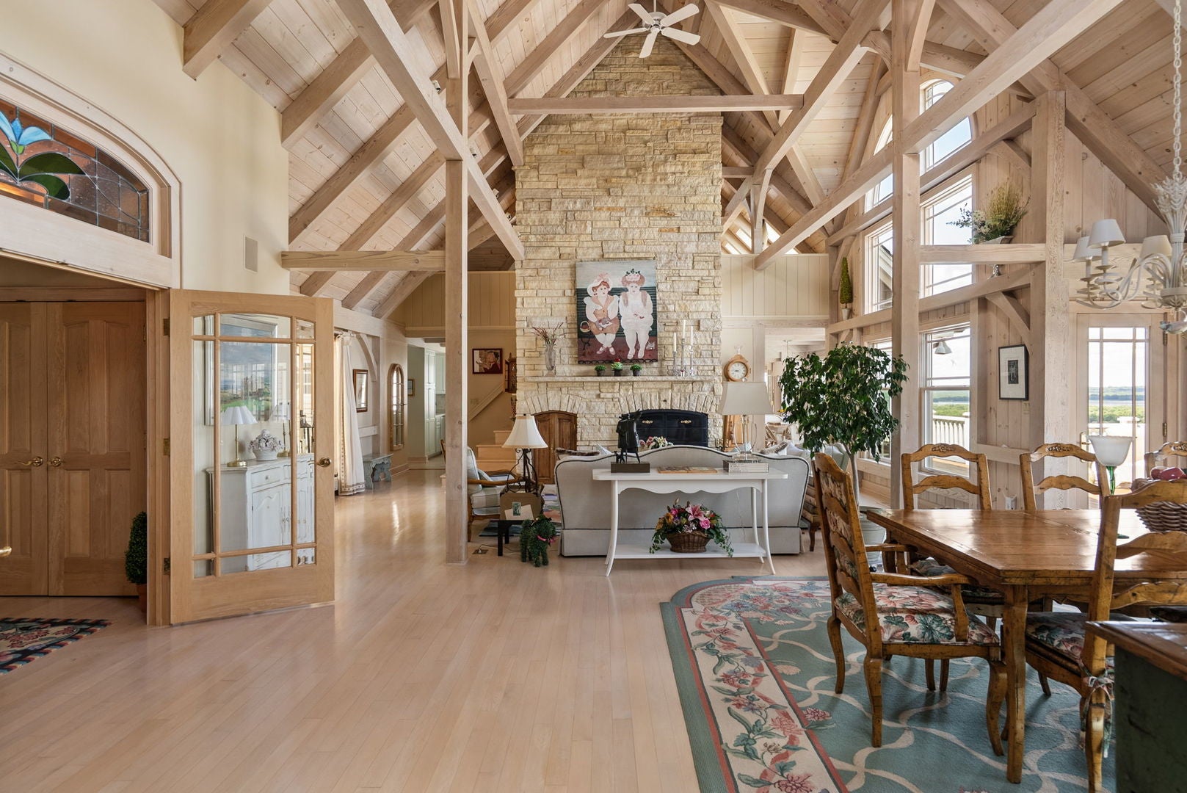
One of a kind estate with over 11 acres & stunning Mississippi River views! Custom built and meticulously maintained! Soaring ceilings, gorgeous views from every room. Primary bedroom with custom closet & attached full bathroom. Loft above with half bath. Main level laundry. The finished basement has a nice rec room, 2 additional bedrooms, sauna, craft room & ample storage! 2 car garage with finished apartment above. 2nd garage has additional loft space above. The second parcel has gorgeous walking trails, an additional deck for entertaining, and stunning views! Call listing agents for more information.
Save
Ask
Tour
Hide
Listing Snapshot
Price
$8,500,000
Days On Site
70 Days
Bedrooms
3
Inside Area (SqFt)
6,015 sqft
Total Baths
5
Full Baths
3
Partial Baths
2
Lot Size
11.73 Acres
Year Built
1992
MLS® Number
12686631
Status
Active
Property Tax
$9,780
HOA/Condo/Coop Fees
N/A
Sq Ft Source
Estimated
Friends & Family
Recent Activity
| 4 weeks ago | Listing updated with changes from the MLS® | |
| 4 weeks ago | Status changed to Active | |
| 2 months ago | Listing first seen on site |
General Features
Acres
11.73
Garage
Yes
Garage Spaces
2
Parking
DetachedGarage
Parking Spaces
2
Property Sub Type
Single Family Residence
Sewer
Public Sewer
SqFt Below
1784
SqFt Total
3289
Water Source
Public
Interior Features
Basement
FinishedFullWalk-Out Access
Cooling
Central Air
Fireplace
Yes
Fireplace Features
Living Room
Fireplaces
2
Flooring
Wood
Heating
Natural GasForced Air
Interior
Entrance FoyerVaulted Ceiling(s)SaunaWalk-In Closet(s)Pantry
Laundry Features
Main Level
Window Features
Drapes
Bedroom 2
Dimensions - 15X13
Bedroom 3
Dimensions - 15X18
Bedroom 4
Dimensions - 19X23Level - Basement
Breakfast Room
Dimensions - 15X11Level - Main
Dining Room
Dimensions - 16X24Level - Main
Family Room
Foyer
Dimensions - 9X7Level - Main
Kitchen
Dimensions - 11X18Level - Main
Kitchen- 2nd
Dimensions - 10X9Level - Basement
Laundry
Living Room
Dimensions - 20X24Level - Main
Loft
Dimensions - 15X22Level - Second
Master Bedroom
Dimensions - 10X16Level - Main
Other Room
Dimensions - 8X14Level - Main
Recreation Room
Dimensions - 19X21Level - Basement
Sun Room
Dimensions - 27X20Level - Main
Save
Ask
Tour
Hide
Exterior Features
Construction Details
Shake SidingStone
Lot Features
Wooded
Other Structures
Second GarageSecond ResidenceShed(s)Garage(s)
Patio And Porch
DeckPorch
View
Water
Waterfront
Yes
Waterfront Features
MISSISSIPPI RIVER
Waterview
Water
Windows/Doors
Drapes
Community Features
MLS Area
Sabula
School District
1965
Township
N/A
Schools
School District
1965
Elementary School
Unknown
Middle School
Unknown
High School
Unknown
Listing Courtesy of MRED as distributed by MLS Grid of Rainmaker Collective - Real Broker, LLC

Based on information submitted to the MLS GRID as of 2026-09-05 09:01 AM UTC. All data is obtained from various sources and may not have been verified by broker or MLS GRID. Supplied Open House Information is subject to change without notice. All information should be independently reviewed and verified for accuracy. Properties may or may not be listed by the office/agent presenting the information.
Last checked: 2026-09-05 09:01 AM UTC
MRED DMCA Copyright Information Copyright © 2026 Midwest Real Estate Data LLC. All rights reserved.
Based on information submitted to the MLS GRID as of 2026-09-05 09:01 AM UTC. All data is obtained from various sources and may not have been verified by broker or MLS GRID. Supplied Open House Information is subject to change without notice. All information should be independently reviewed and verified for accuracy. Properties may or may not be listed by the office/agent presenting the information.
Last checked: 2026-09-05 09:01 AM UTC
MRED DMCA Copyright Information Copyright © 2026 Midwest Real Estate Data LLC. All rights reserved.
Neighborhood & Commute
Source: Walkscore
Save
Ask
Tour
Hide
Did you know? You can invite friends and family to your search. They can join your search, rate and discuss listings with you.