Save
Ask
Tour
Hide
Share
$650,000
59 Days On Site

1901 Newton Avenue
Park Ridge, IL 60068

For Sale|Single Family Residence|Active Under Contract
3
Beds
2
Total Baths
2
Full Baths
1,275
SqFt
$510
/SqFt
1959
Built
County:
Cook
Listing Courtesy of MRED as distributed by MLS Grid of Baird & Warner

Due to the health concerns created by Coronavirus we are offering personal 1-1 online video walkthough tours where possible.
1901 Newton Avenue1901 Newton Avenue1901 Newton Avenue1901 Newton Avenue
Save
Ask
Tour
Hide
Share

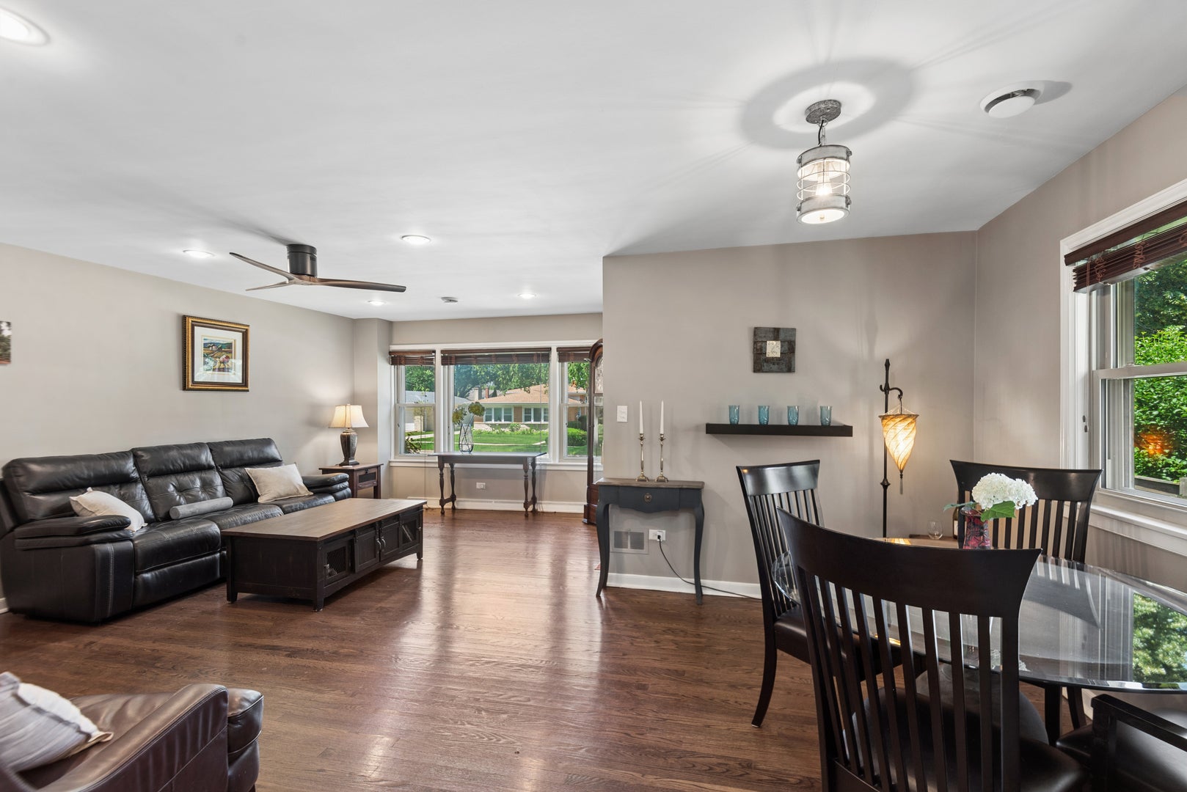
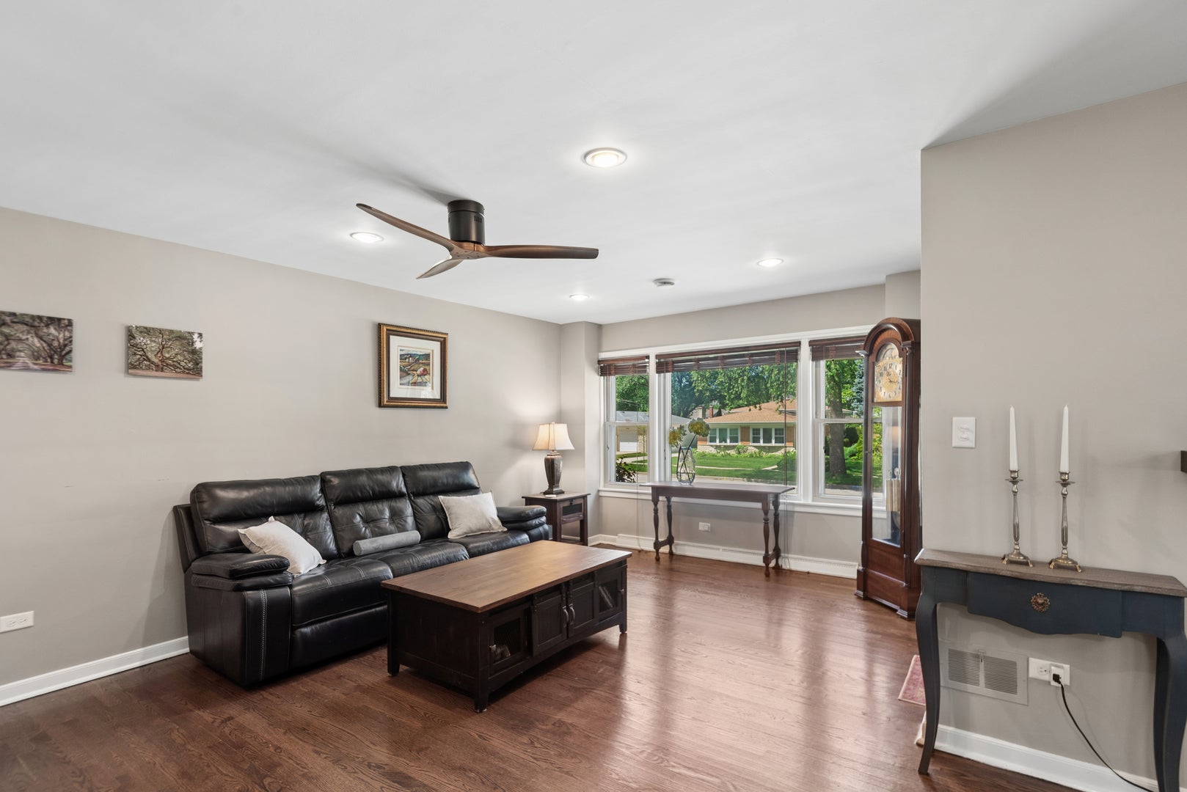
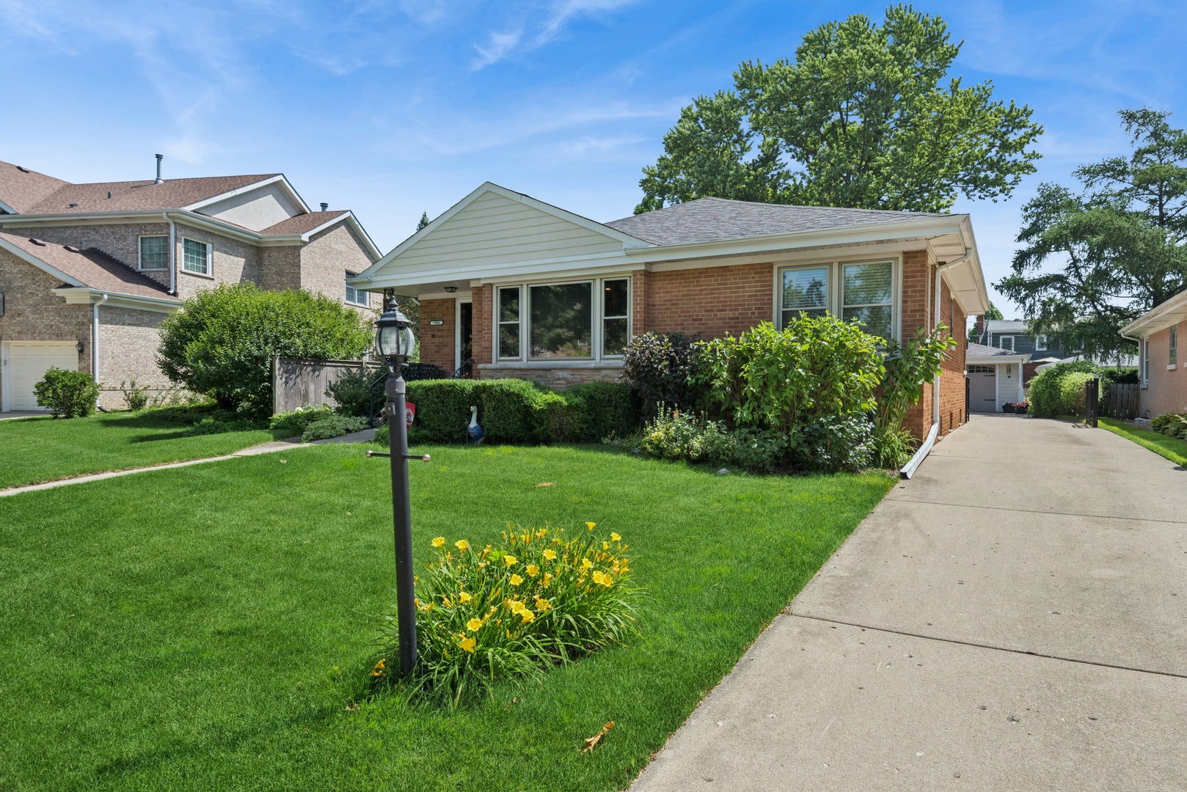
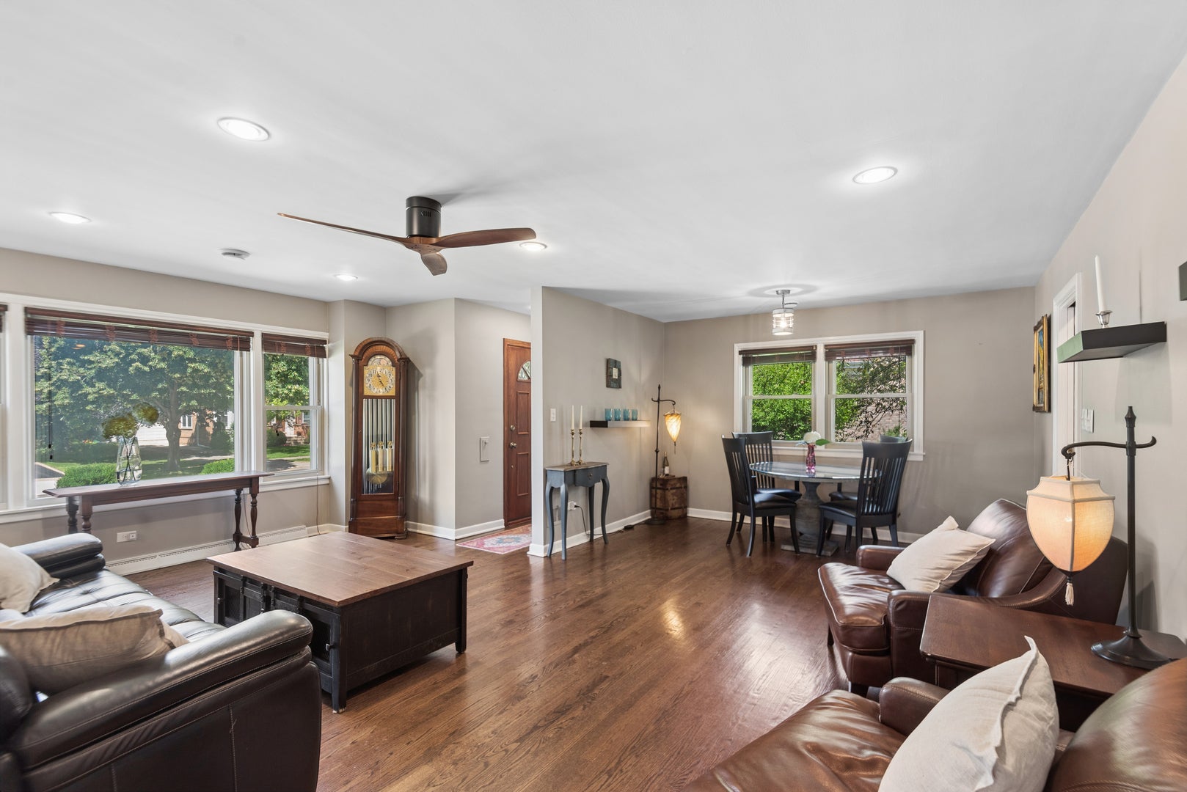
Welcome home to this meticulously updated 4 bedroom, 2 bath solid brick ranch in Park Ridge! Every detail of this property has been enhanced for modern living, beginning with the updated hardwood floors, freshly painted walls and new solid panel first-floor doors. Sleep soundly and enjoy ultimate peace thanks to premium 3-pane noise abatement windows. The home also includes the beautifully finished lower level. It boasts a spectacular island bar that will instantly make your home the designated spot for entertaining. This level also features a convenient fourth bedroom and a second full bath. Step outside to your private, fenced backyard paradise with a gated driveway, maintained effortlessly by an integrated sprinkler system. Complete with an oversized 2-car detached garage, a newer complete tear-off roof, brand new attic insulation, and a whole-house generator, this home offers unparalleled peace of mind. Truly a turn-key gem!

Save
Ask
Tour
Hide
Share
Listing Snapshot
Price 
$650,000
Days On Site 
59 Days
Bedrooms 
3
Inside Area (SqFt) 
1,275 sqft
Total Baths 
2
Full Baths 
2
Partial Baths 
N/A
Lot Size 
N/A
Year Built 
1959
MLS® Number 
12684513
Status 
Active Under Contract
Property Tax 
$10,091
HOA/Condo/Coop Fees 
N/A
Sq Ft Source 
Appraiser
Friends & Family
Recent Activity
a month agoListing updated with changes from the MLS®
a month agoStatus changed to Active Under Contract
2 months agoPrice changed to $650,000
2 months agoListing first seen on site
General Features
Direction Faces 
North
Foundation 
Concrete Perimeter
Garage 
Yes
Garage Spaces 
2.5
Parking 
Garage Door OpenerDetachedGarageDriveway
Parking Spaces 
2.5
Property Sub Type 
Single Family Residence
Sewer 
Public Sewer
SqFt Below 
1224
SqFt Total 
1219
Water Source 
Public
Interior Features
Appliances 
RangeRefrigeratorWasherDryerDisposal
Basement 
FinishedFull
Cooling 
Central Air
Electric 
200+ Amp Service
Fireplace 
Yes
Fireplace Features 
Gas Log
Fireplaces 
1
Flooring 
Hardwood
Heating 
Natural GasForced Air
Interior 
Entrance Foyer
Window Features 
ScreensTriple Pane Windows
Bar/Entertainment 
Dimensions - 13X8Level - Basement
Bedroom 2 
Dimensions - 12X11Level - Main
Bedroom 3 
Dimensions - 12X9Level - Main
Bedroom 4 
Dimensions - 11X10Level - Basement
Dining Room 
Dimensions - 12X8Level - Main
Exercise Room 
Dimensions - 13X8Level - Basement
Family Room 
Foyer 
Dimensions - 6X3Level - Main
Kitchen 
Dimensions - 14X9Level - MainDescription - Eating Area-Table Space
Laundry 
Dimensions - 13X12Level - Basement
Living Room 
Dimensions - 20X12Level - Main
Master Bedroom 
Dimensions - 13X12Level - Main
Recreation Room 
Dimensions - 25X16Level - Basement
Storage 
Dimensions - 6X5Level - Basement
Save
Ask
Tour
Hide
Share
Exterior Features
Construction Details 
Brick
Fencing 
Fenced
Patio And Porch 
Patio
Roof 
Asphalt
Windows/Doors 
ScreensTriple Pane Windows
Community Features
MLS Area 
Park Ridge
School District 
Maine South High School
Township 
Norwood Park
Schools
School District
Maine South High School
Elementary School
Theodore Roosevelt Elementary Sc
Middle School
Lincoln Middle School
High School
Maine South High School
Listing Courtesy of MRED as distributed by MLS Grid of Baird & Warner


Based on information submitted to the MLS GRID as of 2026-09-06 02:01 PM UTC. All data is obtained from various sources and may not have been verified by broker or MLS GRID. Supplied Open House Information is subject to change without notice. All information should be independently reviewed and verified for accuracy. Properties may or may not be listed by the office/agent presenting the information.
Last checked: 2026-09-06 02:01 PM UTC
MRED DMCA Copyright Information Copyright © 2026 Midwest Real Estate Data LLC. All rights reserved.

Neighborhood & Commute
Source: Walkscore
Save
Ask
Tour
Hide
Share