Save
Ask
Tour
Hide
Share
$729,000
25 Days On Site

2314 Simpson Street
Evanston, IL 60201

For Sale|Single Family Residence|Active
4
Beds
3
Total Baths
2
Full Baths
1
Partial Bath
1,938
SqFt
$376
/SqFt
1954
Built
County:
Cook
Listing Courtesy of MRED as distributed by MLS Grid of Jameson Sotheby's International Realty

Due to the health concerns created by Coronavirus we are offering personal 1-1 online video walkthough tours where possible.
2314 Simpson Street2314 Simpson Street2314 Simpson Street2314 Simpson Street
Save
Ask
Tour
Hide
Share

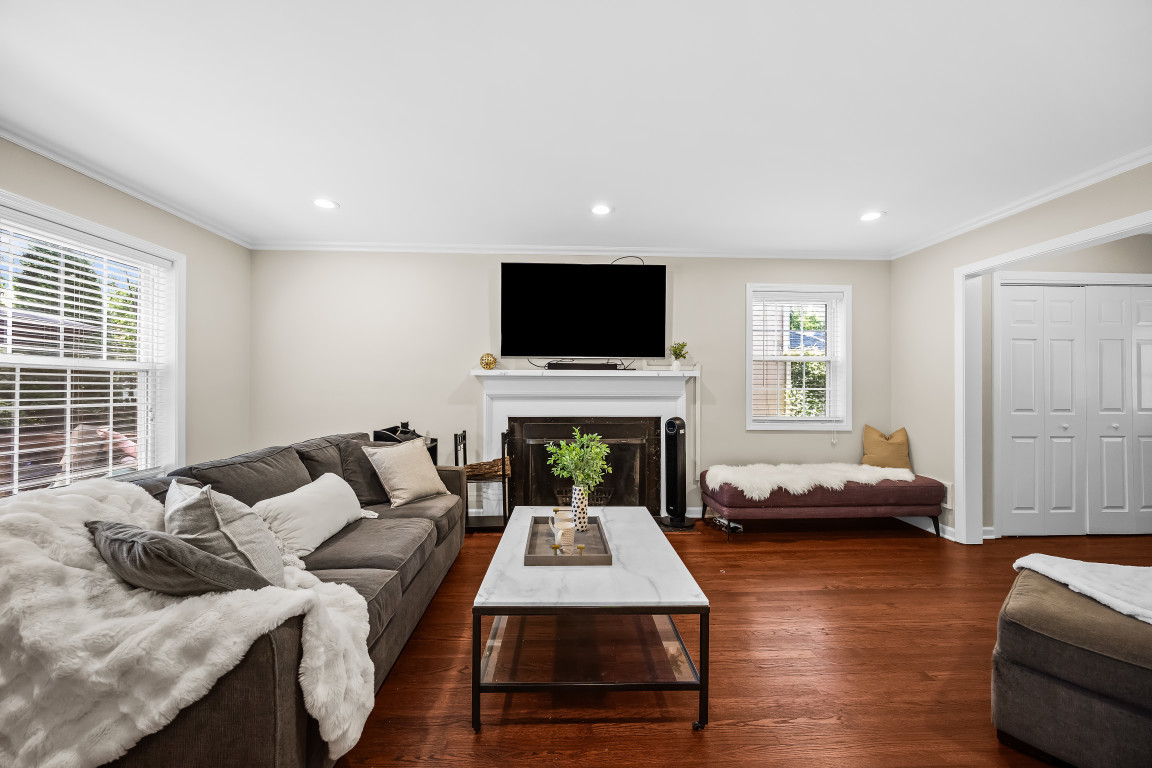
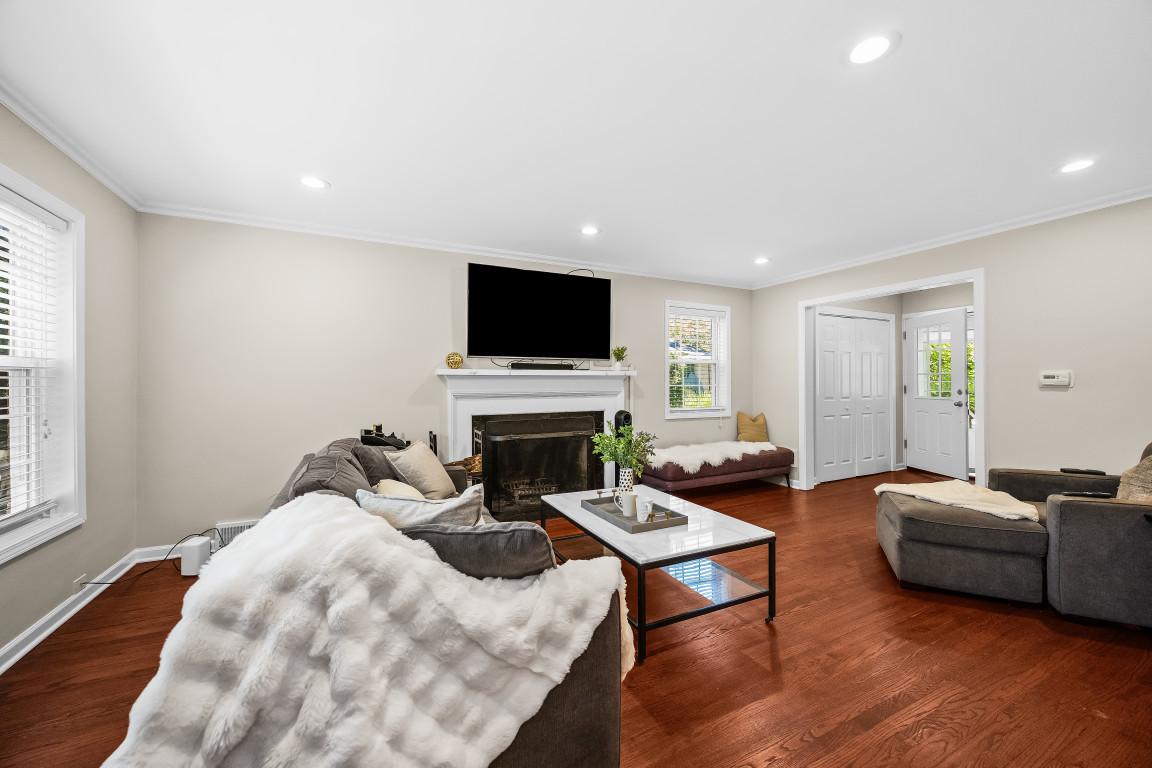
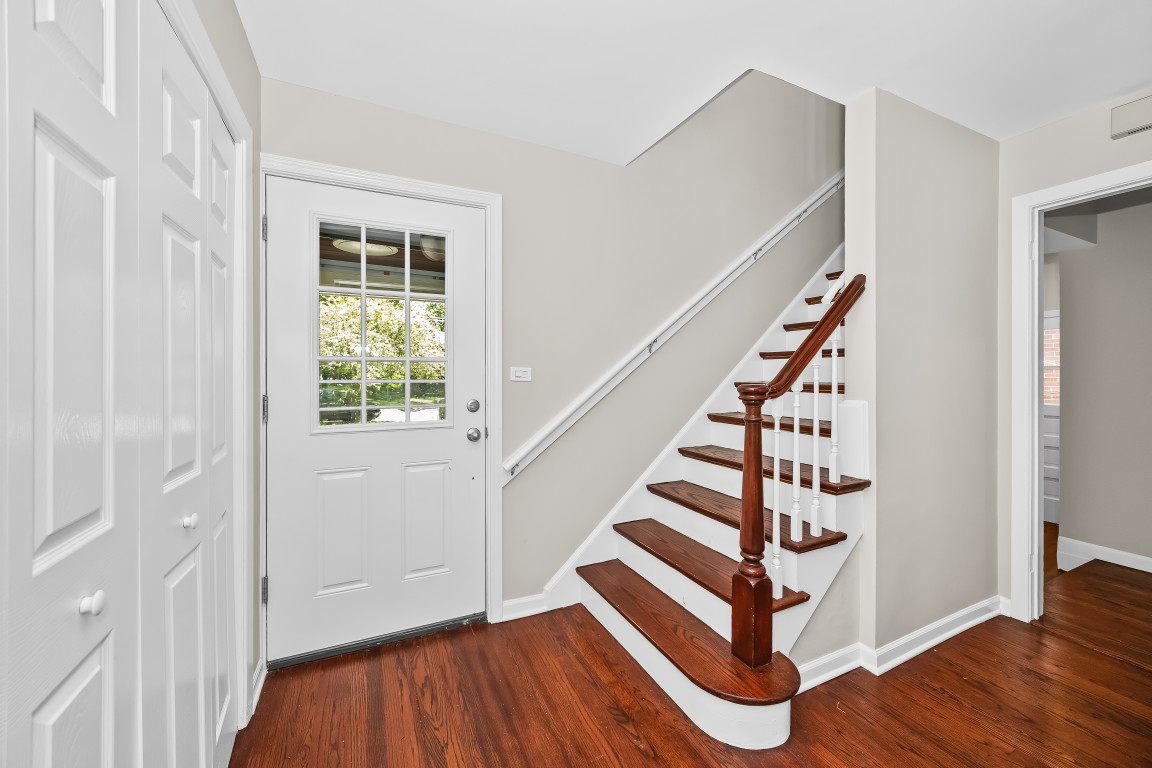
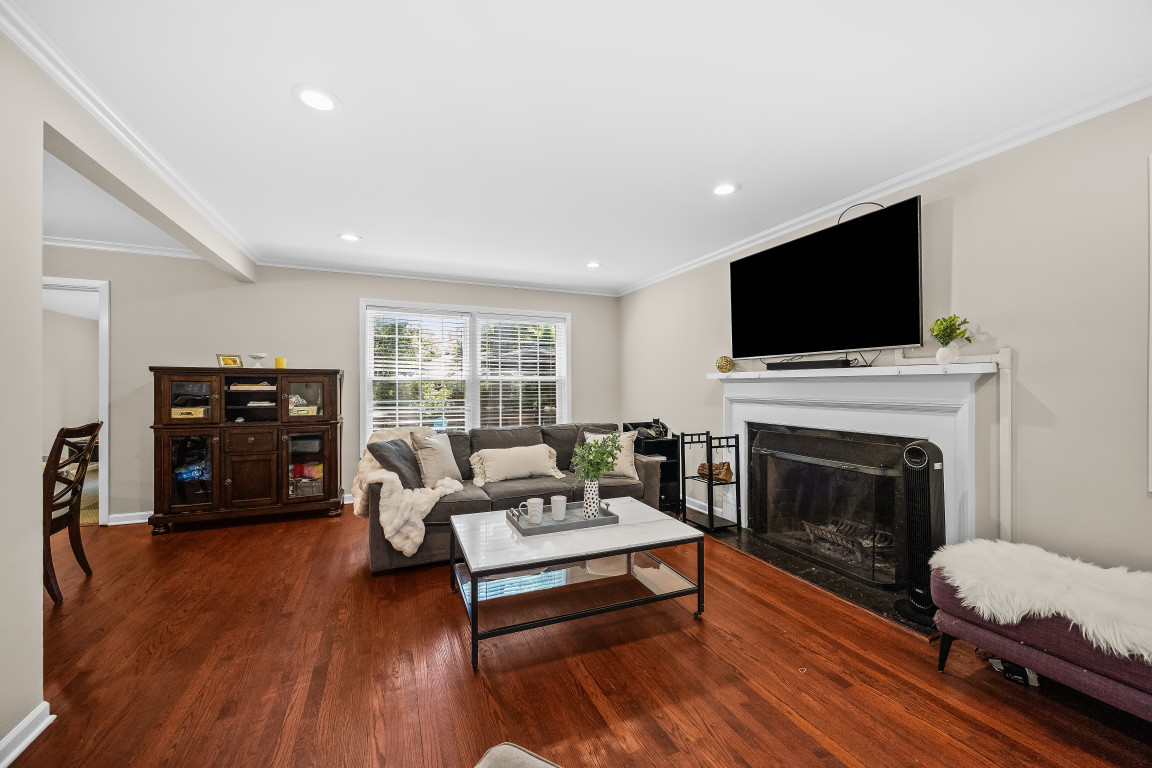
Set on one of northwest Evanston's prettiest tree-lined streets, this four-bedroom home has the open layout that buyers have been looking for. Hardwood floors, crown molding, a wood-burning fireplace, and newer picture windows give the main living spaces genuine warmth. The renovated kitchen - with painted cabinetry to the ceiling, a pantry, five-burner range, French door refrigerator, and hardwood floors - is as functional as it is handsome. A rare attached garage attached garage opens into hall leading to the kitchen. A vaulted family room addition spills out to a room-sized deck with built-in seating and a yard with room to play. Upstairs, the primary suite over the garage fits a king-size bed comfortably, with a walk-in closet and private bathroom. Three additional bedrooms share a hall bathroom. The full basement rounds out the home with a recreation room, laundry room, and utility room. Fabulous location-walk to Central Street shops, restaurants, and Metra; close to Lake Michigan and Northwestern University.

Save
Ask
Tour
Hide
Share
Listing Snapshot
Price 
$729,000
Days On Site 
25 Days
Bedrooms 
4
Inside Area (SqFt) 
1,938 sqft
Total Baths 
3
Full Baths 
2
Partial Baths 
1
Lot Size 
0.119 Acres
Year Built 
1954
MLS® Number 
12681965
Status 
Active
Property Tax 
$12,674.62
HOA/Condo/Coop Fees 
N/A
Sq Ft Source 
Assessor
Friends & Family
Recent Activity
5 days agoListing updated with changes from the MLS®
6 days agoStatus changed to Active
2 weeks agoPrice changed to $729,000
4 weeks agoListing first seen on site
General Features
Acres 
0.119
Attached Garage 
Yes
Garage 
Yes
Garage Spaces 
1
Parking 
Garage Door OpenerAttachedGarage
Parking Spaces 
1
Property Sub Type 
Single Family Residence
Sewer 
Public Sewer
Water Source 
Public
Interior Features
Appliances 
RangeMicrowaveDishwasherRefrigeratorWasherDryerDisposal
Basement 
FinishedFull
Cooling 
Central Air
Fireplace 
Yes
Fireplace Features 
Living RoomWood Burning
Fireplaces 
1
Flooring 
Hardwood
Heating 
SteamBaseboard
Interior 
Entrance Foyer
Laundry Features 
In Unit
Bedroom 2 
Dimensions - 16X11Level - Second
Bedroom 3 
Dimensions - 13X13Level - Second
Bedroom 4 
Dimensions - 11X10Level - Second
Dining Room 
Dimensions - 11X10Level - Main
Family Room 
Dimensions - 17X12Level - Main
Foyer 
Dimensions - 11X7Level - Main
Kitchen 
Dimensions - 13X11Level - MainDescription - Galley
Laundry 
Living Room 
Dimensions - 19X13Level - Main
Master Bedroom 
Dimensions - 15X15Level - Second
Recreation Room 
Dimensions - 25X23Level - Basement
Utility Room-Lower Level 
Dimensions - 8X7Level - Basement
Save
Ask
Tour
Hide
Share
Exterior Features
Construction Details 
Aluminum SidingBrick
Patio And Porch 
Deck
Community Features
MLS Area 
Evanston
School District 
Evanston Twp High School
Township 
Evanston
Schools
School District
Evanston Twp High School
Elementary School
Lincolnwood Elementary School
Middle School
Haven Middle School
High School
Evanston Twp High School
Listing Courtesy of MRED as distributed by MLS Grid of Jameson Sotheby's International Realty


Based on information submitted to the MLS GRID as of 2026-07-14 03:59 AM UTC. All data is obtained from various sources and may not have been verified by broker or MLS GRID. Supplied Open House Information is subject to change without notice. All information should be independently reviewed and verified for accuracy. Properties may or may not be listed by the office/agent presenting the information.
Last checked: 2026-07-14 03:59 AM UTC
MRED DMCA Copyright Information Copyright © 2026 Midwest Real Estate Data LLC. All rights reserved.

Neighborhood & Commute
Source: Walkscore
Save
Ask
Tour
Hide
Share