Save
Ask
Tour
Hide
Share
$545,000
24 Days On Site

930 Hinman Avenue 504
Evanston, IL 60202

For Sale|Condominium|Active Under Contract
3
Beds
2
Total Baths
2
Full Baths
1,800
SqFt
$303
/SqFt
1965
Built
County:
Cook
Listing Courtesy of MRED as distributed by MLS Grid of Baird & Warner

Due to the health concerns created by Coronavirus we are offering personal 1-1 online video walkthough tours where possible.
930 Hinman Avenue 504930 Hinman Avenue 504930 Hinman Avenue 504930 Hinman Avenue 504
Save
Ask
Tour
Hide
Share

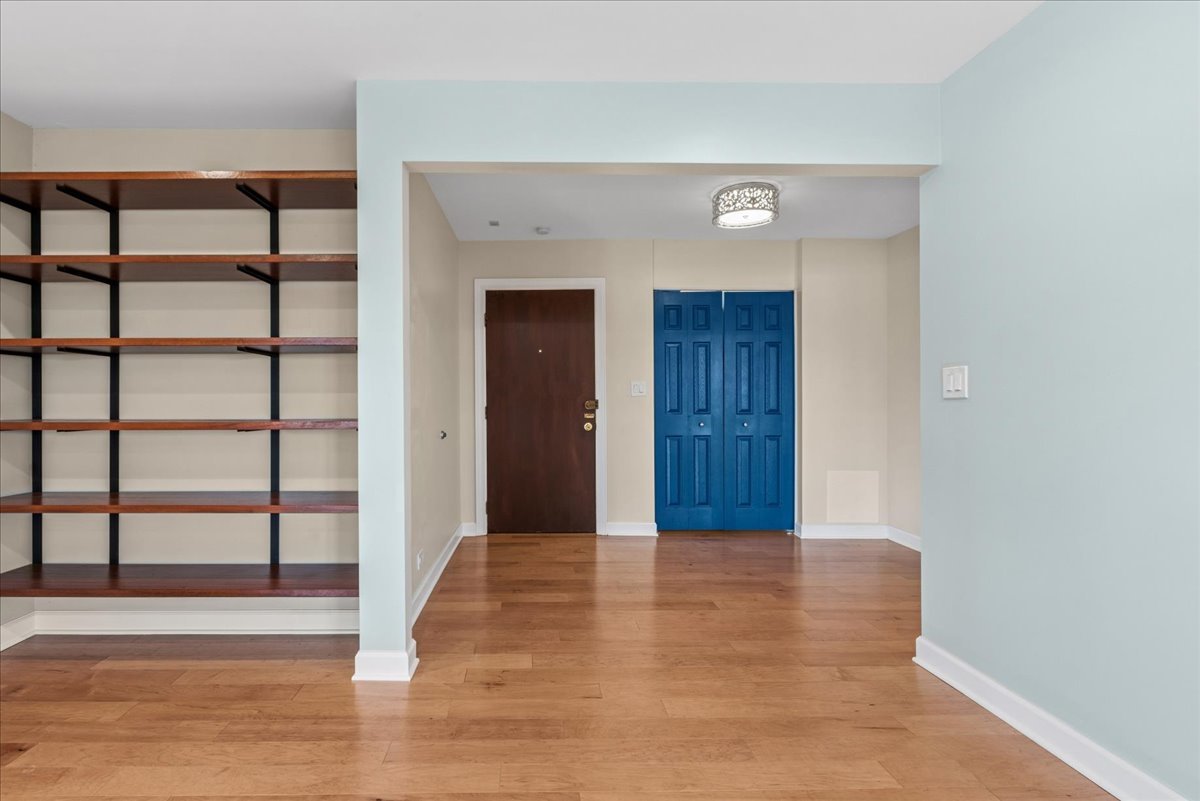
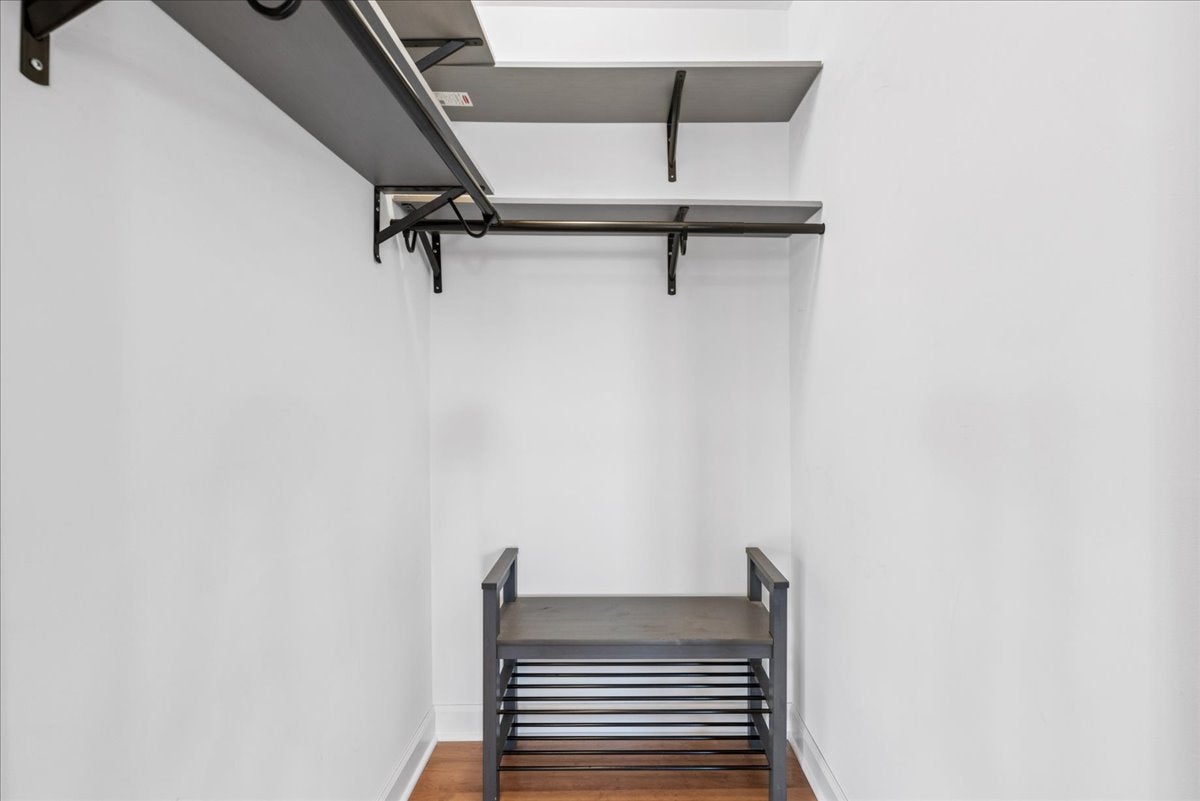
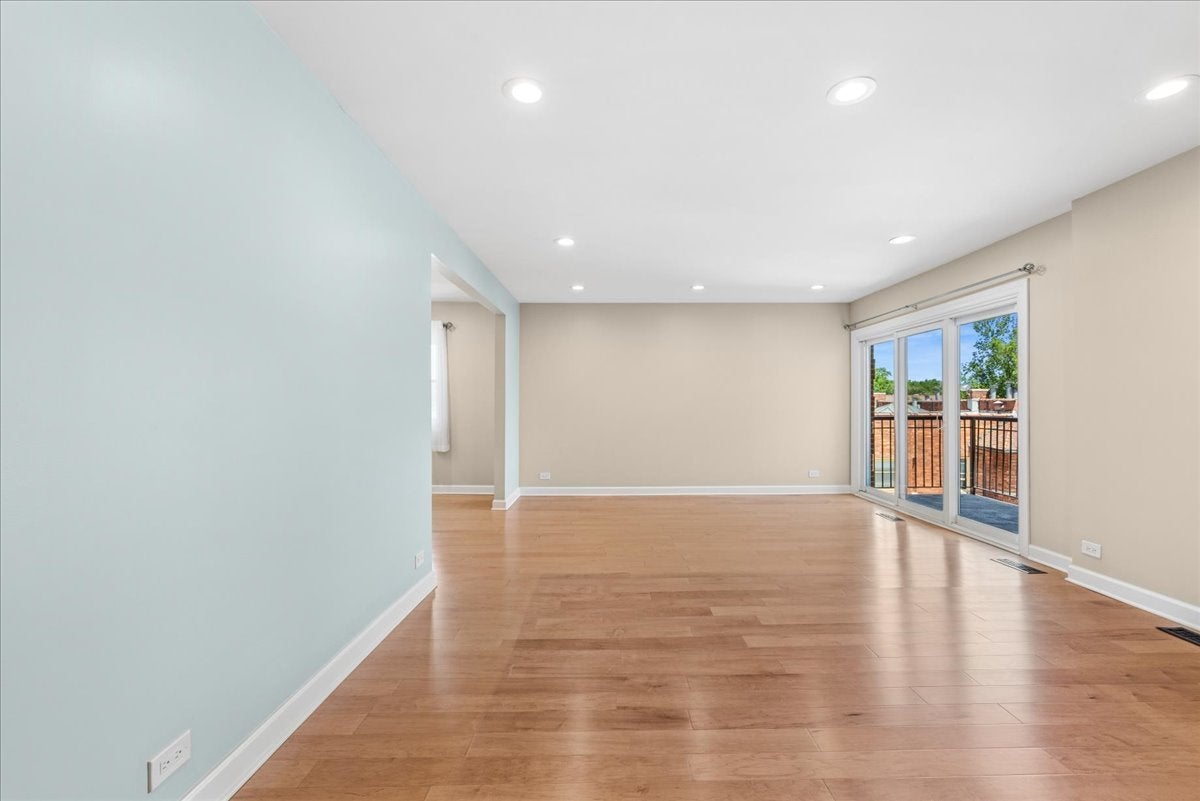
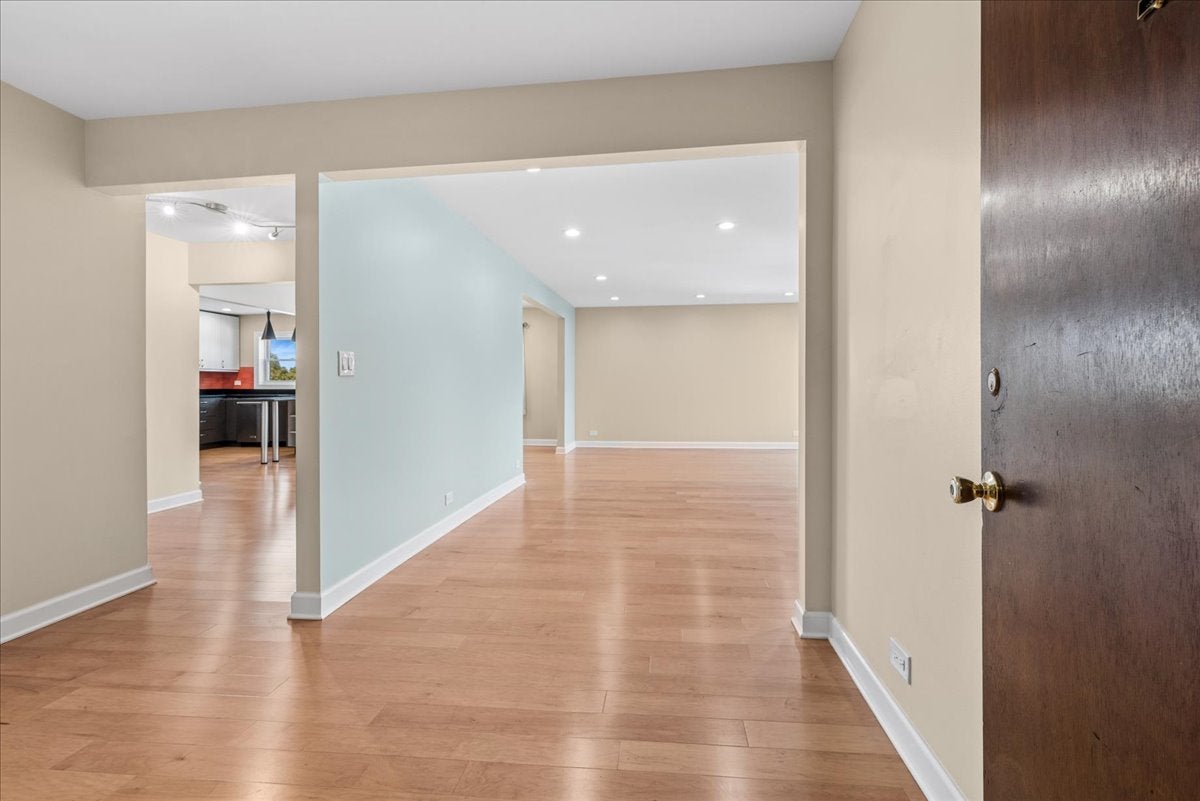
Incredible newly renovated 3 bed 2 bath sunny and bright penthouse with a gracious entry and walk in entry closet. Gorgeous bright and new open kitchen with pantry and breakfast bar, separate dining room and giant separate living room that walks out to east facing balcony with new sliding doors! Huge primary bedroom with enormous organized cedar closet and fully renovated private bathroom with double sinks and toilet closet. 2nd and third bedroom are generously sized with great organized closets. Unit comes with 1 assigned and owned premier garage parking space right next to the lobby door and a large storage unit. This is an amazing building with a party room and a sauna, elevator and elegant entrance with circle driveway walking distance to EVERYTHING! INVESTOR FRIENDLY- Currently fully owner occupied- rentals allowed 1 year lease minimum. *****Highest and best due 6/25 7pm.

Save
Ask
Tour
Hide
Share
Listing Snapshot
Price 
$545,000
Days On Site 
24 Days
Bedrooms 
3
Inside Area (SqFt) 
1,800 sqft
Total Baths 
2
Full Baths 
2
Partial Baths 
N/A
Lot Size 
N/A
Year Built 
1965
MLS® Number 
12681190
Status 
Active Under Contract
Property Tax 
$8,292.26
HOA/Condo/Coop Fees 
$777 monthly
Sq Ft Source 
Estimated
Friends & Family
Recent Activity
2 weeks agoListing updated with changes from the MLS®
3 weeks agoStatus changed to Active Under Contract
3 weeks agoListing first seen on site
General Features
Garage 
Yes
Garage Spaces 
1
Number Of Stories 
5
Parking 
DetachedGarage
Parking Spaces 
1
Property Sub Type 
Condominium
Sewer 
Public Sewer
Interior Features
Appliances 
RangeMicrowaveDishwasherRefrigeratorFreezerDisposalStainless Steel Appliance(s)Electric CooktopElectric Oven
Basement 
None
Cooling 
Central Air
Electric 
100 Amp Service
Heating 
Electric
Interior 
Walk-In Closet(s)Entrance Foyer
Balcony/Porch/Lanai 
Dimensions - 4X8Level - Main
Bedroom 2 
Dimensions - 12X10Level - Main
Bedroom 3 
Dimensions - 15X10Level - Main
Bedroom 4 
Bonus Room 
Dimensions - 11X8Level - Main
Dining Room 
Dimensions - 11X15Level - Main
Family Room 
Foyer 
Dimensions - 4X10Level - Main
Kitchen 
Dimensions - 10X17Level - MainDescription - Eating Area-Breakfast Bar,Pantry-Closet,Custom Cabinetry,Granite Counters,Updated Kitchen
Laundry 
Living Room 
Dimensions - 14X23Level - Main
Master Bedroom 
Dimensions - 13X18Level - Main
Other Room 
Dimensions - 6X12Level - Main
Walk In Closet 
Dimensions - 4X4Level - Main
Save
Ask
Tour
Hide
Share
Exterior Features
Construction Details 
Brick
Exterior 
Balcony
Community Features
Association Amenities 
StorageParty RoomSauna
Association Dues 
777
HOA Fee Frequency 
Monthly
MLS Area 
Evanston
School District 
Evanston Twp High School
Township 
Evanston
Schools
School District
Evanston Twp High School
Elementary School
Lincoln Elementary School
Middle School
Nichols Middle School
High School
Evanston Twp High School
Listing Courtesy of MRED as distributed by MLS Grid of Baird & Warner


Based on information submitted to the MLS GRID as of 2026-07-14 04:04 AM UTC. All data is obtained from various sources and may not have been verified by broker or MLS GRID. Supplied Open House Information is subject to change without notice. All information should be independently reviewed and verified for accuracy. Properties may or may not be listed by the office/agent presenting the information.
Last checked: 2026-07-14 04:04 AM UTC
MRED DMCA Copyright Information Copyright © 2026 Midwest Real Estate Data LLC. All rights reserved.

Neighborhood & Commute
Source: Walkscore
Save
Ask
Tour
Hide
Share